
263 Black Jack Church Road, Goldsboro, NC 27530
Local realty services provided by:ERA Wilder Realty
Listed by: laura t vevurka
Office: fab real estate services
MLS#:100597840
Source:NC_CCAR
Price summary
- Price:$165,000
- Price per sq. ft.:$111.79
About this home
Calling all dreamers, builders, and savvy investors this is your Investor Special! This 3bedroom, 2 bath ranch style home sits in the heart of Goldsboro, offering the perfect canvas for your next project. Single level living with a classic, functional layout, this property is packed with potential just waiting to be unlocked.
Whether you're looking to renovate and flip, add to your rental portfolio, or create the home of your dreams from the ground up, this is your chance to make it truly your own. Solid bones, a convenient location, and endless upside make this a rare find for those who see opportunity where others see a project.
Cash only sale priced to move for the right buyer ready to bring their vision to life. Opportunities like this in such a central location don't come around often. Don't just buy a house build your future.
Contact an agent
Home facts
- Year built:1980
- Subdivision & Development:NONE
- Listing ID #:100597840
- Added:1 day(s) ago
- Updated:August 21, 2026 at 04:56 AM
Rooms and interior
- Bedrooms:3
- Total bathrooms:2
- Full bathrooms:1
- Half bathrooms:1
- Rooms Total:6
- Dining Description:Eat-in Kitchen
- Kitchen Description:Eat-in Kitchen, Pantry
- Living area:1,476 sq. ft.
Heating and cooling
- Cooling:Central Air
- Heating:Electric, Heat Pump, Heating
- Central air:Yes
Structure and exterior
- Roof:Metal
- Year built:1980
- Building area:1,476 sq. ft.
- Lot area:0.46 Acres
- Construction Materials:Vinyl Siding, Wood Frame
- Exterior Features:Patio
- Foundation Description:Crawl Space
- Levels:1 Story
Schools
- High school:Southern Wayne
- Middle school:Grantham
- Elementary school:Grantham
Utilities
- Water:Water Connected
Finances and disclosures
- Price:$165,000
- Price per sq. ft.:$111.79
Features and amenities
- Amenities:Ceiling Fan(s)
Parking
- Parking description:Additional Parking

New listings near 263 Black Jack Church Road
- Coming Soon
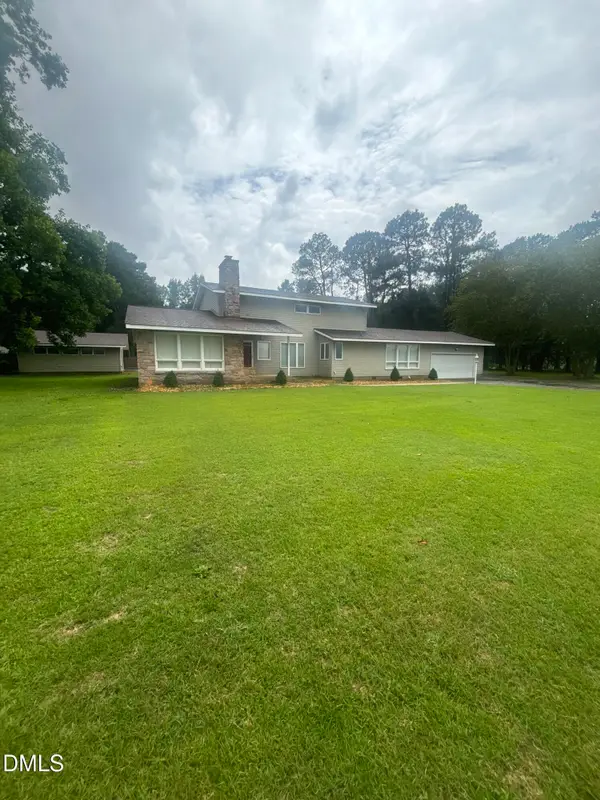 $550,000Coming Soon4 beds 3 baths2,984 sq. ft.
329 Ditchbank Road, Goldsboro, NC 27534
MLS# 10185106Listed by: MARK SPAIN REAL ESTATE - Open Sat, 2 to 4pmNew
 $320,000Active3 beds 3 baths2,506 sq. ft.
202 N Marion Drive, Goldsboro, NC 27534
MLS# 100597768Listed by: CHOICE RESIDENTIAL REAL ESTATE, LLC - New
 $219,900Active3 beds 1 baths1,115 sq. ft.
202 Christian Drive, Goldsboro, NC 27530
MLS# 100597586Listed by: HOMETOWNE REALTY - New
 $159,000Active3 beds 2 baths1,427 sq. ft.
603 W Hooks River Road, Goldsboro, NC 27530
MLS# 100597564Listed by: RE/MAX COMPLETE - New
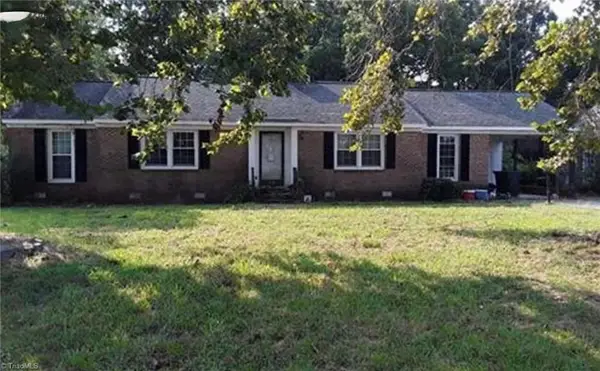 $156,950Active3 beds 2 baths1,633 sq. ft.
504 Oak Forest Road, Goldsboro, NC 27534
MLS# 1231712Listed by: EXP REO BROKERS, INC - New
 $294,999Active3 beds 3 baths1,589 sq. ft.
273 Millers Chapel Road, Goldsboro, NC 27534
MLS# 10187169Listed by: EXP REALTY OF PIEDMONT NC LLC - New
 $249,900Active5 beds 3 baths2,128 sq. ft.
107 Heather Glen Drive, Goldsboro, NC 27530
MLS# 100597004Listed by: COASTAL CAROLINA SHOWCASE PROPERTIES, LLC - New
 $519,000Active4 beds 3 baths2,323 sq. ft.
104 Christopher Allen Drive, Goldsboro, NC 27534
MLS# 100597050Listed by: THE FIRM NC - New
 $374,900Active3 beds 3 baths2,103 sq. ft.
1006 Braswell Road, Goldsboro, NC 27530
MLS# 10186985Listed by: RE/MAX COMPLETE


Protect your home and budget from life's surprises with an Assurant Home Warranty, backed by a partner that supports you through every step of homeownership. Explore Plans.
© 2023 - 2026 ERA Franchise Systems LLC. All rights reserved. ERA Franchise Systems LLC fully supports the principles of the Fair Housing Act and the Equal Opportunity Act. ERA, ERA Real Estate powered, and their respective logos are registered service marks of ERA Franchise Systems LLC. Each office is independently owned and operated.