
1012 Us-70, Hillsborough, NC 27278
Local realty services provided by:ERA Parrish Realty Legacy Group
1012 Us-70,Hillsborough, NC 27278
$470,000
- 3 Beds
- 2 Baths
- 2,620 sq. ft.
- Multi-family
- Active
Listed by: jennifer a hall-tilley
Office: above & beyond realty llc.
MLS#:10187768
Source:RD
Price summary
- Price:$470,000
- Price per sq. ft.:$179.39
About this home
Enjoy plenty of space and privacy with this well-maintained ranch situated on 1.6 acres near downtown Hillsborough. Spacious living areas offer plenty of room for everyday living, entertaining, extended family or guests. The heated basement provides additional flexible space for a workshop, hobbies, home gym or storage. Outside, enjoy a large front porch, back deck, fenced backyard and pool with generous deck space for relaxing or entertaining. The detached carport and pool house area with bathroom add even more convenience. An ideal location for commuters with easy access to both I-85 and I-40, and convenient to Durham, Chapel Hill and Mebane. Duke Forest is nearby for hiking and outdoor recreation. A great combination of space, privacy and convenience, all close to town.
Contact an agent
Home facts
- Year built:2013
- Subdivision & Development:Not in a Subdivision
- Listing ID #:10187768
- Added:1 day(s) ago
- Updated:August 21, 2026 at 01:53 PM
Rooms and interior
- Bedrooms:3
- Total bathrooms:2
- Full bathrooms:2
- Rooms Total:1
- Flooring:Combination
- Basement:Yes
- Basement Description:Exterior Entry, Heated, Walk-Out Access
- Living area:2,620 sq. ft.
Heating and cooling
- Cooling:Central Air, Ductless
- Heating:Central, Ductless, Forced Air, Natural Gas
- Central air:Yes
Structure and exterior
- Roof:Architectural Shingle
- Year built:2013
- Building area:2,620 sq. ft.
- Lot area:1.61 Acres
- Architectural Style:Ranch
- Construction Materials:Vinyl Siding
- Exterior Features:Deck, Fenced Yard, Front Porch
- Foundation Description:Block
- Levels:One
Schools
- High school:Orange - Orange High
- Middle school:Orange - Orange Middle
- Elementary school:Orange - Central Elementary
Utilities
- Water:Well
- Sewer:Septic Tank
Finances and disclosures
- Price:$470,000
- Price per sq. ft.:$179.39
- Tax amount:$2,194
Features and amenities
- Laundry features:Electric Dryer Hookup, Gas Dryer Hookup, Laundry Room, Main Level
- Pool features:Above Ground
Parking
- Parking description:Detached Carport
- Carport spaces:2
 Listings marked with a Doorify MLS icon are provided courtesy of the Doorify MLS, of North Carolina, Internet Data Exchange Database. Brokers make an effort to deliver accurate information, but buyers should independently verify any information on which they will rely in a transaction. The listing broker shall not be responsible for any typographical errors, misinformation, or misprints, and they shall be held totally harmless from any damages arising from reliance upon this data. This data is provided exclusively for consumers’ personal, non-commercial use. Copyright 2026 Doorify MLS of North Carolina. All rights reserved.
New listings near 1012 Us-70
- Coming SoonOpen Sat, 10am to 12pm
 $405,000Coming Soon3 beds 3 baths1,738 sq. ft.
764 Great Eno Path, Hillsborough, NC 27278
MLS# 10187328Listed by: HOWARD HANNA ALLEN TATE HILLSB - Coming Soon
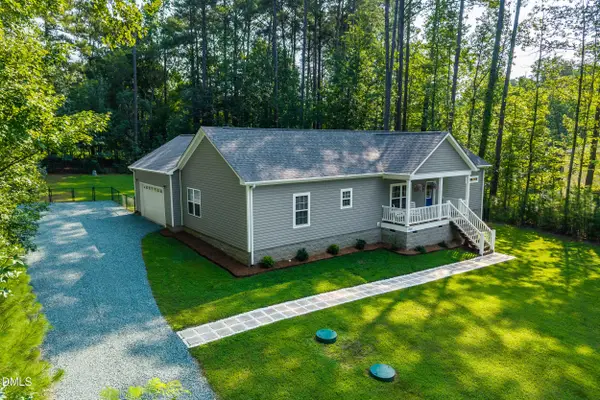 $445,000Coming Soon3 beds 2 baths1,740 sq. ft.
2120 Rhine Road, Hillsborough, NC 27278
MLS# 10186316Listed by: NATALIE & CO REAL ESTATE - Open Sat, 12 to 3pmNew
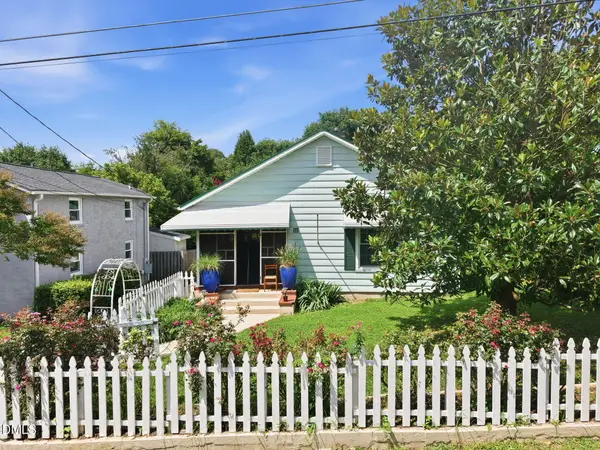 $525,000Active2 beds 2 baths1,120 sq. ft.
300 Jones Avenue, Hillsborough, NC 27278
MLS# 10187814Listed by: FATHOM REALTY NC, LLC - New
 $685,000Active5 beds 3 baths2,720 sq. ft.
1706 Mcrae Place, Hillsborough, NC 27278
MLS# 10186167Listed by: MY DOG TESS, INC. - Open Sun, 2 to 4pmNew
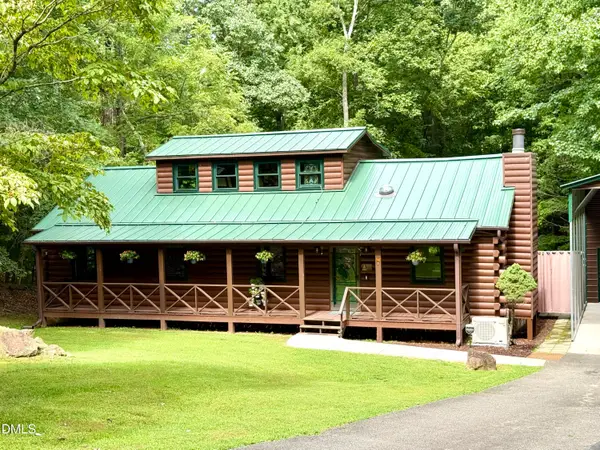 $500,000Active3 beds 2 baths1,871 sq. ft.
3216 Oak Knob Court, Hillsborough, NC 27278
MLS# 10187679Listed by: JON PARKER REAL ESTATE - New
 $535,000Active3 beds 3 baths2,043 sq. ft.
3034 Carriage Trail, Hillsborough, NC 27278
MLS# 10187510Listed by: URBAN DURHAM REALTY - New
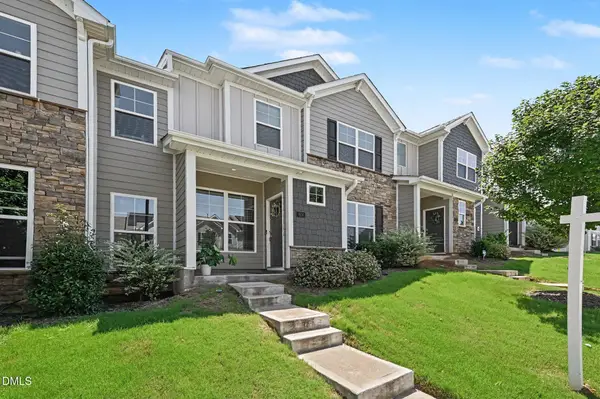 $375,000Active4 beds 3 baths2,218 sq. ft.
904 James J Freeland Memorial Drive, Hillsborough, NC 27278
MLS# 10187448Listed by: WEST & WOODALL REAL ESTATE - D - New
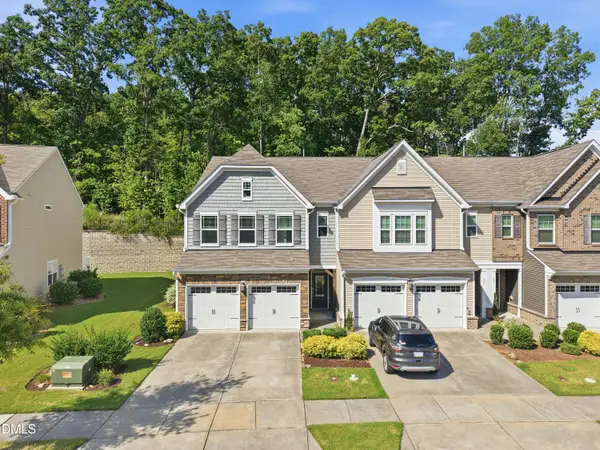 $423,000Active3 beds 3 baths2,003 sq. ft.
453 Summit Trail Drive, Hillsborough, NC 27278
MLS# 10187401Listed by: FATHOM REALTY NC, LLC - Open Sat, 1 to 3pmNew
 $650,000Active3 beds 3 baths2,705 sq. ft.
501 N Churton Street, Hillsborough, NC 27278
MLS# 10187272Listed by: KELLER WILLIAMS CENTRAL


Protect your home and budget from life's surprises with an Assurant Home Warranty, backed by a partner that supports you through every step of homeownership. Explore Plans.
© 2023 - 2026 ERA Franchise Systems LLC. All rights reserved. ERA Franchise Systems LLC fully supports the principles of the Fair Housing Act and the Equal Opportunity Act. ERA, ERA Real Estate powered, and their respective logos are registered service marks of ERA Franchise Systems LLC. Each office is independently owned and operated.