
1706 Mcrae Place, Hillsborough, NC 27278
Local realty services provided by:ERA Live Moore
1706 Mcrae Place,Hillsborough, NC 27278
$685,000
- 5 Beds
- 3 Baths
- 2,720 sq. ft.
- Multi-family
- Active
Listed by: rob bray
Office: my dog tess, inc.
MLS#:10186167
Source:RD
Price summary
- Price:$685,000
- Price per sq. ft.:$251.84
- Monthly HOA dues:$99
About this home
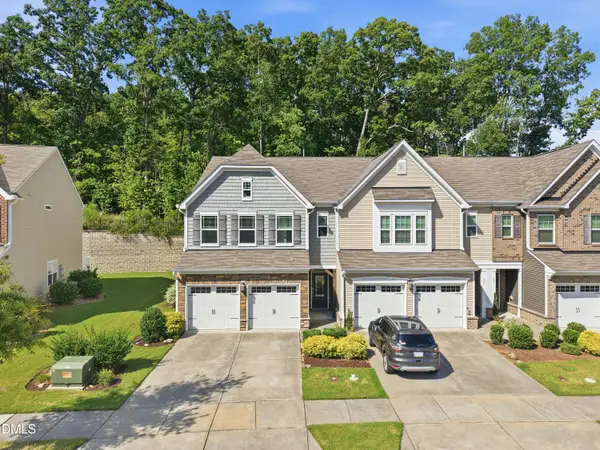
Presented in great condition, this attractive residential property at 1706 McRae Place in the historic town of Hillsborough offers 2720 square feet of meticulously maintained living space. This residence provides a distinguished setting for sophisticated living. The residence encompasses five well-proportioned bedrooms, providing ample private accommodations. Complementing the bedrooms are three thoughtfully designed bathrooms, ensuring convenience and comfort for residents and guests alike. A welcoming porch and large rear deck extend the living space outdoors, offering a refined area for relaxation and enjoyment of the surroundings. This exceptional property presents a compelling opportunity for discerning buyers seeking an elegant and well-appointed home. Enjoy the neighborhood amenities including tennis/basketball/gaga ball courts, a pool, clubhouse, playground, picnic areas, soccer field, walking trails, a creek that winds through. Minutes to downtown Hillsborough with fun shops & delectable dining!...
Contact an agent
Home facts
- Year built:2001
- Subdivision & Development:Churton Grove
- Listing ID #:10186167
- Added:1 day(s) ago
- Updated:August 21, 2026 at 03:37 PM
Rooms and interior
- Bedrooms:5
- Total bathrooms:3
- Full bathrooms:3
- Rooms Total:9
- Flooring:Carpet, Hardwood, Tile
- Kitchen Description:Built-In Electric Oven, Dishwasher, Disposal, Dryer, Gas Cooktop, Gas Water Heater, Microwave, Refrigerator, Self Cleaning Oven, Washer
- Basement:Yes
- Basement Description:Crawl Space
- Living area:2,720 sq. ft.
Structure and exterior
- Roof:Shake
- Year built:2001
- Building area:2,720 sq. ft.
- Lot area:0.47 Acres
- Architectural Style:Colonial
- Construction Materials:Frame
- Levels:Two
Schools
- High school:Orange - Orange High
- Middle school:Orange - Orange Middle
- Elementary school:Orange - River Park Elementary
Utilities
- Water:Public
- Sewer:Public Sewer
Finances and disclosures
- Price:$685,000
- Price per sq. ft.:$251.84
- Tax amount:$4,675
Parking
- Parking description:Garage
- Garage:Yes
 Listings marked with a Doorify MLS icon are provided courtesy of the Doorify MLS, of North Carolina, Internet Data Exchange Database. Brokers make an effort to deliver accurate information, but buyers should independently verify any information on which they will rely in a transaction. The listing broker shall not be responsible for any typographical errors, misinformation, or misprints, and they shall be held totally harmless from any damages arising from reliance upon this data. This data is provided exclusively for consumers’ personal, non-commercial use. Copyright 2026 Doorify MLS of North Carolina. All rights reserved.
New listings near 1706 Mcrae Place
- Coming SoonOpen Sat, 10am to 12pm
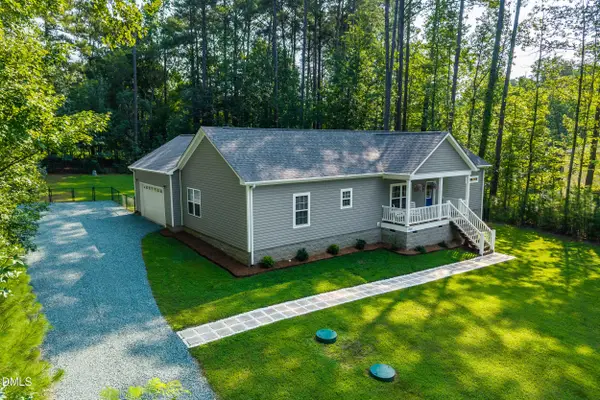
 $405,000Coming Soon3 beds 3 baths1,738 sq. ft.
764 Great Eno Path, Hillsborough, NC 27278
MLS# 10187328Listed by: HOWARD HANNA ALLEN TATE HILLSB - Coming Soon
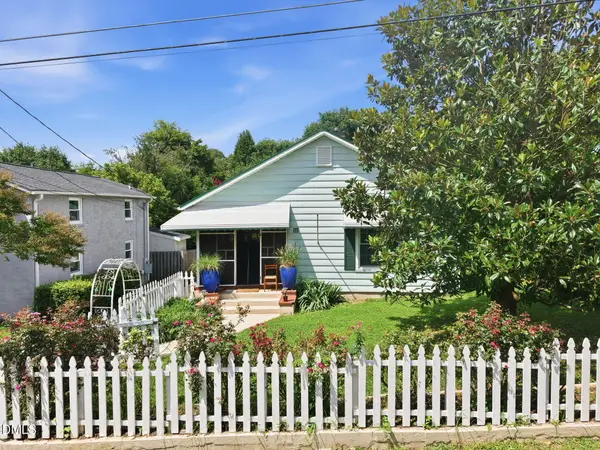
 $445,000Coming Soon3 beds 2 baths1,740 sq. ft.
2120 Rhine Road, Hillsborough, NC 27278
MLS# 10186316Listed by: NATALIE & CO REAL ESTATE - Open Sat, 12 to 3pmNew
 $525,000Active2 beds 2 baths1,120 sq. ft.
300 Jones Avenue, Hillsborough, NC 27278
MLS# 10187814Listed by: FATHOM REALTY NC, LLC - New
 $470,000Active3 beds 2 baths2,620 sq. ft.
1012 Us-70, Hillsborough, NC 27278
MLS# 10187768Listed by: ABOVE & BEYOND REALTY LLC - Open Sun, 2 to 4pmNew
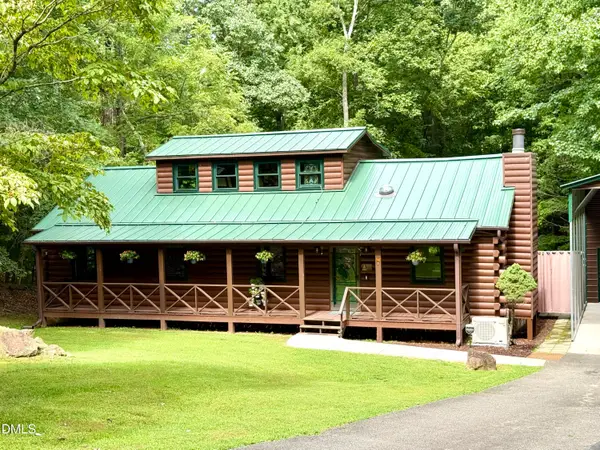 $500,000Active3 beds 2 baths1,871 sq. ft.
3216 Oak Knob Court, Hillsborough, NC 27278
MLS# 10187679Listed by: JON PARKER REAL ESTATE - New
 $535,000Active3 beds 3 baths2,043 sq. ft.
3034 Carriage Trail, Hillsborough, NC 27278
MLS# 10187510Listed by: URBAN DURHAM REALTY - New
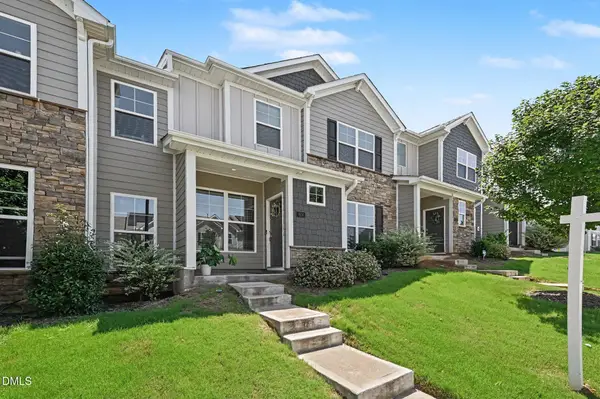 $375,000Active4 beds 3 baths2,218 sq. ft.
904 James J Freeland Memorial Drive, Hillsborough, NC 27278
MLS# 10187448Listed by: WEST & WOODALL REAL ESTATE - D - New
 $423,000Active3 beds 3 baths2,003 sq. ft.
453 Summit Trail Drive, Hillsborough, NC 27278
MLS# 10187401Listed by: FATHOM REALTY NC, LLC - Open Sat, 1 to 3pmNew
 $650,000Active3 beds 3 baths2,705 sq. ft.
501 N Churton Street, Hillsborough, NC 27278
MLS# 10187272Listed by: KELLER WILLIAMS CENTRAL


Protect your home and budget from life's surprises with an Assurant Home Warranty, backed by a partner that supports you through every step of homeownership. Explore Plans.
© 2023 - 2026 ERA Franchise Systems LLC. All rights reserved. ERA Franchise Systems LLC fully supports the principles of the Fair Housing Act and the Equal Opportunity Act. ERA, ERA Real Estate powered, and their respective logos are registered service marks of ERA Franchise Systems LLC. Each office is independently owned and operated.