
204 Quarryrock Road, Holly Springs, NC 27540
Local realty services provided by:ERA Live Moore
204 Quarryrock Road,Holly Springs, NC 27540
$995,000
- 6 Beds
- 5 Baths
- 5,079 sq. ft.
- Multi-family
- Active
Listed by: rachael anne burgon
Office: coldwell banker hpw
MLS#:10177924
Source:RD
Price summary
- Price:$995,000
- Price per sq. ft.:$195.9
- Monthly HOA dues:$38.5
About this home
$20,000 BUYER PERSONALIZATION CREDIT | 5,079 SF | 6 BEDROOMS | 5 FULL BATHS | PRIVATE SALTWATER POOL | FIRST-FLOOR GUEST SUITE | FINISHED THIRD FLOOR | DEDICATED OFFICE Use the credit for updates or flooring, rate buydown, closing concessions, etc. Need more space without leaving Holly Springs? 204 Quarryrock Road offers 5,079 square feet of thoughtfully designed living space with the flexibility today's buyers are looking for—all centered around a private backyard retreat with a saltwater pool. Highlights at a glance: • 6 bedrooms + 5 full baths • First-floor guest suite • Dedicated home office • Finished third floor with additional flexible living space • Multiple gathering areas for everyday living and entertaining • Private backyard with saltwater pool • Freshly painted living areas and primary suite in a soft, neutral linen tone • Move-in-ready presentation with refreshed professional photography • Established landscaping and mature surroundings The expansive floor plan provides room for everyone and everything—whether you need space for working from home, guests, multigenerational living, teenagers, hobbies, or entertaining. The first-floor guest suite offers flexibility for visitors or extended family, while the finished third floor creates an additional retreat, media space, playroom, or office. The refreshed neutral interior makes it easy to envision your own style throughout the home, while the generous living spaces and thoughtful layout provide the scale and flexibility that's increasingly difficult to find. Step outside and the backyard becomes an extension of the home, with a private saltwater pool creating the perfect setting for summer gatherings, relaxing afternoons, and making memories with family and friends. For a limited time, the seller is offering up to a $20,000 Buyer Personalization Credit with an acceptable full-price offer. Use the credit to personalize finishes, reduce financing costs, or apply toward allowable closing expenses based on your needs. Located in an established Holly Springs community with convenient access to Research Triangle Park, the growing Holly Springs life-sciences corridor, RDU International Airport, shopping, dining, parks, greenways, and highly regarded Wake County schools. Approximately 2.5 hours from both the North Carolina coast and mountain destinations. See the scale, flexibility, and lifestyle for yourself—some things simply don't translate through photographs. Watch the video tour: https://youtu.be/hahmGRseBP4 Schedule your private showing today....
Contact an agent
Home facts
- Year built:2007
- Subdivision & Development:Carrington Estates
- Listing ID #:10177924
- Added:48 day(s) ago
- Updated:August 20, 2026 at 03:30 PM
Rooms and interior
- Bedrooms:6
- Total bathrooms:5
- Full bathrooms:5
- Rooms Total:13
- Flooring:Carpet, Hardwood, Linoleum, Vinyl
- Dining Description:Eat-in Kitchen
- Kitchen Description:Cooktop, Dishwasher, Double Oven, Microwave
- Living area:5,079 sq. ft.
Heating and cooling
- Cooling:Central Air
- Heating:Forced Air, Heat Pump
- Central air:Yes
Structure and exterior
- Roof:Shingle
- Year built:2007
- Building area:5,079 sq. ft.
- Lot area:0.25 Acres
- Lot Features:Landscaped
- Architectural Style:Transitional
- Construction Materials:Brick, Vinyl Siding
- Exterior Features:Awning(s), Fenced Yard, Patio
- Levels:Three Or More
Schools
- High school:Wake - Fuquay Varina High
- Middle school:Wake - Herbert Akins Road Middle
- Elementary school:Wake - Ballentine Elementary
Utilities
- Water:Public
- Sewer:Public Sewer
Finances and disclosures
- Price:$995,000
- Price per sq. ft.:$195.9
- Tax amount:$6,085
Features and amenities
- Laundry features:Laundry Room, Lower Level
- Pool features:In Ground, Salt Water
Parking
- Parking description:Driveway
- Garage:Yes
- Garage spaces:2
 Listings marked with a Doorify MLS icon are provided courtesy of the Doorify MLS, of North Carolina, Internet Data Exchange Database. Brokers make an effort to deliver accurate information, but buyers should independently verify any information on which they will rely in a transaction. The listing broker shall not be responsible for any typographical errors, misinformation, or misprints, and they shall be held totally harmless from any damages arising from reliance upon this data. This data is provided exclusively for consumers’ personal, non-commercial use. Copyright 2026 Doorify MLS of North Carolina. All rights reserved.
New listings near 204 Quarryrock Road
- New
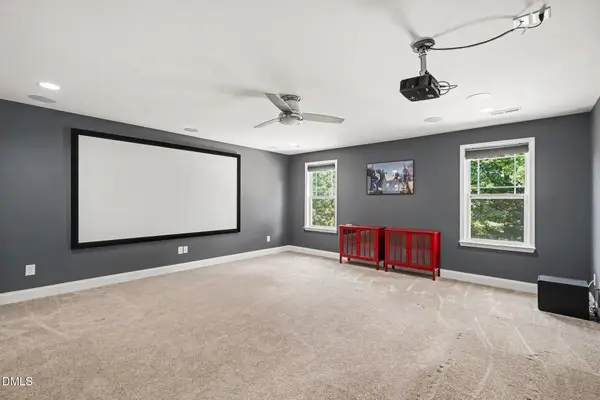 $795,000Active5 beds 4 baths3,446 sq. ft.
7016 Rex Road, Holly Springs, NC 27540
MLS# 10187675Listed by: ROBBINS AND ASSOCIATES REALTY - New
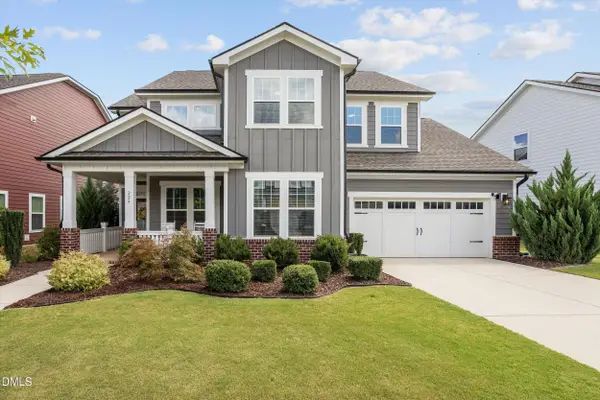 $829,900Active5 beds 3 baths2,956 sq. ft.
229 Sweetbriar Rose Court, Holly Springs, NC 27540
MLS# 10187581Listed by: JENNY COHEN REAL ESTATE LLC - New
 $455,000Active4 beds 3 baths2,217 sq. ft.
304 Arbor Creek Drive, Holly Springs, NC 27540
MLS# 10187518Listed by: DASH CAROLINA - Open Sat, 12am to 4pmNew
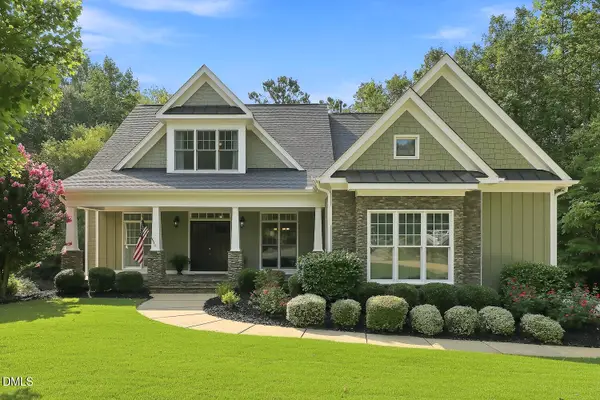 $819,000Active4 beds 4 baths2,687 sq. ft.
105 Bellagio Drive, Apex, NC 27539
MLS# 10187524Listed by: EXP REALTY LLC - New
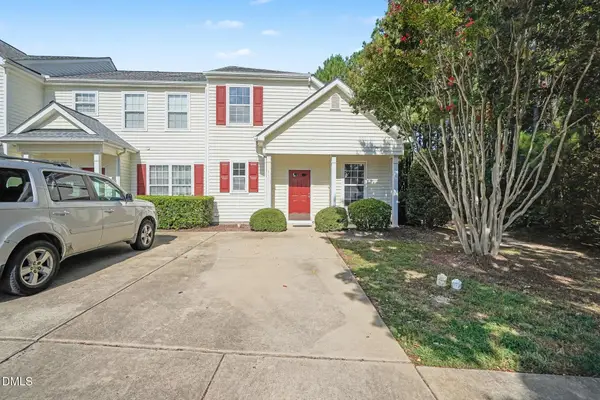 $312,500Active3 beds 2 baths1,295 sq. ft.
445 Commons Drive, Holly Springs, NC 27540
MLS# 10187456Listed by: MARK SPAIN REAL ESTATE - Open Sat, 12 to 2pmNew
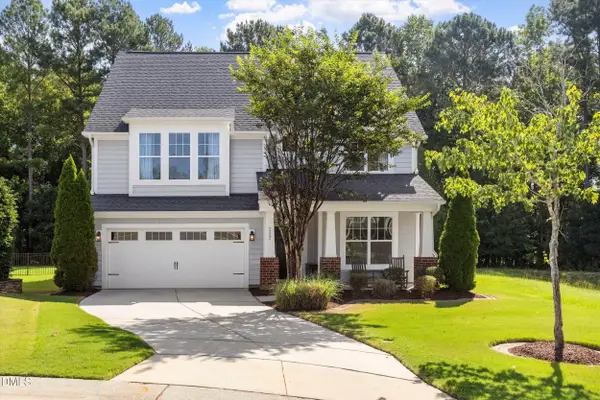 $699,000Active4 beds 4 baths3,094 sq. ft.
117 Cicada Place, Apex, NC 27539
MLS# 10187433Listed by: COMPASS -- CARY - New
 $658,600Active4 beds 3 baths2,696 sq. ft.
135 Mount Olive Trail, Apex, NC 27539
MLS# 10187256Listed by: LENNAR CAROLINAS LLC - New
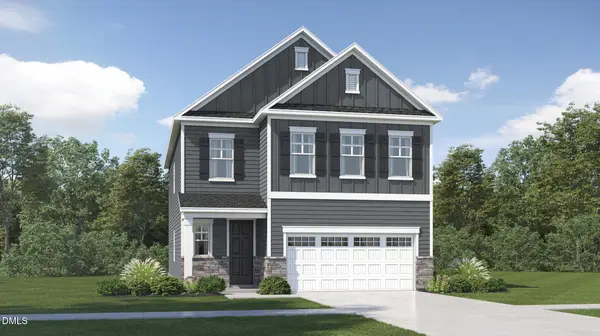 $656,600Active4 beds 3 baths2,708 sq. ft.
205 Mount Olive Trail, Apex, NC 27539
MLS# 10187268Listed by: LENNAR CAROLINAS LLC - New
 $1,078,000Active4 beds 4 baths3,620 sq. ft.
237 Castle Frk Court, Holly Springs, NC 27540
MLS# 10187054Listed by: DAVIDSON HOMES REALTY, LLC - Open Sat, 2 to 4pmNew
 $895,000Active5 beds 4 baths3,553 sq. ft.
513 Morning Oaks Drive, Holly Springs, NC 27540
MLS# 10187074Listed by: TRIANGLE HOME TEAM REALTY


Protect your home and budget from life's surprises with an Assurant Home Warranty, backed by a partner that supports you through every step of homeownership. Explore Plans.
© 2023 - 2026 ERA Franchise Systems LLC. All rights reserved. ERA Franchise Systems LLC fully supports the principles of the Fair Housing Act and the Equal Opportunity Act. ERA, ERA Real Estate powered, and their respective logos are registered service marks of ERA Franchise Systems LLC. Each office is independently owned and operated.