
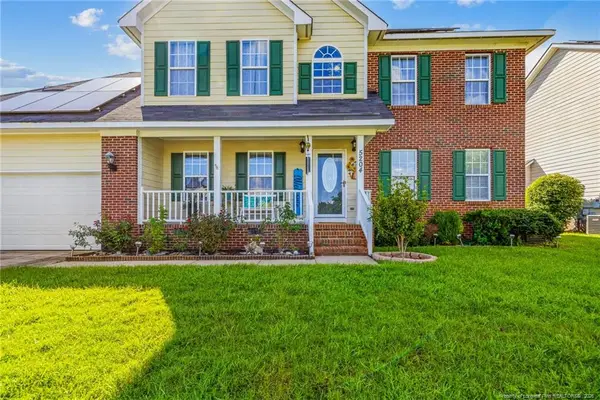
2532 Crumpler Drive, Hope Mills, NC 28348
Local realty services provided by:ERA Strother Real Estate
2532 Crumpler Drive,Hope Mills, NC 28348
$260,000
- 3 Beds
- 2 Baths
- 1,563 sq. ft.
- Multi-family
- Pending
Listed by: bryan gaines
Office: exit realty preferred
MLS#:LP767779
Source:RD
Price summary
- Price:$260,000
- Price per sq. ft.:$166.35
About this home
Let me tell you about this amazing home! This Ranch style home features a bonus room that could be used as an extra office, man cave or hobby room and LVP throughout the house. Vinyl siding for ease of maintenance and cost savings with energy efficient windows, also a hudge Backyard with a PVC Vinyl Fence for privacy. Close to Southview Public Schools, and 10-15 minutes from Ft. Bragg and surrounding shopping centers. Seller is offering $5,000 in concessions as well so go ahead and take a look at this beautiful home, It may be just what you are looking for!
Contact an agent
Home facts
- Year built:2007
- Listing ID #:LP767779
- Added:7 day(s) ago
- Updated:August 22, 2026 at 07:31 AM
Rooms and interior
- Bedrooms:3
- Total bathrooms:2
- Full bathrooms:2
- Rooms Total:5
- Flooring:Carpet, Hardwood, Luxury Vinyl, Tile, Vinyl
- Kitchen Description:Dishwasher, Disposal, Refrigerator
- Living area:1,563 sq. ft.
Heating and cooling
- Heating:Heat Pump
Structure and exterior
- Year built:2007
- Building area:1,563 sq. ft.
- Lot Features:Level
- Architectural Style:Ranch
- Exterior Features:Covered, Patio
Finances and disclosures
- Price:$260,000
- Price per sq. ft.:$166.35
Features and amenities
- Amenities:Blinds, Storm Window(s)
Parking
- Parking description:Attached
- Garage:Yes
- Garage spaces:2
 Listings marked with a Doorify MLS icon are provided courtesy of the Doorify MLS, of North Carolina, Internet Data Exchange Database. Brokers make an effort to deliver accurate information, but buyers should independently verify any information on which they will rely in a transaction. The listing broker shall not be responsible for any typographical errors, misinformation, or misprints, and they shall be held totally harmless from any damages arising from reliance upon this data. This data is provided exclusively for consumers’ personal, non-commercial use. Copyright 2026 Doorify MLS of North Carolina. All rights reserved.
New listings near 2532 Crumpler Drive
- Coming Soon
 $460,000Coming Soon4 beds 3 baths2,916 sq. ft.
1427 Creekwood Road, Hope Mills, NC 28348
MLS# LP717331Listed by: BOWDEN ELITE REALTY - New
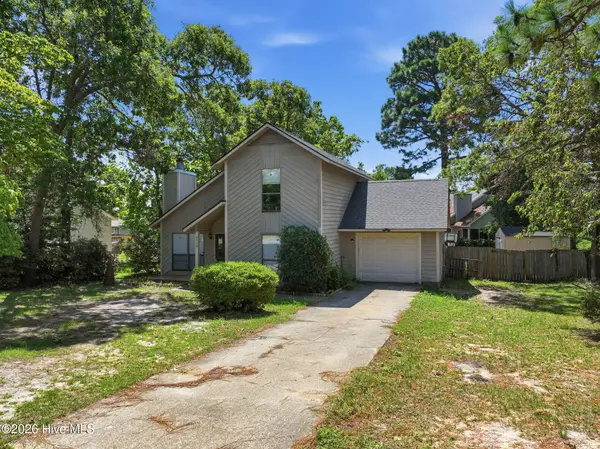 $220,000Active3 beds 2 baths1,220 sq. ft.
5719 Trevino Street, Hope Mills, NC 28348
MLS# 100598150Listed by: BERKSHIRE HATHAWAY HS PINEHURST REALTY GROUP/PH - New
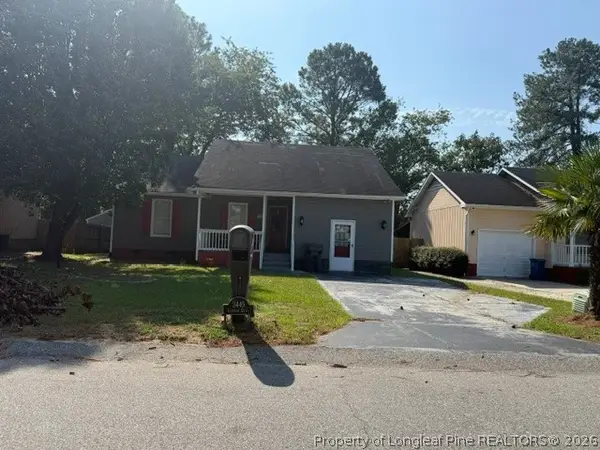 Listed by ERA$208,950Active3 beds 2 baths1,060 sq. ft.
3445 Lubbock Drive, Hope Mills, NC 28348
MLS# 768060Listed by: ERA STROTHER REAL ESTATE - New
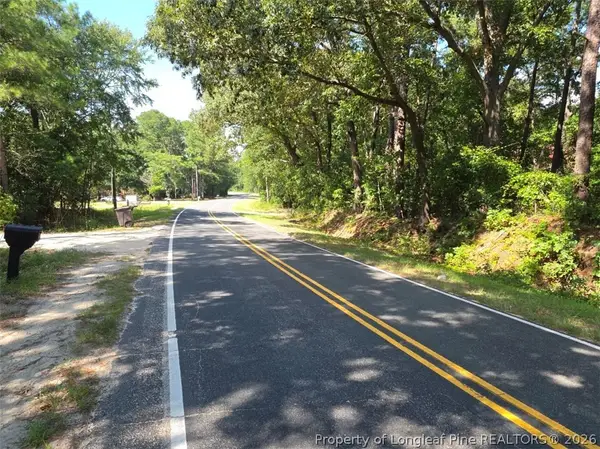 $15,900Active0.3 Acres
4835 Grays Creek Church Road, Hope Mills, NC 28348
MLS# 768110Listed by: CENTURY 21 THE REALTY GROUP - New
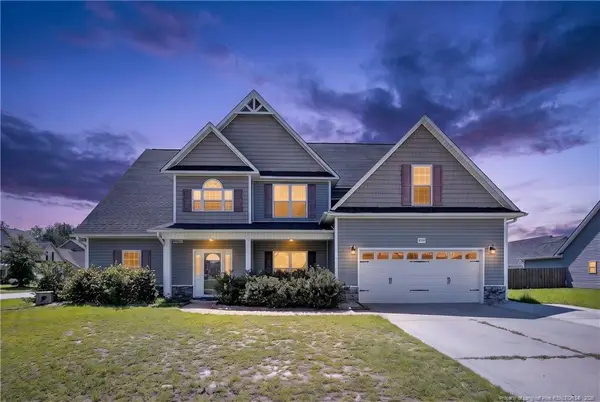 $455,000Active5 beds 3 baths3,297 sq. ft.
2131 Yates Ranch Road, Hope Mills, NC 28348
MLS# LP767793Listed by: EXP REALTY LLC - New
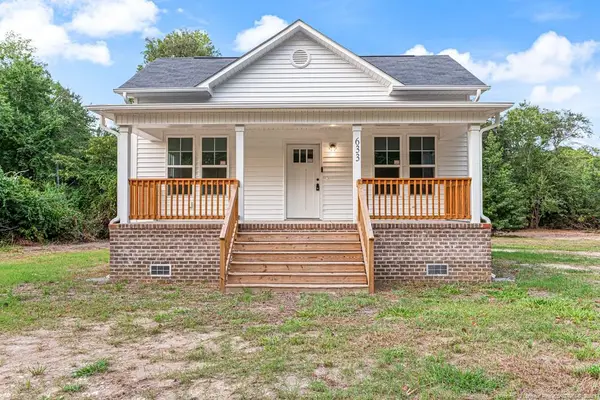 $310,000Active3 beds 2 baths1,246 sq. ft.
633 Sanders Street, Hope Mills, NC 28348
MLS# LP768031Listed by: ALLSTARS REALTY - New
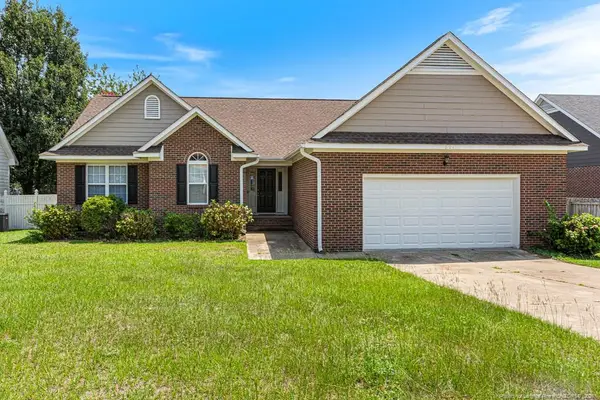 $265,000Active3 beds 2 baths1,562 sq. ft.
621 Connaly Drive, Hope Mills, NC 28348
MLS# LP768029Listed by: ALLSTARS REALTY - New
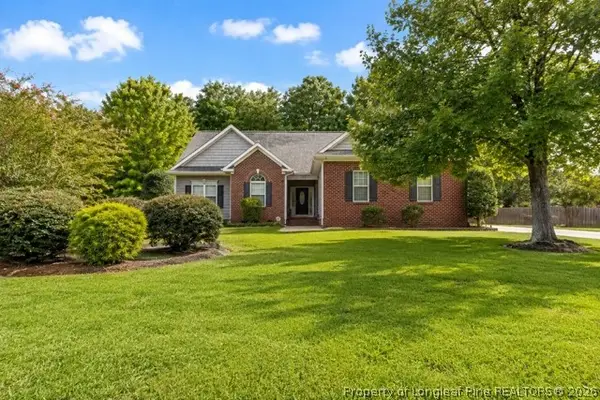 $374,900Active4 beds 3 baths2,401 sq. ft.
1670 Pristine Lane, Hope Mills, NC 28348
MLS# 767981Listed by: COLDWELL BANKER ADVANTAGE - FAYETTEVILLE - Open Sun, 1 to 3pmNew
 $290,000Active4 beds 3 baths2,684 sq. ft.
5929 Lillytrotter Drive, Hope Mills, NC 28348
MLS# LP767440Listed by: KELLER WILLIAMS REALTY (FAYETTEVILLE) - New
 $300,000Active3 beds 3 baths1,983 sq. ft.
5204 Roy C Stallings Jr Street, Hope Mills, NC 28348
MLS# LP767846Listed by: HOME PRO USA REALTY.COM


Protect your home and budget from life's surprises with an Assurant Home Warranty, backed by a partner that supports you through every step of homeownership. Explore Plans.
© 2023 - 2026 ERA Franchise Systems LLC. All rights reserved. ERA Franchise Systems LLC fully supports the principles of the Fair Housing Act and the Equal Opportunity Act. ERA, ERA Real Estate powered, and their respective logos are registered service marks of ERA Franchise Systems LLC. Each office is independently owned and operated.