
6132 Arabello Road, Hope Mills, NC 28348
Local realty services provided by:ERA Strother Real Estate
6132 Arabello Road,Hope Mills, NC 28348
$264,500
- 4 Beds
- 3 Baths
- 1,601 sq. ft.
- Single family
- Pending
Listed by: robyn pomales
Office: century 21 family realty
MLS#:765553
Source:NC_FRAR
Price summary
- Price:$264,500
- Price per sq. ft.:$165.21
About this home
True 4-Bedroom Home in the Desirable Grays Creek School District!
This beautifully updated home offers the perfect combination of style, comfort, and functionality. Featuring a 4-bedroom floor plan with spacious rooms throughout, you'll love everything this property has to offer.
The stunning kitchen is a showstopper with granite countertops, island, black stainless-steel appliances, a deep farmhouse-style sink with a built-in cup washer, and plenty of space for cooking and entertaining. The owner's suite boasts a beautifully remodeled bath with a dual-sink vanity and an impressive walk-in shower.
Relax on the inviting covered front porch or unwind under the lanai overlooking the fully fenced backyard. The outdoor space is perfect for entertaining, complete with a cozy fire pit area and beautifully maintained landscaping.
Need extra space? The 12' x 24' detached building is heated and cooled with a mini-split system and is currently used as an entertainment room. It would also make an excellent workshop, home office, gym, or hobby space. An additional shed on a concrete slab provides even more room for your tools and equipment. Garage storage organization shelves stay with property. This move-in-ready home truly has it all—modern updates, exceptional outdoor living, and versatile bonus space in one fantastic location on a cul-de-sac street....
Contact an agent
Home facts
- Year built:1994
- Subdivision & Development:RAINTREE II
- Listing ID #:765553
- Added:45 day(s) ago
- Updated:August 13, 2026 at 08:43 AM
Rooms and interior
- Bedrooms:4
- Total bathrooms:3
- Full bathrooms:2
- Half bathrooms:1
- Rooms Total:7
- Flooring:Luxury Vinyl Plank
- Dining Description:Kitchen/Dining Combo
- Bathrooms Description:Walk-in Shower
- Kitchen Description:Dishwasher, Kitchen Island, Kitchen/Dining Combo, Microwave, Range, Refrigerator
- Bedroom Description:Walk-in Closets
- Living area:1,601 sq. ft.
Heating and cooling
- Cooling:Central Air, Electric
- Heating:Heat Pump
- Central air:Yes
Structure and exterior
- Year built:1994
- Building area:1,601 sq. ft.
- Lot area:0.34 Acres
- Lot Features:Cul De Sac
- Architectural Style:Ranch
- Construction Materials:Brick Veneer
- Exterior Features:Deck, Fence, Porch, Shed, Storage
Schools
- High school:Grays Creek Senior High
- Middle school:Grays Creek Middle School
- Elementary school:Gallberry Farms Elementary
Utilities
- Water:Public
- Sewer:Septic Tank
Finances and disclosures
- Price:$264,500
- Price per sq. ft.:$165.21
Features and amenities
- Appliances:Dishwasher, Microwave, Range, Refrigerator
- Laundry features:Dryer Hookup, In Unit, Washer Hookup
- Amenities:Attic, Cathedral Ceilings, Granite Counters, Smoke Detectors, Storage, Vaulted Ceilings
Parking
- Parking description:Attached, Garage
- Garage:Yes
- Garage spaces:1
New listings near 6132 Arabello Road
- Coming Soon
 $460,000Coming Soon4 beds 3 baths2,916 sq. ft.
1427 Creekwood Road, Hope Mills, NC 28348
MLS# LP717331Listed by: BOWDEN ELITE REALTY - New
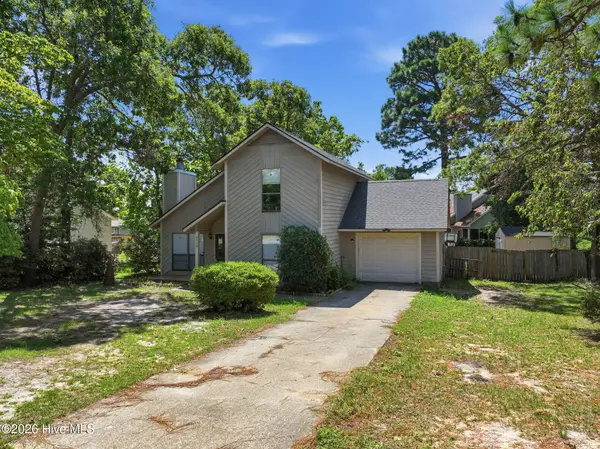 $220,000Active3 beds 2 baths1,220 sq. ft.
5719 Trevino Street, Hope Mills, NC 28348
MLS# 100598150Listed by: BERKSHIRE HATHAWAY HS PINEHURST REALTY GROUP/PH - New
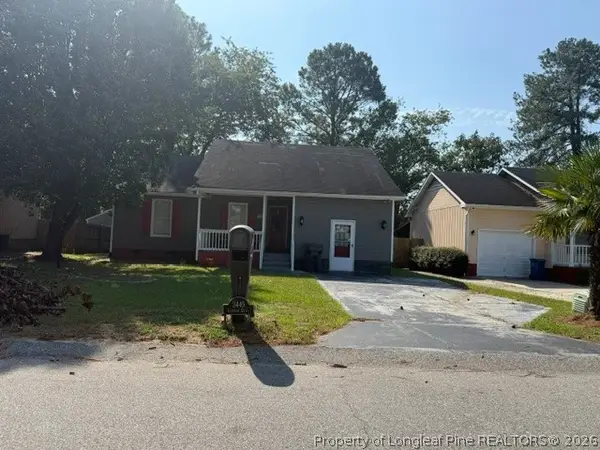 Listed by ERA$208,950Active3 beds 2 baths1,060 sq. ft.
3445 Lubbock Drive, Hope Mills, NC 28348
MLS# 768060Listed by: ERA STROTHER REAL ESTATE - New
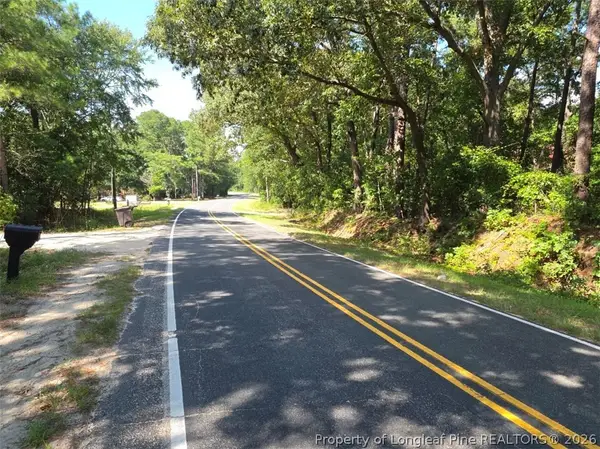 $15,900Active0.3 Acres
4835 Grays Creek Church Road, Hope Mills, NC 28348
MLS# 768110Listed by: CENTURY 21 THE REALTY GROUP - New
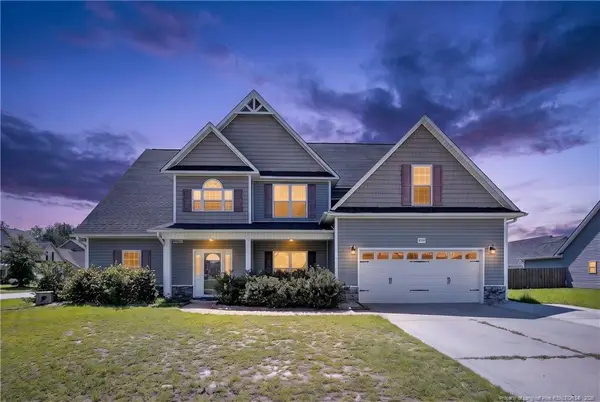 $455,000Active5 beds 3 baths3,297 sq. ft.
2131 Yates Ranch Road, Hope Mills, NC 28348
MLS# LP767793Listed by: EXP REALTY LLC - New
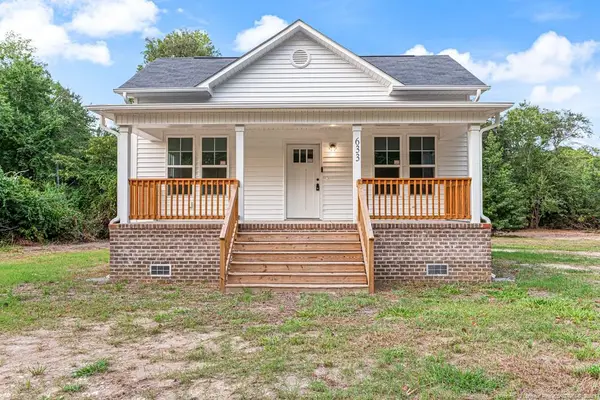 $310,000Active3 beds 2 baths1,246 sq. ft.
633 Sanders Street, Hope Mills, NC 28348
MLS# LP768031Listed by: ALLSTARS REALTY - New
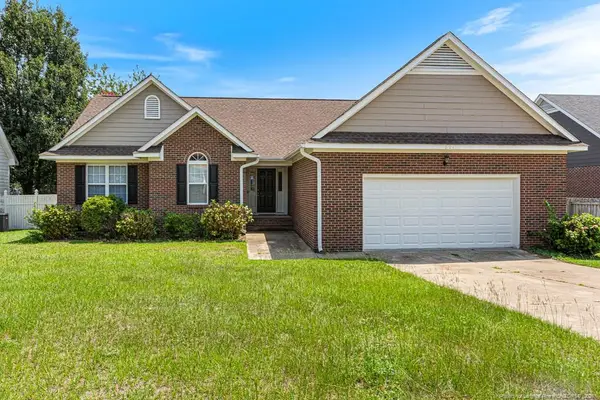 $265,000Active3 beds 2 baths1,562 sq. ft.
621 Connaly Drive, Hope Mills, NC 28348
MLS# LP768029Listed by: ALLSTARS REALTY - New
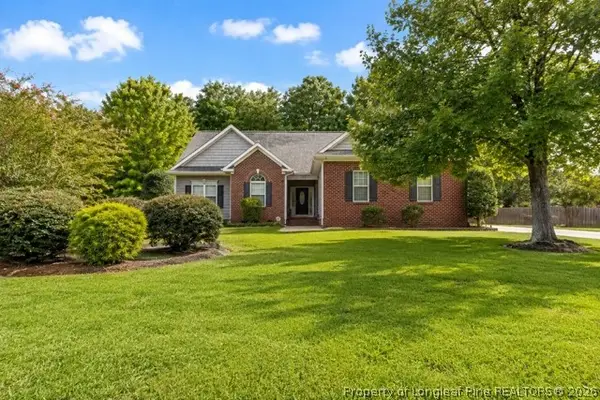 $374,900Active4 beds 3 baths2,401 sq. ft.
1670 Pristine Lane, Hope Mills, NC 28348
MLS# 767981Listed by: COLDWELL BANKER ADVANTAGE - FAYETTEVILLE - Open Sun, 1 to 3pmNew
 $290,000Active4 beds 3 baths2,684 sq. ft.
5929 Lillytrotter Drive, Hope Mills, NC 28348
MLS# LP767440Listed by: KELLER WILLIAMS REALTY (FAYETTEVILLE) - New
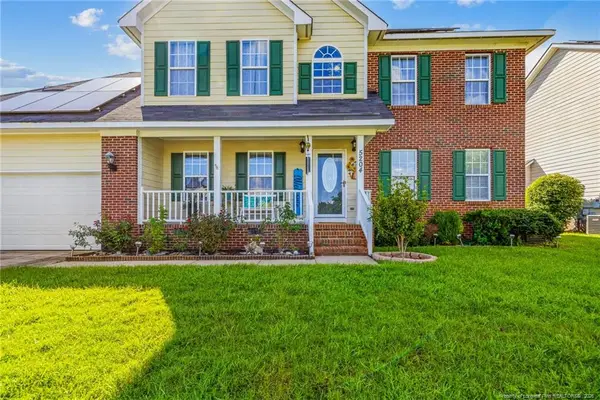 $300,000Active3 beds 3 baths1,983 sq. ft.
5204 Roy C Stallings Jr Street, Hope Mills, NC 28348
MLS# LP767846Listed by: HOME PRO USA REALTY.COM


Protect your home and budget from life's surprises with an Assurant Home Warranty, backed by a partner that supports you through every step of homeownership. Explore Plans.
© 2023 - 2026 ERA Franchise Systems LLC. All rights reserved. ERA Franchise Systems LLC fully supports the principles of the Fair Housing Act and the Equal Opportunity Act. ERA, ERA Real Estate powered, and their respective logos are registered service marks of ERA Franchise Systems LLC. Each office is independently owned and operated.