
11106 Harbert Road, Huntersville, NC 28078
Local realty services provided by:ERA Live Moore
Listed by: chad hetherman
Office: exp realty llc. mooresville
MLS#:4419125
Source:CH
11106 Harbert Road,Huntersville, NC 28078
$550,000
- 3 Beds
- 3 Baths
- 1,675 sq. ft.
- Single family
- Active
Upcoming open houses
- Sat, Aug 2911:00 am - 02:00 pm
Price summary
- Price:$550,000
- Price per sq. ft.:$328.36
- Monthly HOA dues:$58.33
About this home
Welcome to this beautifully renovated 3-bedroom, 2.5-bath home in the sought-after Vermillion community of Huntersville. Thoughtfully updated and filled with natural light, this home offers a wonderful blend of modern style, functionality, and neighborhood charm. The completely renovated kitchen is a true highlight, featuring crisp white cabinetry, new stainless steel appliances, a Ruvati work sink, and a convenient butler’s pantry with additional storage and prep space. Beautiful light-colored hardwood floors flow throughout the main living areas, enhancing the home’s bright and welcoming feel. Don’t miss the dedicated office and storage closet connected to the front of the garage—an ideal setup for a work-from-home space with an unbeatable “commute,” or a versatile finished room for endless possibilities like hobbies, crafting, or additional finished storage. The home also features updated bathroom floors, a tankless water heater, and a new HVAC system installed in 2024. Outside, the home’s HardiePlank siding has been completely repainted, giving the exterior a fresh, polished appearance. The expansive covered front porch offers a welcoming place to relax and enjoy the sights and sounds of the neighborhood. The spacious 2-car garage offers exceptional room for vehicles, storage, hobbies, and more, while the expanded parking along the quaint rear alley provides additional flexibility for guests and vehicles. A built-in shed provides dedicated storage for yard tools and outdoor equipment. Vermillion offers a lifestyle that makes it easy to enjoy more of what’s right outside your door. The community features two pools, playgrounds, multiple greenspaces, a neighborhood walking trail, a restaurant, and a taproom. With vibrant downtown Huntersville now offering even more walkable dining, shopping, and entertainment, you may find little reason to leave the area—though quick access to I-77 makes Charlotte, Lake Norman, and the beyond - all easily accessible when you do. Schedule your showing today!...
Contact an agent
Home facts
- Year built:2007
- Subdivision & Development:Vermillion
- Listing ID #:4419125
- Updated:August 28, 2026 at 02:05 PM
Rooms and interior
- Bedrooms:3
- Total bathrooms:3
- Full bathrooms:2
- Half bathrooms:1
- Flooring:Carpet, Tile, Vinyl
- Kitchen Description:Dishwasher, Disposal, Exhaust Hood, Gas Range
- Living area:1,675 sq. ft.
Heating and cooling
- Cooling:Central Air, Ductless
- Heating:Ductless, Forced Air, Natural Gas
- Central air:Yes
Structure and exterior
- Year built:2007
- Building area:1,675 sq. ft.
- Lot area:0.22 Acres
- Lot Features:Level
- Construction Materials:Hardboard
- Foundation Description:Crawl Space
Schools
- High school:North Mecklenburg
- Elementary school:Blythe
Utilities
- Sewer:Public Sewer
Finances and disclosures
- Price:$550,000
- Price per sq. ft.:$328.36
Features and amenities
- Laundry features:Upper Level
- Amenities:Walk-In Closet(s)
Parking
- Parking description:Driveway
- Garage:Yes
- Garage spaces:2
 Listings courtesy of Canopy MLS as distributed by MLS GRID. Copyright 2021 Canopy MLS. All rights reserved. Canopy MLS, provides content displayed here (“provided content”) on an “as is” basis and makes no representations or warranties regarding the provided content, including, but not limited to those of non-infringement, timeliness, accuracy, or completeness. Individuals and companies using information presented are responsible for verification and validation of information they utilize and present to their customers and clients. Canopy MLS will not be liable for any damage or loss resulting from use of the provided content or the products available through Portals, IDX, VOW, and/or Syndication. Recipients of this information shall not resell, redistribute, reproduce, modify, or otherwise copy any portion thereof without the expressed written consent of Canopy MLS.
New listings near 11106 Harbert Road
- Coming Soon
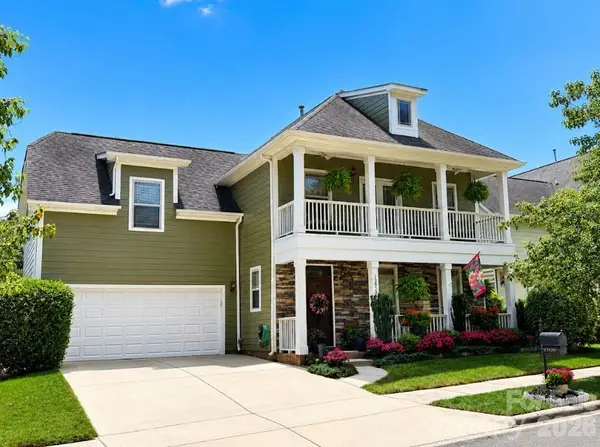 $540,000Coming Soon4 beds 3 baths2,554 sq. ft.
13829 Cedar Pond Circle, Huntersville, NC 28078
MLS# 4415266Listed by: COLDWELL BANKER REALTY - Coming Soon
 $1,150,000Coming Soon5 beds 5 baths3,788 sq. ft.
14903 Laura Michelle Road, Huntersville, NC 28078
MLS# 4417431Listed by: IVESTER JACKSON CHRISTIE'S - Coming Soon
 $639,000Coming Soon4 beds 3 baths2,686 sq. ft.
14444 Westgreen Drive, Huntersville, NC 28078
MLS# 4411946Listed by: SOUTHERN HOMES OF THE CAROLINAS, INC - New
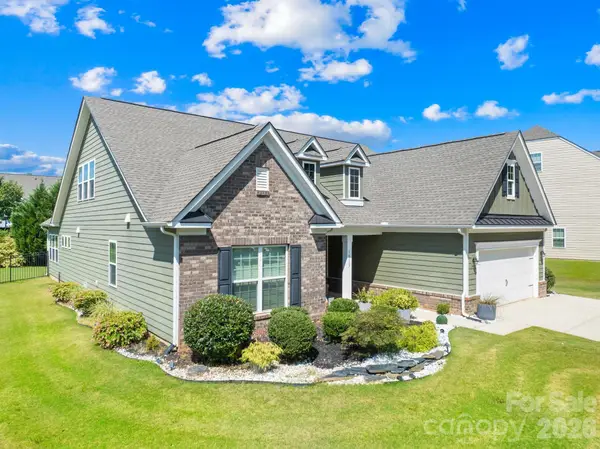 $599,000Active4 beds 4 baths2,970 sq. ft.
16113 Foreleigh Road, Huntersville, NC 28078
MLS# 4419124Listed by: HOME VENTURES REALTY - New
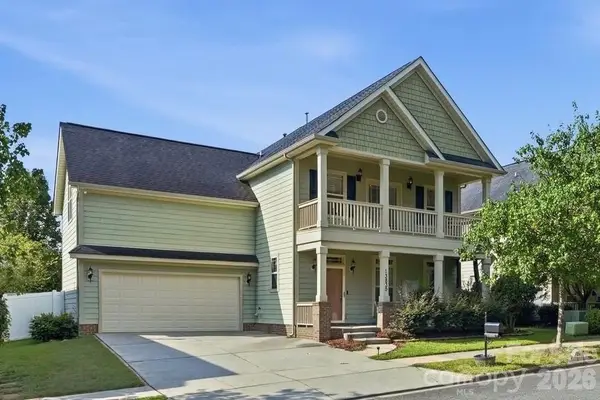 $550,000Active4 beds 3 baths2,292 sq. ft.
13835 Cedar Pond Circle, Huntersville, NC 28078
MLS# 4415357Listed by: COMPASS - Open Sun, 1 to 3pmNew
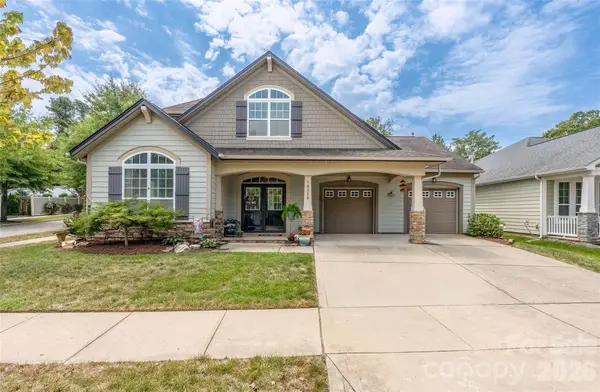 $629,000Active3 beds 3 baths2,543 sq. ft.
10328 Drake Hill Drive, Huntersville, NC 28078
MLS# 4416046Listed by: BLUE OAK REALTY GROUP - New
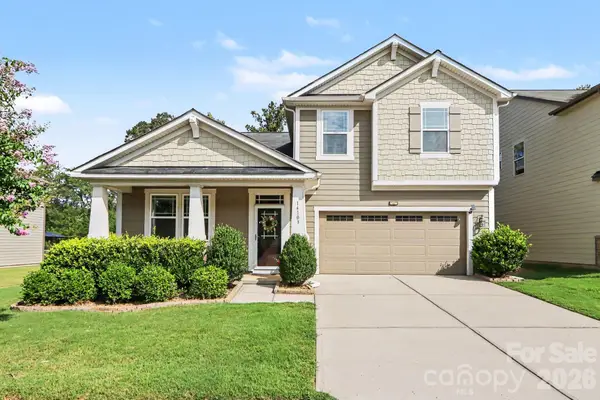 $540,000Active4 beds 4 baths2,818 sq. ft.
14103 Magnolia Walk Drive, Huntersville, NC 28078
MLS# 4418411Listed by: KELLER WILLIAMS UNLIMITED - Open Sat, 11am to 1pmNew
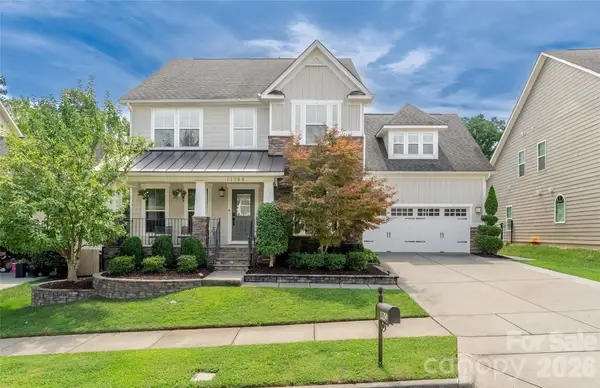 $699,900Active5 beds 3 baths3,010 sq. ft.
11708 Warfield Avenue, Huntersville, NC 28078
MLS# 4416048Listed by: BLUE OAK REALTY GROUP - New
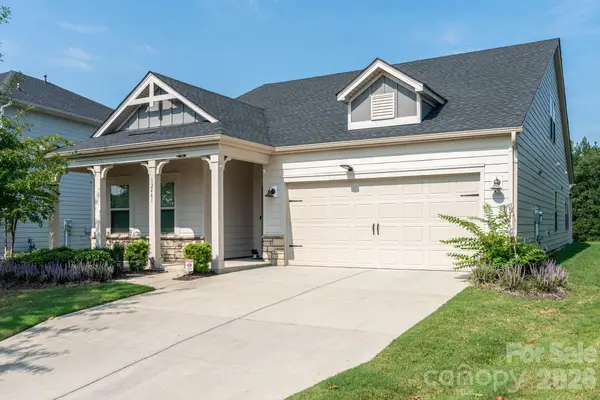 $567,891Active4 beds 4 baths2,875 sq. ft.
12441 Stoneybrook Station Parkway, Huntersville, NC 28078
MLS# 4417855Listed by: SOUTHCREEK INC


Protect your home and budget from life's surprises with an Assurant Home Warranty, backed by a partner that supports you through every step of homeownership. Explore Plans.
© 2023 - 2026 ERA Franchise Systems LLC. All rights reserved. ERA Franchise Systems LLC fully supports the principles of the Fair Housing Act and the Equal Opportunity Act. ERA, ERA Real Estate powered, and their respective logos are registered service marks of ERA Franchise Systems LLC. Each office is independently owned and operated.