
11708 Warfield Avenue, Huntersville, NC 28078
Local realty services provided by:ERA Live Moore
Listed by: jeff sny
Office: blue oak realty group
MLS#:4416048
Source:CH
11708 Warfield Avenue,Huntersville, NC 28078
$699,900
- 5 Beds
- 3 Baths
- 3,010 sq. ft.
- Single family
- Active
Upcoming open houses
- Sat, Aug 2911:00 am - 01:00 pm
Price summary
- Price:$699,900
- Price per sq. ft.:$232.52
- Monthly HOA dues:$58.33
About this home
***Open House on Saturday from 11am-1pm!*** Welcome home to a picture-perfect retreat where every detail invites you to relax, entertain, and enjoy the view. From the charming rocking-chair front porch, step inside to a bright, open main living area framed by a wall of rear-facing windows that showcase stunning views of the park-like backyard. The beautifully updated kitchen features professionally refreshed cabinets, new tile backsplash, quartz counters, a gas cooktop, double wall oven, and a beverage/wine refrigerator—perfect for everyday living and effortless entertaining. The family room offers a warm and stylish gathering space with a shiplap feature wall and gas fireplace, while the main level also includes a guest suite with an updated bath, along with inviting dining and sunroom spaces. Upstairs, the expansive owner’s suite feels like a private escape, complete with a sitting area, generous walk-in closets, and a fully updated bath with a soaking tub and oversized tiled shower. Two additional bedrooms, another full bath, a convenient laundry area, and a massive bonus room—or optional fifth bedroom—complete the second floor. Outside, unwind in your own beautifully landscaped backyard oasis, designed to feel peaceful, private, and truly special.
Vermillion is more than a neighborhood—it’s a vibrant community you’ll be proud to call home. Enjoy two sparkling pools, a flourishing community garden, a playground, walking trails, and inviting greenspaces, plus a welcoming restaurant for an easy night out close to home. Even better, a future county greenway will directly connect you to Downtown Huntersville. Here, every amenity has been thoughtfully curated to support comfort, connection, and an exceptional quality of living....
Contact an agent
Home facts
- Year built:2013
- Subdivision & Development:Vermillion
- Listing ID #:4416048
- Updated:August 28, 2026 at 01:58 PM
Rooms and interior
- Bedrooms:5
- Total bathrooms:3
- Full bathrooms:3
- Flooring:Carpet, Hardwood, Tile
- Kitchen Description:Bar Fridge, Dishwasher, Double Oven, Gas Cooktop, Microwave, Wall Oven
- Living area:3,010 sq. ft.
Heating and cooling
- Heating:Forced Air
- Central air:Yes
Structure and exterior
- Roof:Fiberglass
- Year built:2013
- Building area:3,010 sq. ft.
- Lot area:0.25 Acres
- Lot Features:Level, Wooded
- Construction Materials:Hardboard
- Exterior Features:Fire Pit
- Foundation Description:Crawl Space
Schools
- High school:North Mecklenburg
- Elementary school:Blythe
Utilities
- Sewer:Public Sewer
Finances and disclosures
- Price:$699,900
- Price per sq. ft.:$232.52
Features and amenities
- Laundry features:Upper Level
- Amenities:Breakfast Bar, Garden Tub, Open Floorplan, Walk-In Closet(s)
Parking
- Parking description:Attached Garage, Driveway, On Street
- Garage:Yes
- Garage spaces:2
 Listings courtesy of Canopy MLS as distributed by MLS GRID. Copyright 2021 Canopy MLS. All rights reserved. Canopy MLS, provides content displayed here (“provided content”) on an “as is” basis and makes no representations or warranties regarding the provided content, including, but not limited to those of non-infringement, timeliness, accuracy, or completeness. Individuals and companies using information presented are responsible for verification and validation of information they utilize and present to their customers and clients. Canopy MLS will not be liable for any damage or loss resulting from use of the provided content or the products available through Portals, IDX, VOW, and/or Syndication. Recipients of this information shall not resell, redistribute, reproduce, modify, or otherwise copy any portion thereof without the expressed written consent of Canopy MLS.
New listings near 11708 Warfield Avenue
- Coming Soon
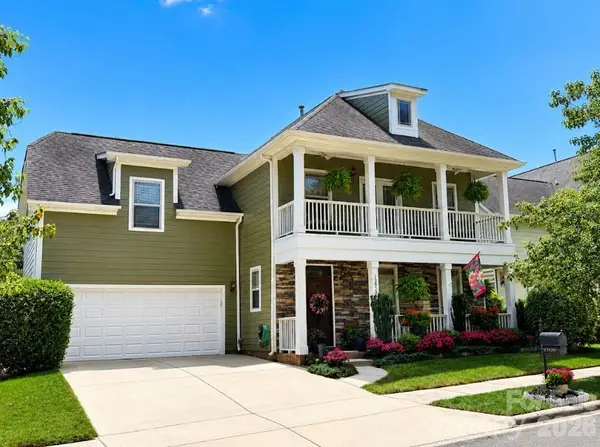 $540,000Coming Soon4 beds 3 baths2,554 sq. ft.
13829 Cedar Pond Circle, Huntersville, NC 28078
MLS# 4415266Listed by: COLDWELL BANKER REALTY - Coming Soon
 $1,150,000Coming Soon5 beds 5 baths3,788 sq. ft.
14903 Laura Michelle Road, Huntersville, NC 28078
MLS# 4417431Listed by: IVESTER JACKSON CHRISTIE'S - Coming Soon
 $639,000Coming Soon4 beds 3 baths2,686 sq. ft.
14444 Westgreen Drive, Huntersville, NC 28078
MLS# 4411946Listed by: SOUTHERN HOMES OF THE CAROLINAS, INC - New
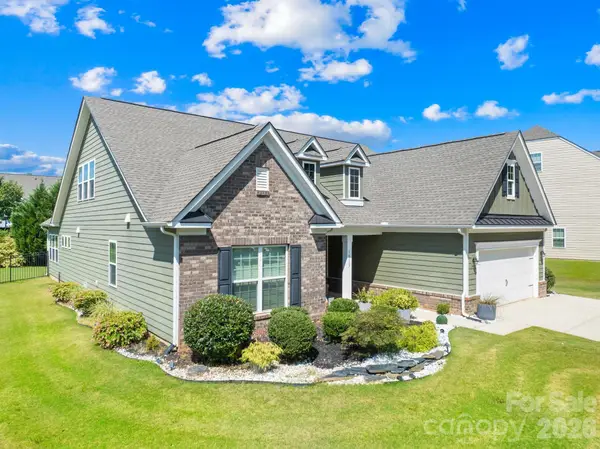 $599,000Active4 beds 4 baths2,970 sq. ft.
16113 Foreleigh Road, Huntersville, NC 28078
MLS# 4419124Listed by: HOME VENTURES REALTY - Open Sat, 11am to 2pmNew
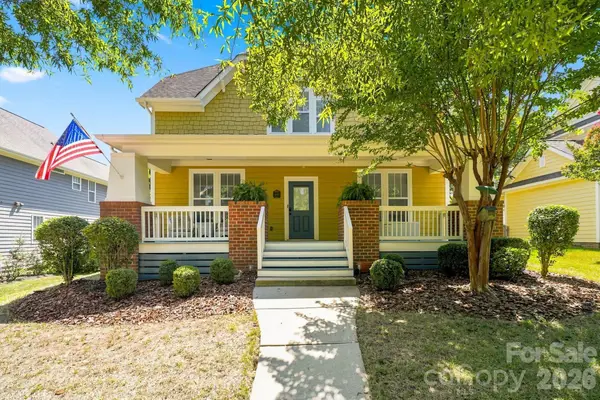 $550,000Active3 beds 3 baths1,675 sq. ft.
11106 Harbert Road, Huntersville, NC 28078
MLS# 4419125Listed by: EXP REALTY LLC MOORESVILLE - New
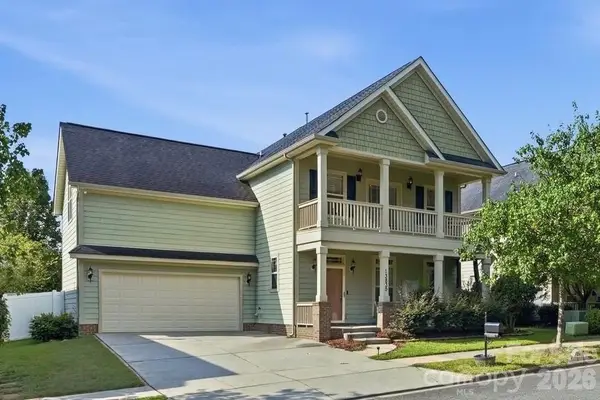 $550,000Active4 beds 3 baths2,292 sq. ft.
13835 Cedar Pond Circle, Huntersville, NC 28078
MLS# 4415357Listed by: COMPASS - Open Sun, 1 to 3pmNew
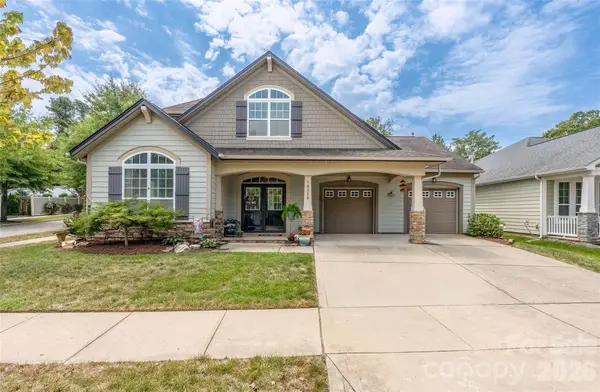 $629,000Active3 beds 3 baths2,543 sq. ft.
10328 Drake Hill Drive, Huntersville, NC 28078
MLS# 4416046Listed by: BLUE OAK REALTY GROUP - New
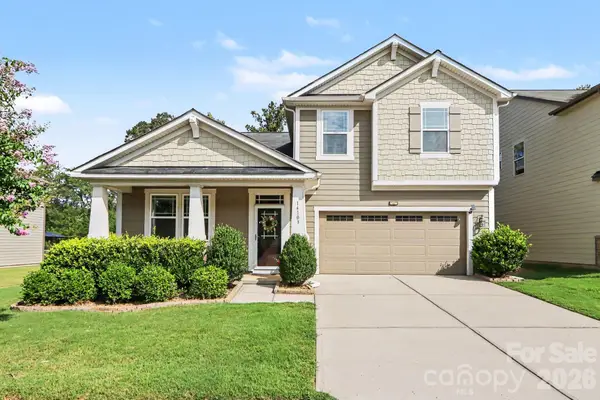 $540,000Active4 beds 4 baths2,818 sq. ft.
14103 Magnolia Walk Drive, Huntersville, NC 28078
MLS# 4418411Listed by: KELLER WILLIAMS UNLIMITED - New
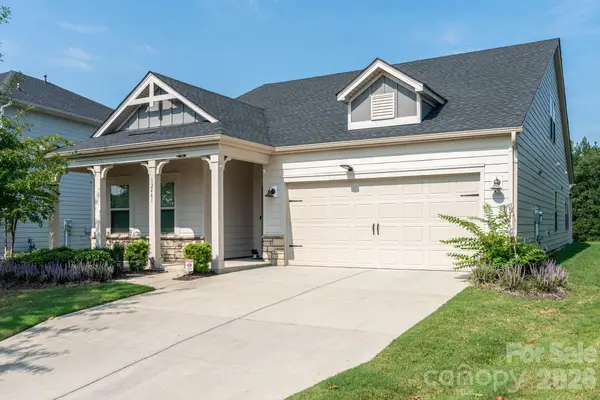 $567,891Active4 beds 4 baths2,875 sq. ft.
12441 Stoneybrook Station Parkway, Huntersville, NC 28078
MLS# 4417855Listed by: SOUTHCREEK INC


Protect your home and budget from life's surprises with an Assurant Home Warranty, backed by a partner that supports you through every step of homeownership. Explore Plans.
© 2023 - 2026 ERA Franchise Systems LLC. All rights reserved. ERA Franchise Systems LLC fully supports the principles of the Fair Housing Act and the Equal Opportunity Act. ERA, ERA Real Estate powered, and their respective logos are registered service marks of ERA Franchise Systems LLC. Each office is independently owned and operated.