
8938 Ansley Park Place, Huntersville, NC 28078
Local realty services provided by:ERA Sunburst Realty
Listed by: suzette gray
Office: coldwell banker realty
MLS#:4428886
Source:CH
8938 Ansley Park Place,Huntersville, NC 28078
$735,000
- 4 Beds
- 4 Baths
- 3,310 sq. ft.
- Single family
- Active
Upcoming open houses
- Sun, Oct 0401:00 pm - 03:00 pm
Price summary
- Price:$735,000
- Price per sq. ft.:$222.05
- Monthly HOA dues:$116.67
About this home
Welcome to 8938 Ansley Park Place in desirable Olmsted, where modern style, thoughtful upgrades, and exceptional livability come together. Since purchasing the home, the sellers have invested nearly $80,000 in improvements, creating a move-in-ready home with elevated finishes inside and out. From the enhanced professional landscaping and upgraded lighting and ceiling fans, custom cabinetry and built-ins to the oversized screened rear porch and two extended patios, the attention to detail is evident throughout.
The light-filled main level features an open floor plan designed for both everyday living and entertaining. The beautifully appointed kitchen offers a 5-burner gas cooktop, microwave/wall oven combination, abundant cabinetry, and a large center island that flows seamlessly into the spacious casual dining area and great room with gas fireplace. A formal dining room—currently used as a comfortable lounge—connects to the kitchen through a butler's pantry complete with beverage refrigerator. Two dedicated office spaces add exceptional flexibility: one features French doors and custom cabinetry/built-ins, while the second is a convenient pocket office just off the kitchen with custom cabinetry and workspace. A generous drop zone and half bath complete the main level.
Upstairs, a spacious loft provides additional living or recreation space. The private guest ensuite features its own full bath, while two additional bedrooms share a hall bath with dual-sink vanity. The expansive owner's suite features a trey ceiling, two large walk-in closets, and a luxurious bath with upgraded cabinetry, large walk-in shower, and soaking tub. A conveniently located laundry room with utility sink completes the upper level.
Step outside to enjoy the oversized screened porch, extended patios, professionally enhanced landscaping, and beautifully designed outdoor spaces—ideal for relaxing, dining, and entertaining.
Olmsted residents enjoy an abundance of amenities including a clubhouse, fitness center, outdoor pool, playground, recreation areas, tennis courts, and walking trails. Convenient Huntersville location near shopping, dining, grocery stores, healthcare, entertainment, and major commuter routes, with easy access to Lake Norman and Uptown Charlotte. A beautifully maintained and thoughtfully upgraded home offering modern style, versatile spaces, and exceptional indoor-outdoor living—truly move-in ready! And if that wasn't enough - buyers can enjoy up to $7000 toward closing costs with preferred lender!...
Contact an agent
Home facts
- Year built:2022
- Subdivision & Development:Olmsted
- Listing ID #:4428886
- Updated:October 04, 2026 at 08:16 PM
Rooms and interior
- Bedrooms:4
- Total bathrooms:4
- Full bathrooms:3
- Half bathrooms:1
- Flooring:Carpet, Tile, Vinyl
- Kitchen Description:Dishwasher, Disposal, Exhaust Hood, Gas Cooktop, Microwave, Self Cleaning Oven, Wall Oven
- Living area:3,310 sq. ft.
Heating and cooling
- Heating:Forced Air, Natural Gas
- Central air:Yes
Structure and exterior
- Year built:2022
- Building area:3,310 sq. ft.
- Lot area:0.27 Acres
- Architectural Style:Arts and Crafts
- Construction Materials:Fiber Cement
- Foundation Description:Slab
Schools
- High school:North Mecklenburg
- Elementary school:Blythe
Utilities
- Sewer:Public Sewer
Finances and disclosures
- Price:$735,000
- Price per sq. ft.:$222.05
Features and amenities
- Laundry features:Laundry Room, Upper Level
- Amenities:Garden Tub, Open Floorplan, Walk-In Closet(s), Walk-In Pantry
Parking
- Parking description:Attached Garage, Driveway
- Garage:Yes
- Garage spaces:3
 Listings courtesy of Canopy MLS as distributed by MLS GRID. Copyright 2021 Canopy MLS. All rights reserved. Canopy MLS, provides content displayed here (“provided content”) on an “as is” basis and makes no representations or warranties regarding the provided content, including, but not limited to those of non-infringement, timeliness, accuracy, or completeness. Individuals and companies using information presented are responsible for verification and validation of information they utilize and present to their customers and clients. Canopy MLS will not be liable for any damage or loss resulting from use of the provided content or the products available through Portals, IDX, VOW, and/or Syndication. Recipients of this information shall not resell, redistribute, reproduce, modify, or otherwise copy any portion thereof without the expressed written consent of Canopy MLS.
New listings near 8938 Ansley Park Place
- Coming SoonOpen Fri, 12 to 2pm
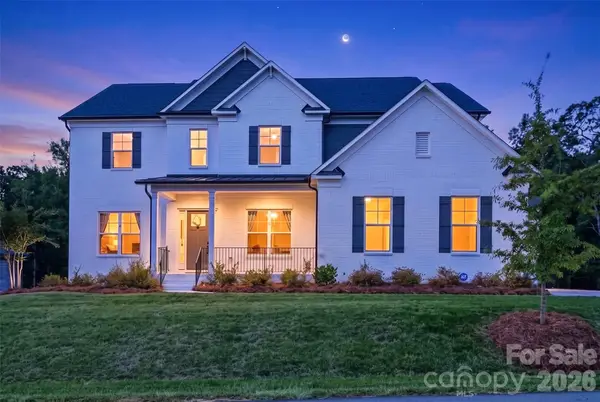 $1,425,000Coming Soon6 beds 5 baths4,703 sq. ft.
1216 Glade Arch Lane, Huntersville, NC 28078
MLS# 4429661Listed by: COLDWELL BANKER REALTY - Coming Soon
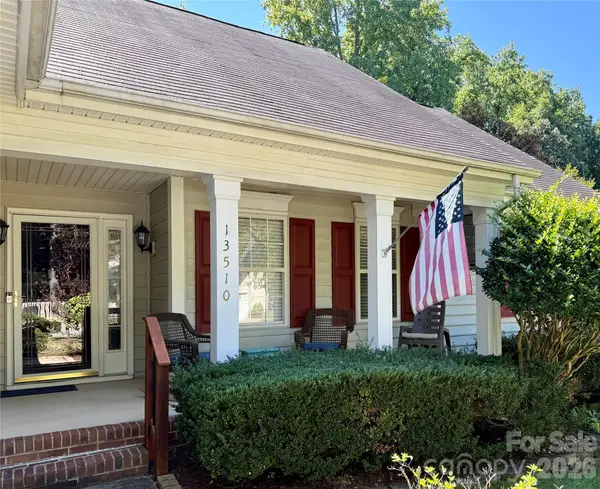 $399,000Coming Soon3 beds 2 baths1,691 sq. ft.
13510 Damson Drive, Huntersville, NC 28078
MLS# 4430576Listed by: GASKIN HOME - Coming Soon
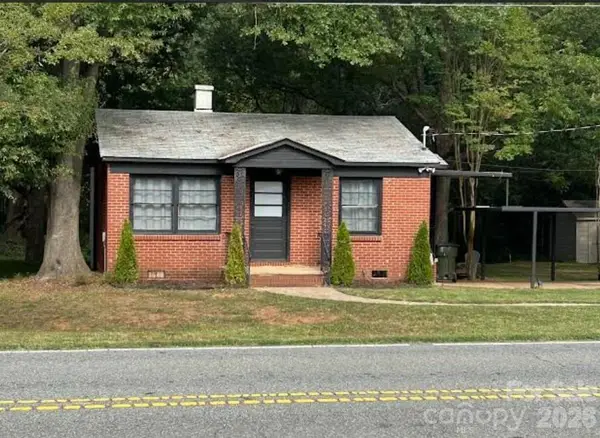 $389,000Coming Soon3 beds 1 baths988 sq. ft.
14903 Beatties Ford Road, Huntersville, NC 28078
MLS# 4429437Listed by: HENDERSON PROPERTIES - Coming Soon
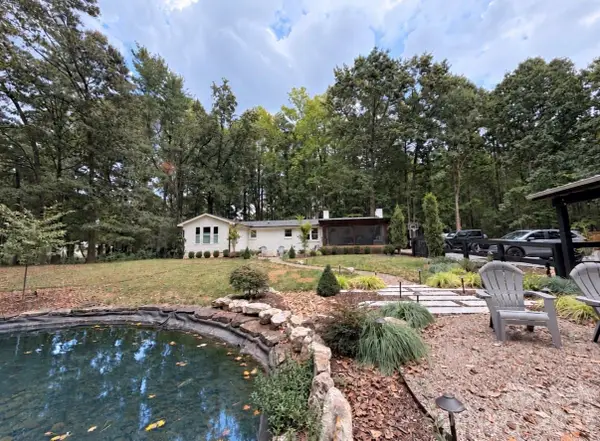 $1,075,000Coming Soon3 beds 3 baths1,930 sq. ft.
13923 Asbury Chapel Road, Huntersville, NC 28078
MLS# 4425592Listed by: SOUTHERN HOMES OF THE CAROLINAS, INC - New
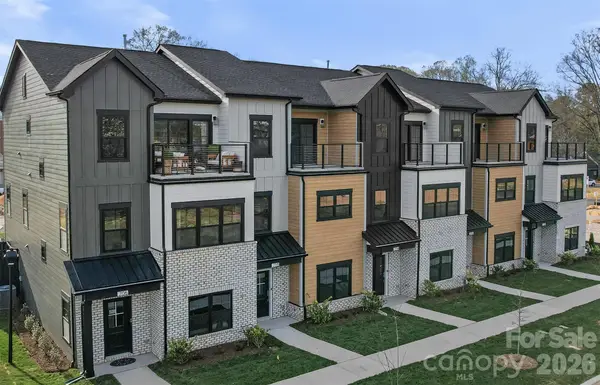 $509,990Active3 beds 4 baths2,220 sq. ft.
309 Videri Alley #26, Huntersville, NC 28078
MLS# 4430620Listed by: IVESTER JACKSON CHRISTIE'S - New
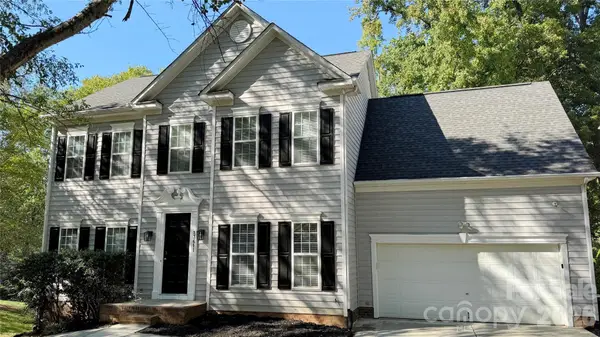 $499,900Active4 beds 4 baths3,319 sq. ft.
13611 Toka Court, Huntersville, NC 28078
MLS# 4431080Listed by: HOUZRE - New
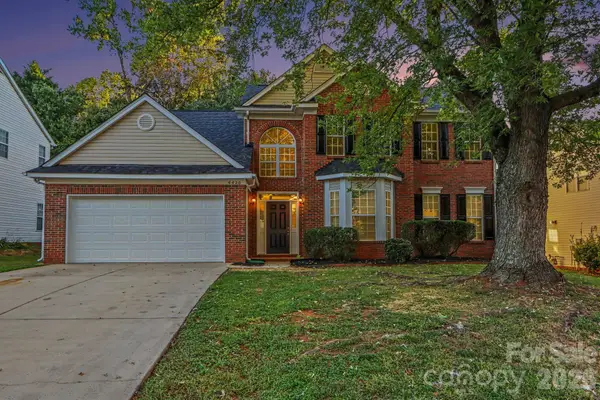 $474,900Active5 beds 3 baths2,843 sq. ft.
6820 Sweetfield Drive, Huntersville, NC 28078
MLS# 4430573Listed by: EXP REALTY LLC BALLANTYNE - New
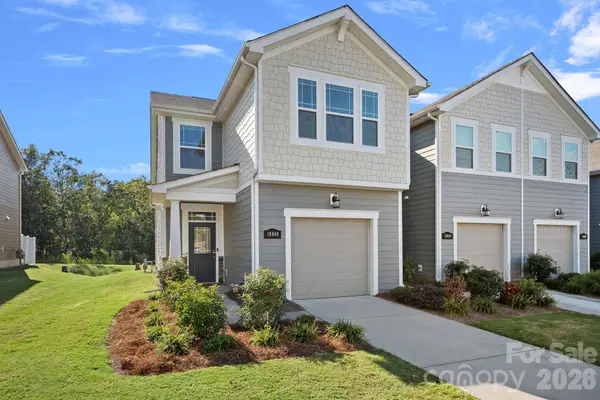 $389,900Active3 beds 3 baths1,780 sq. ft.
18048 Pear Hawthorne Drive, Huntersville, NC 28078
MLS# 4429932Listed by: COLDWELL BANKER REALTY - New
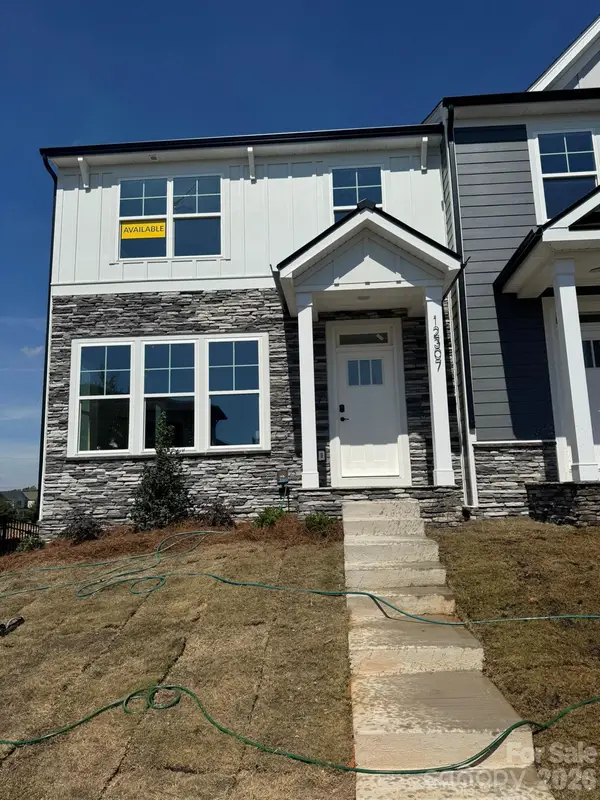 $464,900Active3 beds 4 baths1,939 sq. ft.
12307 Bryton Ridge Parkway, Huntersville, NC 28078
MLS# 4406884Listed by: EASTWOOD HOMES - New
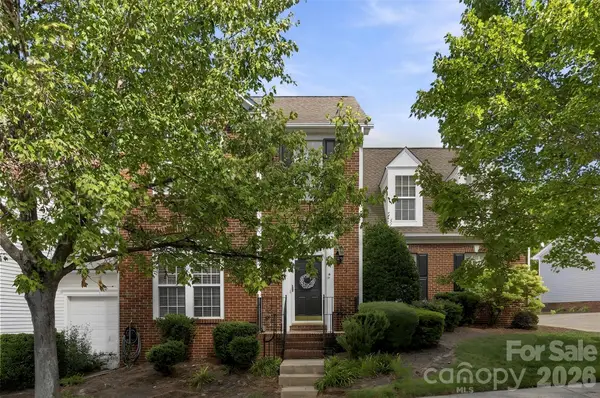 $410,000Active3 beds 3 baths2,540 sq. ft.
14569 Greenpoint Lane, Huntersville, NC 28078
MLS# 4426848Listed by: SOUTHERN HOMES OF THE CAROLINAS, INC


Protect your home and budget from life's surprises with an Assurant Home Warranty, backed by a partner that supports you through every step of homeownership. Explore Plans.
© 2023 - 2026 ERA Franchise Systems LLC. All rights reserved. ERA Franchise Systems LLC fully supports the principles of the Fair Housing Act and the Equal Opportunity Act. ERA, ERA Real Estate powered, and their respective logos are registered service marks of ERA Franchise Systems LLC. Each office is independently owned and operated.