
1405 Calder Drive, Indian Trail, NC 28079
Local realty services provided by:ERA Sunburst Realty
Listed by: thomas elrod, christian sileo
Office: keller williams ballantyne area
MLS#:4401073
Source:CH
Price summary
- Price:$465,000
- Price per sq. ft.:$228.5
- Monthly HOA dues:$66.67
About this home
Back on the market at no fault to the seller, buyer never even got a home inspection, or appraisal. Just cold feet. Welcome home to this beautifully maintained ranch in the sought after Braeburn community of Indian Trail. Built in 2020, this home features an open floor plan that's perfect for everyday living and entertaining. A dedicated home office just off the foyer provides the ideal work-from-home space, while the spacious living room with a cozy gas fireplace flows seamlessly into the dining area and gourmet kitchen. The kitchen is a standout with granite countertops, a large center island, gas range, Energy Star appliances, abundant cabinetry, plus pantry for exceptional storage. The private primary suite features tray ceilings, a spa-like bath with dual vanities, oversized walk-in shower, and two large walk-in closets. Two additional bedrooms and a full bath provide comfortable accommodations for family or guests. Step outside to the covered rear patio overlooking a peaceful wooded backdrop with direct access to neighborhood walking trails. Additional highlights include luxury vinyl plank flooring, a convenient drop zone, spacious laundry room with sink, attached two-car garage, and covered front porch. Enjoy resort-style community amenities including a pool, cabana, playground, volleyball court, sidewalks, and green spaces. Conveniently located near shopping, dining, and top-rated Porter Ridge schools + the Monroe bypass getting you into the Charlotte area quickly!...
Contact an agent
Home facts
- Year built:2020
- Subdivision & Development:Braeburn
- Listing ID #:4401073
- Updated:August 25, 2026 at 01:22 PM
Rooms and interior
- Bedrooms:3
- Total bathrooms:2
- Full bathrooms:2
- Flooring:Carpet, Tile, Vinyl
- Kitchen Description:Disposal, ENERGY STAR Qualified Dishwasher, Gas Range, Microwave
- Living area:2,035 sq. ft.
Heating and cooling
- Heating:Forced Air, Natural Gas
- Central air:Yes
Structure and exterior
- Year built:2020
- Building area:2,035 sq. ft.
- Lot area:0.17 Acres
- Architectural Style:Tudor
- Construction Materials:Hardboard, Stone
- Foundation Description:Slab
Schools
- High school:Porter Ridge
- Elementary school:Hemby Bridge
Utilities
- Sewer:Public Sewer
Finances and disclosures
- Price:$465,000
- Price per sq. ft.:$228.5
Features and amenities
- Laundry features:Laundry Room, Main Level
- Amenities:Attic Stairs Pulldown, Open Floorplan, Walk-In Closet(s)
Parking
- Parking description:Attached Garage, Driveway, Garage Door Opener
- Garage:Yes
- Garage spaces:2
 Listings courtesy of Canopy MLS as distributed by MLS GRID. Copyright 2021 Canopy MLS. All rights reserved. Canopy MLS, provides content displayed here (“provided content”) on an “as is” basis and makes no representations or warranties regarding the provided content, including, but not limited to those of non-infringement, timeliness, accuracy, or completeness. Individuals and companies using information presented are responsible for verification and validation of information they utilize and present to their customers and clients. Canopy MLS will not be liable for any damage or loss resulting from use of the provided content or the products available through Portals, IDX, VOW, and/or Syndication. Recipients of this information shall not resell, redistribute, reproduce, modify, or otherwise copy any portion thereof without the expressed written consent of Canopy MLS.
New listings near 1405 Calder Drive
- Coming Soon
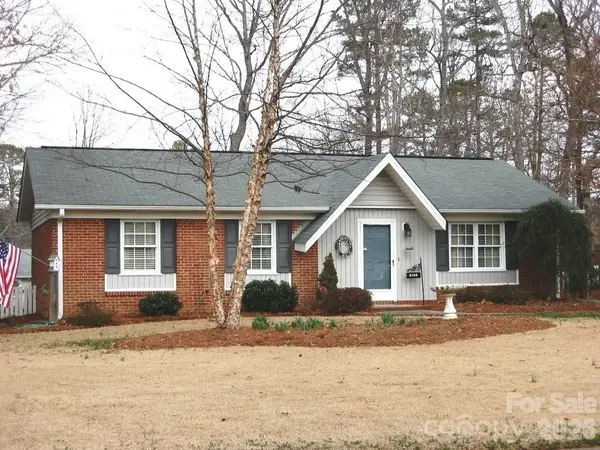 $300,000Coming Soon3 beds 2 baths1,170 sq. ft.
8100 Lighthouse Way, Indian Trail, NC 28079
MLS# 4417795Listed by: KELLER WILLIAMS BALLANTYNE AREA - Coming Soon
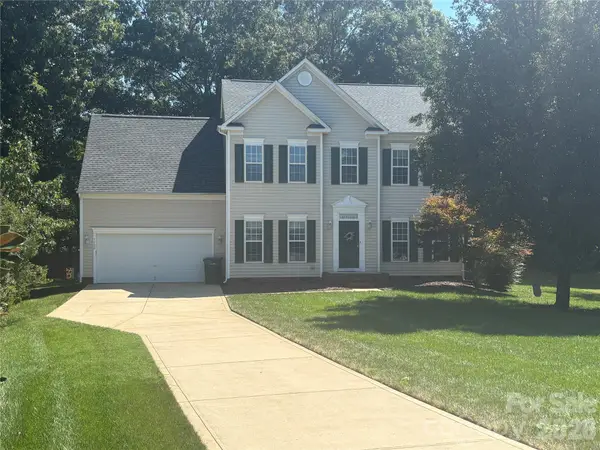 $450,000Coming Soon4 beds 3 baths2,346 sq. ft.
7202 Red Bush Court, Indian Trail, NC 28079
MLS# 4417743Listed by: CALL IT CLOSED INTERNATIONAL INC - Coming Soon
 $395,000Coming Soon3 beds 4 baths1,161 sq. ft.
316 Southfork Road, Stallings, NC 28079
MLS# 4416238Listed by: U REALTY - Coming Soon
 $398,900Coming Soon3 beds 2 baths1,611 sq. ft.
4719 Granite Court, Indian Trail, NC 28079
MLS# 4416485Listed by: FORWARD REALTY INC. - Coming SoonOpen Sat, 1 to 3pm
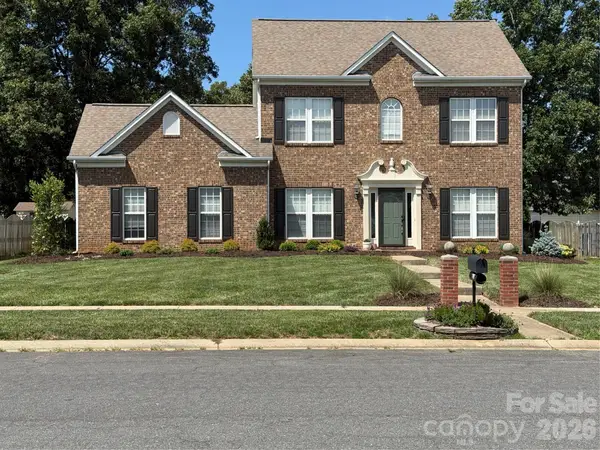 $459,900Coming Soon3 beds 3 baths1,824 sq. ft.
7305 Conifer Circle, Indian Trail, NC 28079
MLS# 4416045Listed by: BETTER HOMES AND GARDENS REAL ESTATE PARACLE - Coming SoonOpen Sun, 1 to 3pm
 $689,000Coming Soon4 beds 4 baths3,077 sq. ft.
3709 Elk Way, Indian Trail, NC 28079
MLS# 4415947Listed by: EXP REALTY LLC BALLANTYNE - Coming Soon
 $420,000Coming Soon5 beds 3 baths
5008 Lazy Day Lane, Indian Trail, NC 28079
MLS# 4416043Listed by: MARK SPAIN REAL ESTATE - Coming Soon
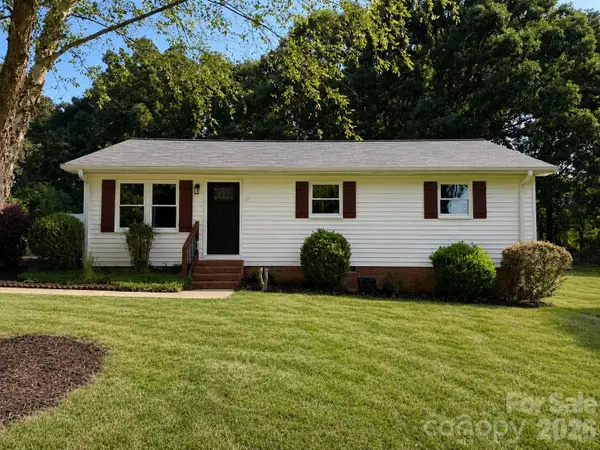 $287,000Coming Soon3 beds 1 baths1,020 sq. ft.
5241 Short Cut Lane, Indian Trail, NC 28079
MLS# 4415304Listed by: NORTHGROUP REAL ESTATE LLC - Coming Soon
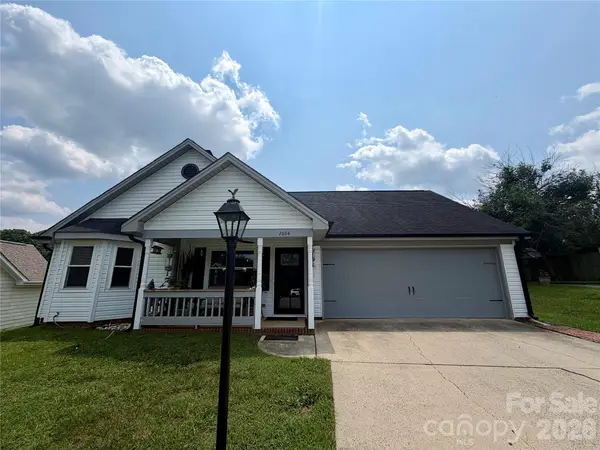 $315,000Coming Soon3 beds 2 baths1,115 sq. ft.
2604 Fence Post Lane, Monroe, NC 28110
MLS# 4409926Listed by: YANCEY REALTY, LLC - Coming Soon
 $299,900Coming Soon3 beds 1 baths998 sq. ft.
8100 Wynnview Road, Indian Trail, NC 28079
MLS# 4378700Listed by: KERESTAN REALTY


Protect your home and budget from life's surprises with an Assurant Home Warranty, backed by a partner that supports you through every step of homeownership. Explore Plans.
© 2023 - 2026 ERA Franchise Systems LLC. All rights reserved. ERA Franchise Systems LLC fully supports the principles of the Fair Housing Act and the Equal Opportunity Act. ERA, ERA Real Estate powered, and their respective logos are registered service marks of ERA Franchise Systems LLC. Each office is independently owned and operated.