
548 Silver Star Boulevard, Indian Trail, NC 28079
Local realty services provided by:ERA Live Moore
Listed by: chelsea greenstreet
Office: taylor morrison of carolinas inc
MLS#:4444717
Source:CH
Price summary
- Price:$362,990
- Price per sq. ft.:$190.45
- Monthly HOA dues:$231
About this home
What's Special: 3-Story | Gas Range | Flex Room. New Construction – December Completion! Built by America's Most Trusted Home Builder. Welcome to the Vail II at 548 Silver Star Boulevard in Indian Trail Townhomes! This thoughtfully designed townhome offers spacious living across three levels with room to work, relax, and entertain. The entry level features a versatile flex room that is ideal for a home office, fitness space, or media room, along with a convenient drop zone, additional storage, and a half bath. Upstairs, the open-concept main living area showcases a large kitchen with a center island and pantry, flowing into the casual dining area and great room. A second half bath and outdoor living space on this level make hosting guests a breeze. The top floor features a private primary suite with a tray ceiling, walk-in closet, and en-suite bath, while two secondary bedrooms share a full bathroom. A conveniently located laundry room completes the home. Welcome to Indian Trail Townhomes, where comfort meets convenience. Enjoy easy access to US-74 and I-485, top-rated Union County schools, and endless shopping and dining in Indian Trail and Matthews. Parks like Chestnut Square and Colonel Beatty are minutes away, with major employers, Atrium Health Union West, and popular retail centers all close by. Additional Highlights Include: shower ledge at primary bath, storage at second floor, trash roll out cabinet in the kitchen, and 220 Volt / 50 Amp outlet in the garage. Photos are for representative purposes only. MLS#4444717...
Contact an agent
Home facts
- Year built:2026
- Subdivision & Development:Indian Trail Townhomes
- Listing ID #:4444717
- Updated:November 20, 2026 at 06:16 PM
Rooms and interior
- Bedrooms:3
- Total bathrooms:4
- Full bathrooms:2
- Half bathrooms:2
- Flooring:Carpet, Laminate, Tile
- Kitchen Description:Dishwasher, Disposal, Gas Range, Microwave, Oven, Plumbed For Ice Maker
- Living area:1,906 sq. ft.
Heating and cooling
- Heating:Natural Gas
- Central air:Yes
Structure and exterior
- Year built:2026
- Building area:1,906 sq. ft.
- Lot area:0.03 Acres
- Construction Materials:Fiber Cement, Metal
- Foundation Description:Slab
Schools
- High school:Sun Valley
- Elementary school:Indian Trail
Utilities
- Sewer:Public Sewer
Finances and disclosures
- Price:$362,990
- Price per sq. ft.:$190.45
Features and amenities
- Laundry features:Upper Level
- Amenities:Open Floorplan, Walk-In Closet(s), Walk-In Pantry
Parking
- Parking description:Attached Garage, Driveway, Garage Door Opener
- Garage:Yes
- Garage spaces:2
 Listings courtesy of Canopy MLS as distributed by MLS GRID. Copyright 2021 Canopy MLS. All rights reserved. Canopy MLS, provides content displayed here (“provided content”) on an “as is” basis and makes no representations or warranties regarding the provided content, including, but not limited to those of non-infringement, timeliness, accuracy, or completeness. Individuals and companies using information presented are responsible for verification and validation of information they utilize and present to their customers and clients. Canopy MLS will not be liable for any damage or loss resulting from use of the provided content or the products available through Portals, IDX, VOW, and/or Syndication. Recipients of this information shall not resell, redistribute, reproduce, modify, or otherwise copy any portion thereof without the expressed written consent of Canopy MLS.
New listings near 548 Silver Star Boulevard
- Coming Soon
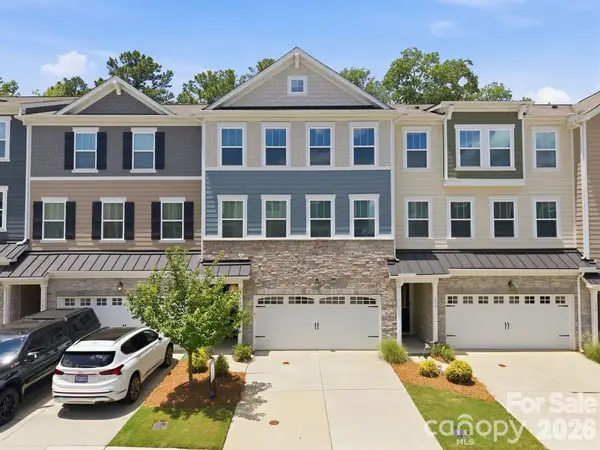 $365,000Coming Soon3 beds 4 baths2,242 sq. ft.
169 Marron Drive, Indian Trail, NC 28079
MLS# 4444810Listed by: EXP REALTY LLC BALLANTYNE - Coming Soon
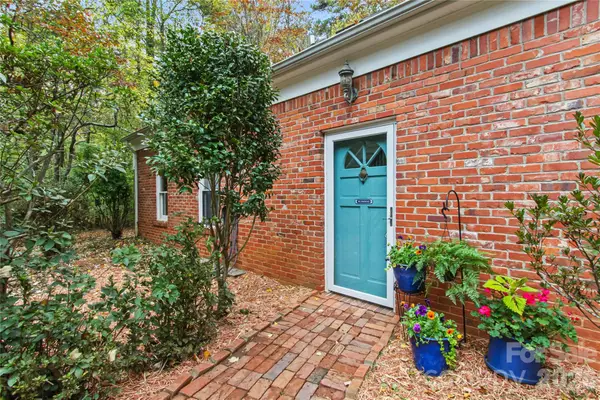 $750,000Coming Soon4 beds 2 baths2,273 sq. ft.
501 Red Barn Trail, Matthews, NC 28104
MLS# 4443849Listed by: HELEN ADAMS REALTY - Coming SoonOpen Sat, 11am to 1pm
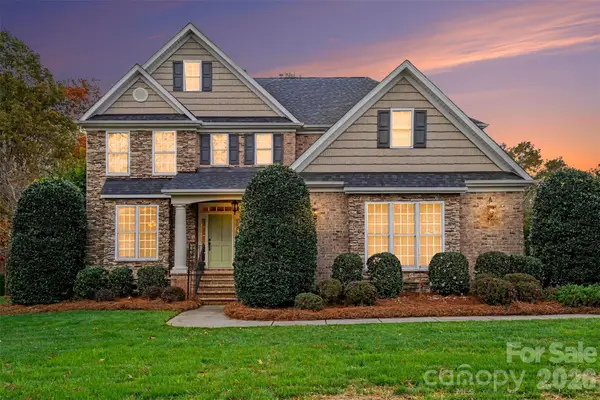 $950,000Coming Soon5 beds 4 baths3,513 sq. ft.
421 Foxglove Lane, Indian Trail, NC 28079
MLS# 4443544Listed by: LAKE NORMAN REALTY, INC. - Coming Soon
 $1,250,000Coming Soon7 beds 6 baths7,126 sq. ft.
1009 Murandy Lane, Matthews, NC 28104
MLS# 4443478Listed by: KELLER WILLIAMS BALLANTYNE AREA - Coming Soon
 $249,900Coming Soon2 beds 3 baths1,487 sq. ft.
2053 Twilight Lane, Monroe, NC 28110
MLS# 4435666Listed by: BETTER HOMES AND GARDENS REAL ESTATE PARACLE - New
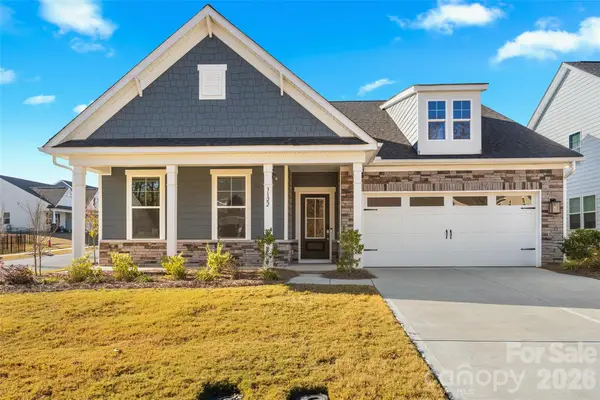 $550,000Active4 beds 3 baths2,698 sq. ft.
3122 Whispering Creek Drive #187, Indian Trail, NC 28079
MLS# 4438154Listed by: EXP REALTY LLC BALLANTYNE - New
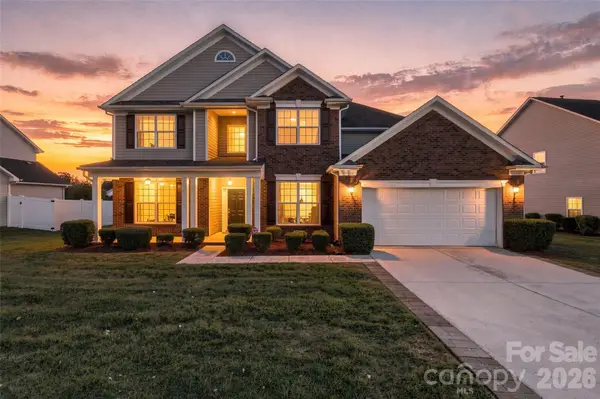 $565,000Active5 beds 5 baths3,755 sq. ft.
3019 Sagebrush Bend, Monroe, NC 28110
MLS# 4444370Listed by: HOWARD HANNA ALLEN TATE SOUTHLAND HOMES + REALTY LLC - New
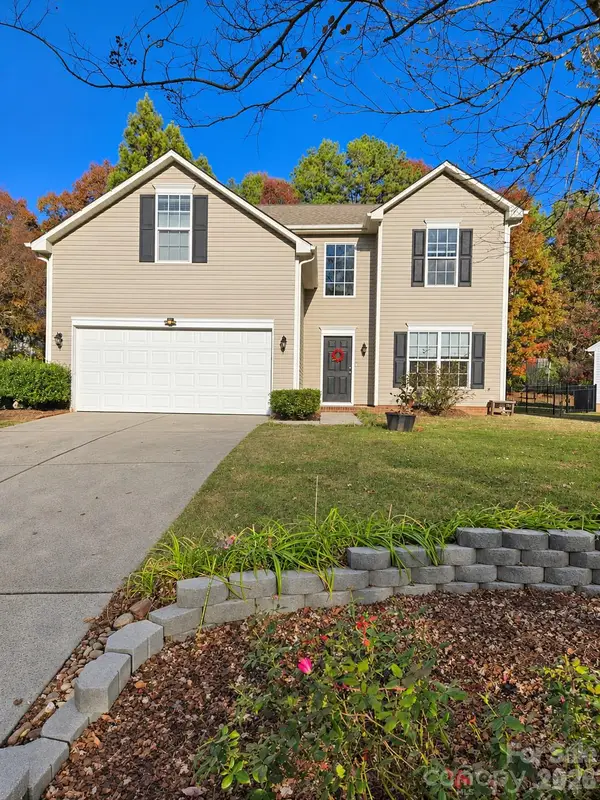 $420,000Active5 beds 3 baths2,317 sq. ft.
1004 Finley Court, Indian Trail, NC 28079
MLS# 4444764Listed by: MATHERS REALTY.COM - New
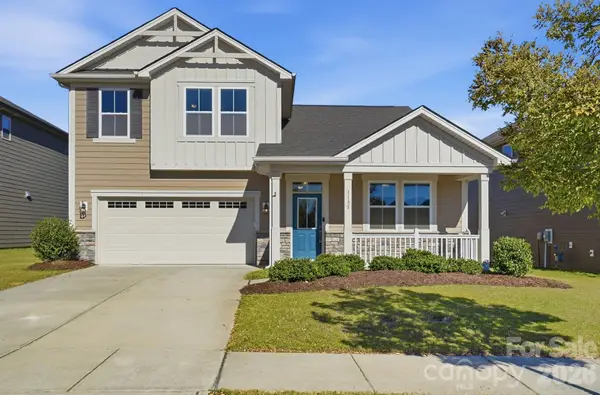 $495,000Active3 beds 3 baths2,739 sq. ft.
1135 Fairbrae Lane, Indian Trail, NC 28079
MLS# 4442816Listed by: NEXTHOME PARAMOUNT - New
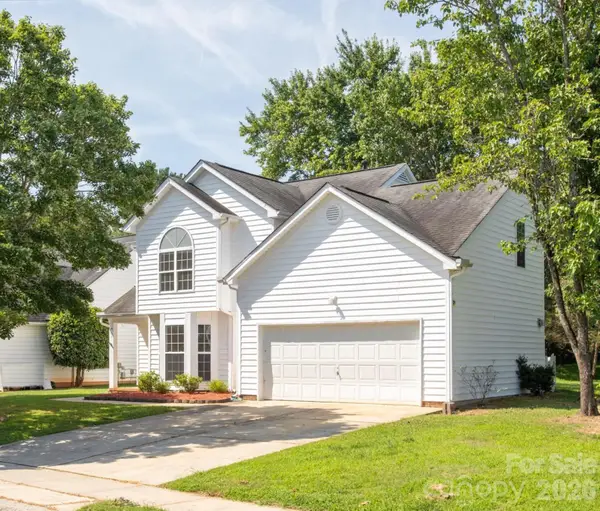 $400,000Active4 beds 3 baths2,083 sq. ft.
411 Carlisle Drive, Indian Trail, NC 28079
MLS# 4442911Listed by: CROSS KEYS LLC


Protect your home and budget from life's surprises with an Assurant Home Warranty, backed by a partner that supports you through every step of homeownership. Explore Plans.
© 2023 - 2026 ERA Franchise Systems LLC. All rights reserved. ERA Franchise Systems LLC fully supports the principles of the Fair Housing Act and the Equal Opportunity Act. ERA, ERA Real Estate powered, and their respective logos are registered service marks of ERA Franchise Systems LLC. Each office is independently owned and operated.