
3114 Burnello Court, Iron Station, NC 28080
Local realty services provided by:ERA Sunburst Realty
Listed by: matt morano
Office: realty one group revolution
MLS#:4398358
Source:CH
Price summary
- Price:$439,000
- Price per sq. ft.:$170.68
- Monthly HOA dues:$76.67
About this home
SELLER INCENTIVE AVAILABLE: Seller is offering up to $5,000 toward eligible buyer closing costs or an interest-rate buydown, subject to lender and loan program guidelines.
Move-in ready home near the west side of Lake Norman featuring versatile living spaces, premium upgrades, a fully fenced backyard, and resort-style community amenities. The open-concept main level offers substantial crown molding, crisp white trim, a spacious living area with gas fireplace, a dedicated drop zone, and a convenient half bath.
A main-level flex room with double doors and a closet adds valuable usable space, well-suited for a private home office, study, fitness area, hobby room, or guest use. The kitchen offers excellent function with a gas cooktop, double wall ovens, and a custom walk-in pantry storage system.
Upstairs, the layout stands out with three bedrooms and three full bathrooms, including two en suite bedrooms and an additional full bath convenient to the third bedroom. A large loft adds a valuable second living area, working well as a media room, study zone, hobby space, or everyday retreat. A dedicated laundry room is also located on the upper level for added convenience.
Outdoor living is a strong feature, with an extended rear patio, gazebo, and fully fenced backyard offering functional space for grilling, gardening, relaxing, or entertaining. Additional upgrades include a custom Trimlight outdoor lighting system, expanded driveway, epoxy-coated garage floor with decorative flake detailing, tankless water heater, and whole-house air purifier. Refrigerator, washer, dryer, and gazebo convey.
Residents of The Farm at Ingleside enjoy access to a resort-style pool, clubhouse, fitness center, playground, walking trails, sidewalks, streetlights, and community gathering spaces. Conveniently positioned in Iron Station, the home offers easy access to Denver, Lake Norman, Lincolnton, Huntersville, local schools, shopping, and commuting routes toward Charlotte.
The home also includes the remaining D.R. Horton/RWC 10-year limited structural warranty, which transfers to the purchaser for the balance of the original warranty term.
Potential homebuyer assistance may also be available. Canopy MLS Down Payment Resource currently identifies up to 10 assistance programs that may apply to this property, with potential assistance of up to $24,145. A preferred lender may also offer up to $3,500 toward eligible buyer costs, subject to lender and loan program requirements....
Contact an agent
Home facts
- Year built:2020
- Subdivision & Development:The Farm at Ingleside
- Listing ID #:4398358
- Updated:September 07, 2026 at 05:12 PM
Rooms and interior
- Bedrooms:3
- Total bathrooms:4
- Full bathrooms:3
- Half bathrooms:1
- Flooring:Carpet, Laminate, Tile
- Kitchen Description:Dishwasher, Disposal, Double Oven, Gas Cooktop, Microwave
- Living area:2,572 sq. ft.
Heating and cooling
- Cooling:Heat Pump
- Heating:Heat Pump
Structure and exterior
- Year built:2020
- Building area:2,572 sq. ft.
- Lot area:0.16 Acres
- Construction Materials:Fiber Cement, Stone Veneer
- Foundation Description:Slab
Schools
- High school:East Lincoln
- Elementary school:Catawba Springs
Utilities
- Sewer:Public Sewer
Finances and disclosures
- Price:$439,000
- Price per sq. ft.:$170.68
Features and amenities
- Laundry features:Upper Level
- Amenities:Open Floorplan, Walk-In Closet(s), Walk-In Pantry
Parking
- Parking description:Driveway
- Garage:Yes
- Garage spaces:2
 Listings courtesy of Canopy MLS as distributed by MLS GRID. Copyright 2021 Canopy MLS. All rights reserved. Canopy MLS, provides content displayed here (“provided content”) on an “as is” basis and makes no representations or warranties regarding the provided content, including, but not limited to those of non-infringement, timeliness, accuracy, or completeness. Individuals and companies using information presented are responsible for verification and validation of information they utilize and present to their customers and clients. Canopy MLS will not be liable for any damage or loss resulting from use of the provided content or the products available through Portals, IDX, VOW, and/or Syndication. Recipients of this information shall not resell, redistribute, reproduce, modify, or otherwise copy any portion thereof without the expressed written consent of Canopy MLS.
New listings near 3114 Burnello Court
- Coming Soon
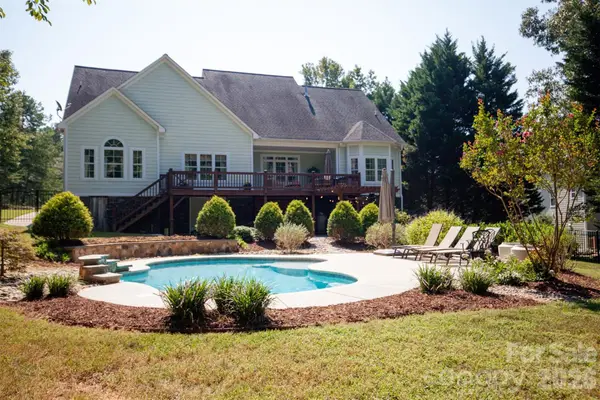 $850,000Coming Soon4 beds 4 baths3,873 sq. ft.
4109 River Birch Drive, Iron Station, NC 28080
MLS# 4421294Listed by: HELEN ADAMS REALTY - Coming Soon
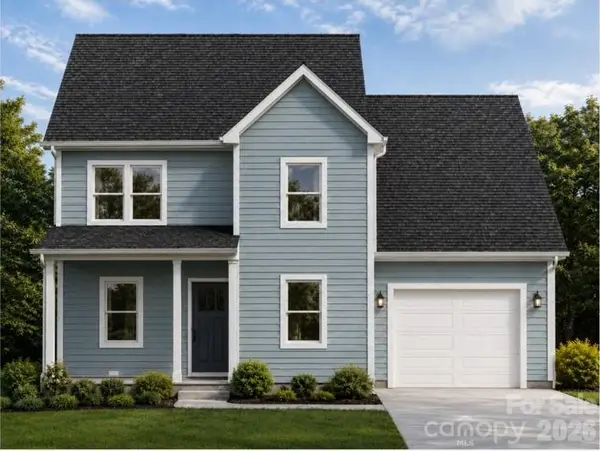 $440,000Coming Soon3 beds 3 baths1,780 sq. ft.
110 Oakhill Street, Iron Station, NC 28080
MLS# 4419178Listed by: EXP REALTY LLC MOORESVILLE - New
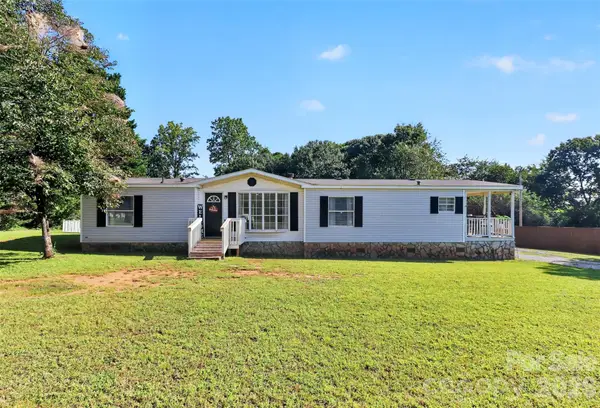 $255,000Active3 beds 2 baths1,496 sq. ft.
1778 N Ingleside Farm Road, Iron Station, NC 28080
MLS# 4420350Listed by: KELLER WILLIAMS UNLIMITED - New
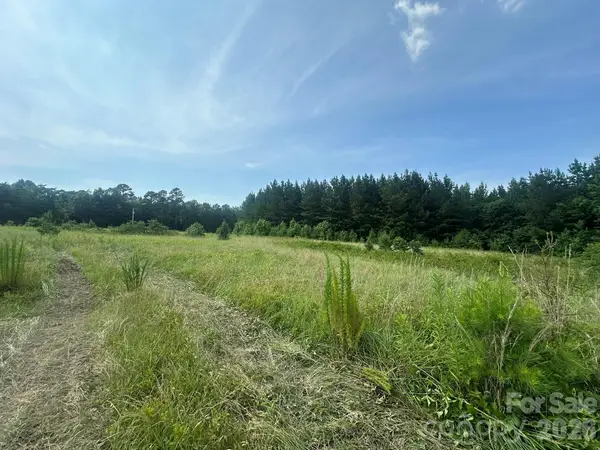 $550,000Active10 Acres
2 Hwy 73 Highway, Iron Station, NC 28080
MLS# 4420334Listed by: SOUTHERN HOMES OF THE CAROLINAS, INC - New
 $445,000Active4 beds 3 baths2,050 sq. ft.
227 Planters Row Road, Iron Station, NC 28080
MLS# 4411698Listed by: EXP REALTY LLC ROCK HILL - New
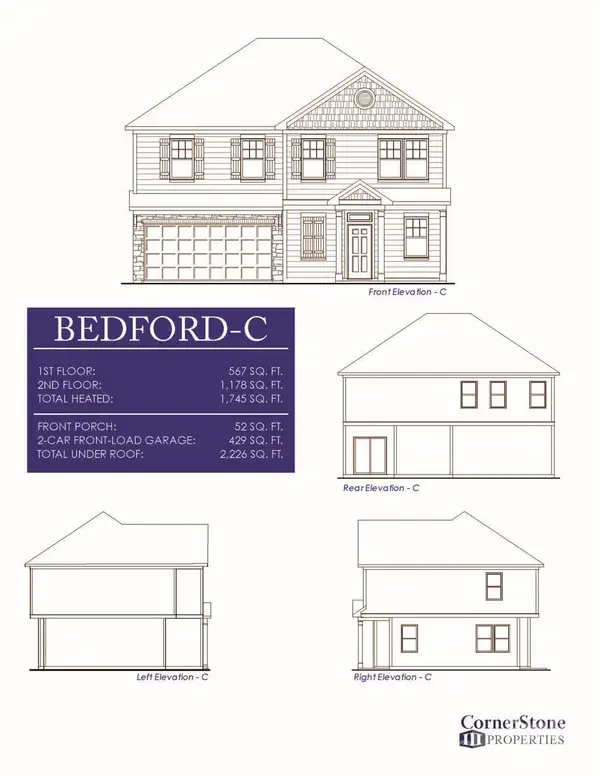 $438,000Active4 beds 3 baths1,745 sq. ft.
243 Planters Row Road, Iron Station, NC 28080
MLS# 4411803Listed by: EXP REALTY LLC ROCK HILL 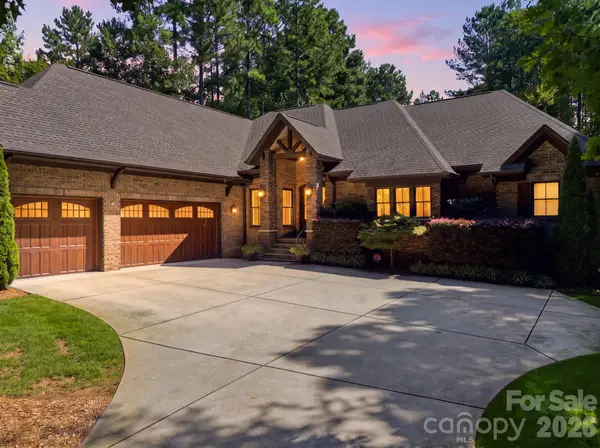 $1,100,000Active3 beds 3 baths3,182 sq. ft.
7197 Windy Ridge Drive, Iron Station, NC 28080
MLS# 4417271Listed by: RE/MAX EXECUTIVE $1,699,000Active3 beds 4 baths4,445 sq. ft.
296 Culloden Road, Iron Station, NC 28080
MLS# 4416842Listed by: RE/MAX LEGENDARY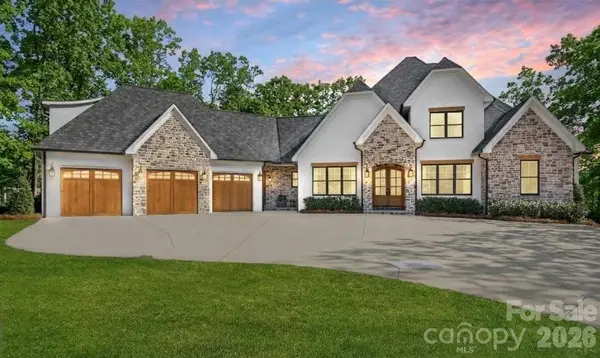 $1,750,000Pending4 beds 5 baths4,898 sq. ft.
7056 Ridgeview Lane #3, Iron Station, NC 28080
MLS# 4416933Listed by: KELLER WILLIAMS ADVANTAGE $450,000Active3 beds 2 baths1,906 sq. ft.
354 Secretariat Drive, Iron Station, NC 28080
MLS# 4415490Listed by: COSTELLO REAL ESTATE AND INVESTMENTS LLC


Protect your home and budget from life's surprises with an Assurant Home Warranty, backed by a partner that supports you through every step of homeownership. Explore Plans.
© 2023 - 2026 ERA Franchise Systems LLC. All rights reserved. ERA Franchise Systems LLC fully supports the principles of the Fair Housing Act and the Equal Opportunity Act. ERA, ERA Real Estate powered, and their respective logos are registered service marks of ERA Franchise Systems LLC. Each office is independently owned and operated.