
442 Lambs Way, Iron Station, NC 28080
Local realty services provided by:ERA Live Moore
Listed by: hannah curlee, kate shields
Office: exp realty llc. ballantyne
MLS#:4400002
Source:CH
442 Lambs Way,Iron Station, NC 28080
$245,000
- 3 Beds
- 2 Baths
- - sq. ft.
- Single family
- Sold
Sorry, we are unable to map this address
Price summary
- Price:$245,000
About this home
Welcome home to this 3-bedroom, 2-bath home situated on 2.5 private acres, offering the perfect combination of space, privacy, and country living. The home features a comfortable, functional floor plan with space to make it your own. Outside, there is a 910 square foot detached garage, providing possibilities for a workshop, vehicles, equipment, or additional storage.
Enjoy relaxing evenings around the fire pit, entertain, or unwind while taking in the serene surroundings. Don't miss your chance to own this private country property with acreage. Schedule your showing today!
Contact an agent
Home facts
- Year built:2007
- Subdivision & Development:Sheppards Plantation
- Listing ID #:4400002
- Updated:August 23, 2026 at 06:26 AM
Rooms and interior
- Bedrooms:3
- Total bathrooms:2
- Full bathrooms:2
- Kitchen Description:Dishwasher, Electric Range
Heating and cooling
- Cooling:Heat Pump
- Heating:Heat Pump
- Central air:Yes
Structure and exterior
- Year built:2007
- Construction Materials:Vinyl
- Exterior Features:Fire Pit
- Foundation Description:Crawl Space
Schools
- High school:Unspecified
- Elementary school:Unspecified
Utilities
- Water:Well
- Sewer:Septic (At Site)
Finances and disclosures
- Price:$245,000
Features and amenities
- Laundry features:Main Level
Parking
- Parking description:Driveway
- Garage:Yes
- Garage spaces:2
 Listings courtesy of Canopy MLS as distributed by MLS GRID. Copyright 2021 Canopy MLS. All rights reserved. Canopy MLS, provides content displayed here (“provided content”) on an “as is” basis and makes no representations or warranties regarding the provided content, including, but not limited to those of non-infringement, timeliness, accuracy, or completeness. Individuals and companies using information presented are responsible for verification and validation of information they utilize and present to their customers and clients. Canopy MLS will not be liable for any damage or loss resulting from use of the provided content or the products available through Portals, IDX, VOW, and/or Syndication. Recipients of this information shall not resell, redistribute, reproduce, modify, or otherwise copy any portion thereof without the expressed written consent of Canopy MLS.
New listings near 442 Lambs Way
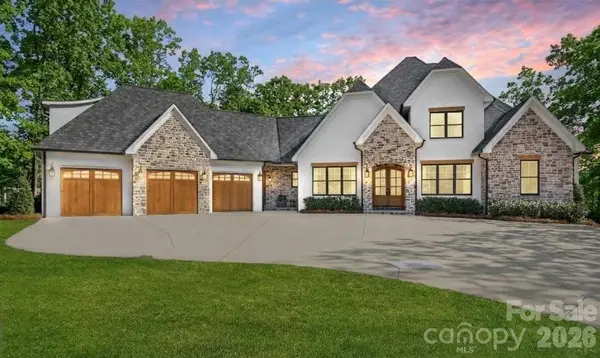 $1,750,000Pending4 beds 5 baths4,898 sq. ft.
7056 Ridgeview Lane #3, Iron Station, NC 28080
MLS# 4416933Listed by: KELLER WILLIAMS ADVANTAGE- New
 $450,000Active3 beds 2 baths1,906 sq. ft.
354 Secretariat Drive, Iron Station, NC 28080
MLS# 4415490Listed by: COSTELLO REAL ESTATE AND INVESTMENTS LLC - New
 $99,500Active2.95 Acres
0 Walnut Ridge Drive, Iron Station, NC 28080
MLS# 4415389Listed by: KELLER WILLIAMS ADVANTAGE - New
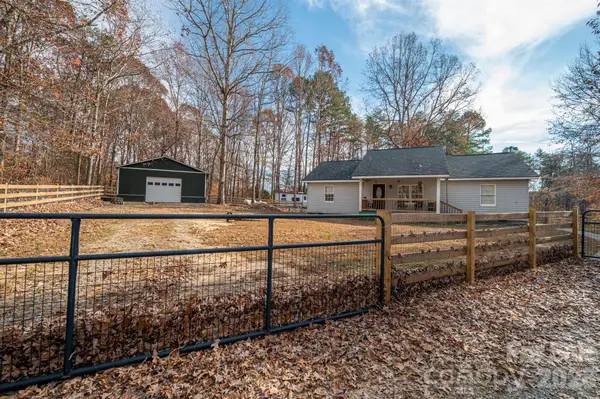 $359,999Active3 beds 2 baths1,354 sq. ft.
1011 Lester Trail, Iron Station, NC 28080
MLS# 4414828Listed by: MARC 1 REALTY - New
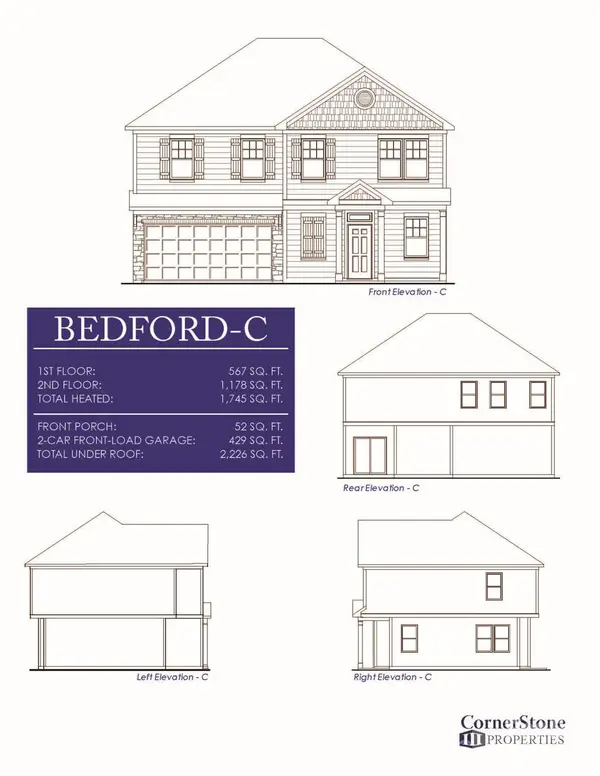 $438,000Active4 beds 3 baths1,745 sq. ft.
233 Planters Row Road, Iron Station, NC 28080
MLS# 4411723Listed by: EXP REALTY LLC ROCK HILL - New
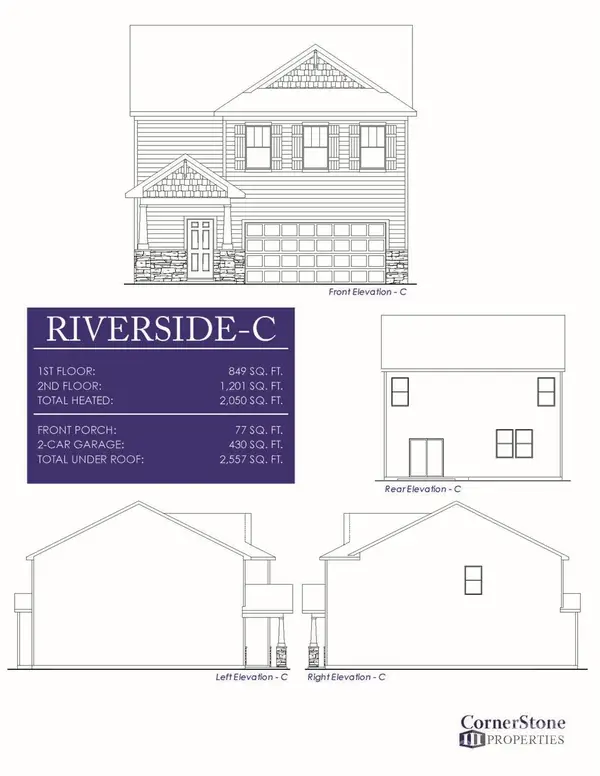 $445,000Active4 beds 3 baths2,050 sq. ft.
237 Planters Row Road, Iron Station, NC 28080
MLS# 4411734Listed by: EXP REALTY LLC ROCK HILL - New
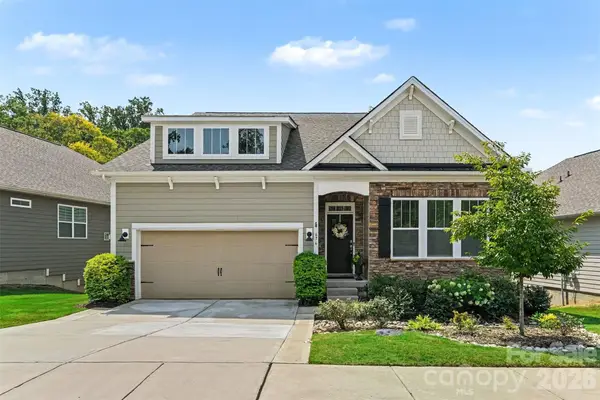 $549,000Active3 beds 2 baths1,902 sq. ft.
676 Latrobe Drive #315, Iron Station, NC 28080
MLS# 4401657Listed by: SOUTHERN HOMES OF THE CAROLINAS, INC - New
 $2,935,000Active6 beds 6 baths6,160 sq. ft.
7061 Ridgeview Lane #15, Iron Station, NC 28080
MLS# 4411270Listed by: HELEN ADAMS REALTY - Open Sun, 1 to 3pm
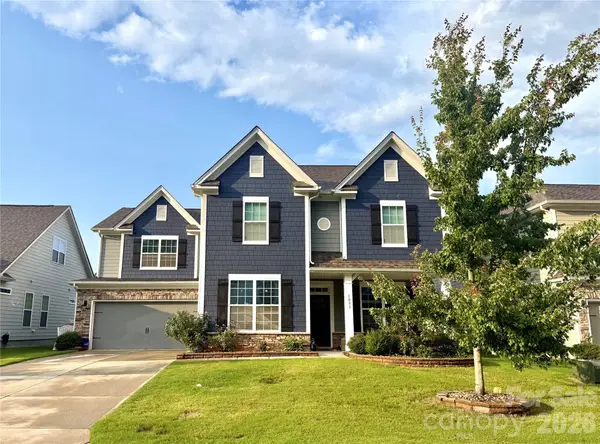 $549,000Active5 beds 5 baths3,654 sq. ft.
1093 Thoroughbred Drive, Iron Station, NC 28080
MLS# 4413596Listed by: NESTLEWOOD REALTY, LLC 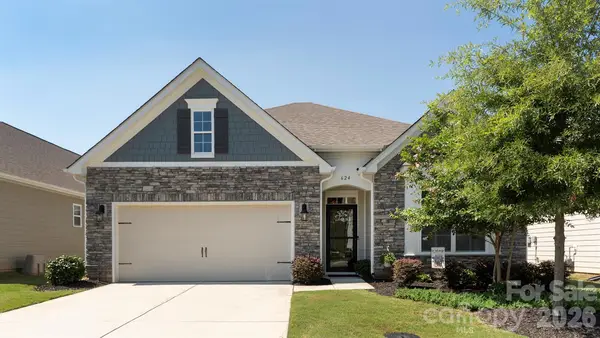 $490,000Pending4 beds 2 baths1,780 sq. ft.
624 Latrobe Drive, Iron Station, NC 28080
MLS# 4410239Listed by: 7 STAR REALTY LLC


Protect your home and budget from life's surprises with an Assurant Home Warranty, backed by a partner that supports you through every step of homeownership. Explore Plans.
© 2023 - 2026 ERA Franchise Systems LLC. All rights reserved. ERA Franchise Systems LLC fully supports the principles of the Fair Housing Act and the Equal Opportunity Act. ERA, ERA Real Estate powered, and their respective logos are registered service marks of ERA Franchise Systems LLC. Each office is independently owned and operated.