
128 Robinhood Drive, Jacksonville, NC 28546
Local realty services provided by:ERA Strother Real Estate
128 Robinhood Drive,Jacksonville, NC 28546
$284,900
- 3 Beds
- 3 Baths
- 1,724 sq. ft.
- Single family
- Active
Listed by: cristina jurado
Office: century 21 champion real estate
MLS#:100599398
Source:NC_CCAR
Price summary
- Price:$284,900
- Price per sq. ft.:$165.26
About this home
Welcome to this beautifully renovated, completely turn-key home with amazing private backyard view, easy to maintain landscaping and front porch - No HOA! Brand new HVAC including new upstairs and downstairs units, electrical upgrades, a tankless water heater, refinished hardwood flooring downstairs, new laminate in kitchen and bathrooms, and new carpet (with thick padding for extra softness) on the stairs and in bedrooms. The kitchen is truly unbelievable - custom built cabinets with adjustable shelving, soft close closing on doors, made with maple, birch plywood, poplar hardwood and pine - no particle board! Custom built countertops from exterior grade plywood - also not particle board, new matching Whirlpool appliances, new kitchen sink, faucet and under sink plumbing. A half bathroom is located off the kitchen leading into the 1 car garage. There is so much space in the kitchen and throughout the home - if you need lots of living space with large rooms, this one is perfect! Spacious living room with fireplace, a separate formal dining room PLUS a bonus office/media room with wood shelving and new glass panels overlooking the gorgeous fully fenced backyard, which features stone steps (front, side, and back), a refinished wooden deck, and a fire pit. All three bedrooms are upstairs with the laundry closet in the hallway bathroom. Primary bedroom has a walk-in closet with shelving and a full bathroom. 3rd bedroom has 2 closets with an additional storage area. New fans in living room and upstairs rear bedroom, light fixtures upgraded throughout home and new interior/exterior doorknobs/locks. There's a neighborhood park in walking distance with grill, playground, soccer area, shelter and wooded area. Super close to all area amenities with an easy commute to local bases and beaches. Must see in person to appreciate the amazing craftsmanship throughout this beautiful home. List of all upgrades can be provided upon request. Appointments are easy to make!...
Contact an agent
Home facts
- Year built:1984
- Subdivision & Development:Sherwood Forest
- Listing ID #:100599398
- Added:1 day(s) ago
- Updated:August 28, 2026 at 11:58 AM
Rooms and interior
- Bedrooms:3
- Total bathrooms:3
- Full bathrooms:2
- Half bathrooms:1
- Rooms Total:7
- Flooring:Carpet, Laminate
- Kitchen Description:Dishwasher
- Bedroom Description:Walk-In Closet(s)
- Living area:1,724 sq. ft.
Heating and cooling
- Cooling:Central Air
- Heating:Electric, Heat Pump, Heating
- Central air:Yes
Structure and exterior
- Roof:Shingle
- Year built:1984
- Building area:1,724 sq. ft.
- Lot area:0.23 Acres
- Construction Materials:Vinyl Siding, Wood Frame
- Exterior Features:Covered, Deck, Patio
- Foundation Description:Crawl Space
- Levels:2 Story
Schools
- High school:Jacksonville
- Middle school:Jacksonville Commons
- Elementary school:Northwoods
Utilities
- Water:Water Connected
- Sewer:Sewer Connected
Finances and disclosures
- Price:$284,900
- Price per sq. ft.:$165.26
Features and amenities
- Appliances:Dishwasher
- Laundry features:Laundry Closet, Washer Hookup
- Amenities:Ceiling Fan(s), Tray Ceiling(s), Walk-In Closet(s)
Parking
- Total parking spaces:1
- Parking description:Attached Garage, Concrete, Off Street, On Site
- Garage:Yes
- Garage spaces:1

New listings near 128 Robinhood Drive
- New
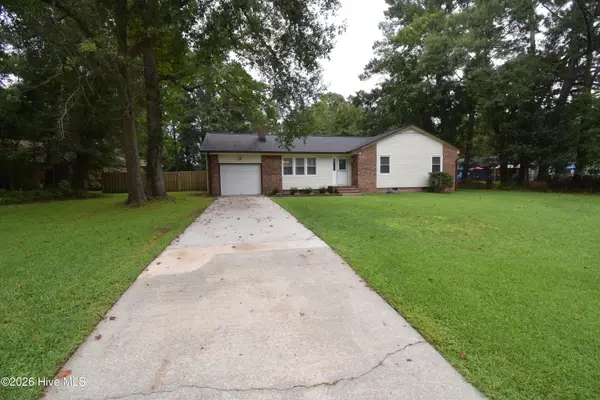 $249,900Active3 beds 2 baths1,288 sq. ft.
1005 Stillwood Circle, Jacksonville, NC 28540
MLS# 100599626Listed by: CAROLINA MODERN REALTY - New
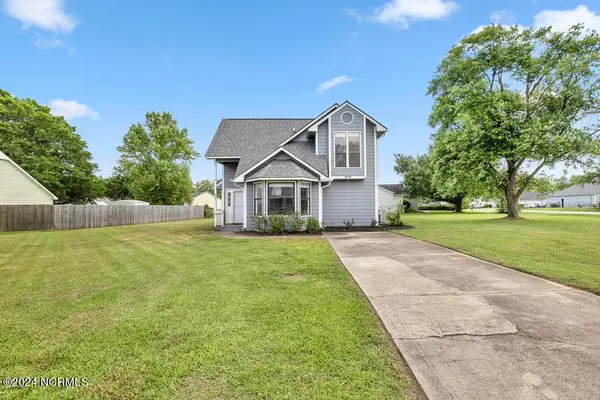 $245,000Active3 beds 2 baths1,411 sq. ft.
200 Pollard Drive, Jacksonville, NC 28540
MLS# 100599555Listed by: CAROLINA HOME GIRL REALTY - Open Sat, 11am to 2pmNew
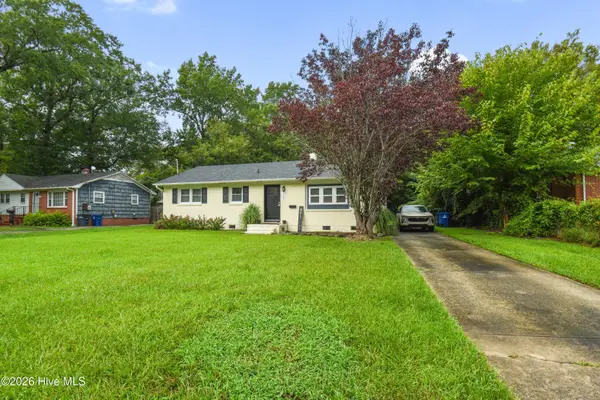 $240,000Active3 beds 2 baths1,151 sq. ft.
305 White Oak Street, Jacksonville, NC 28540
MLS# 100599447Listed by: REALTY ONE GROUP AFFINITY - Open Sat, 11am to 1pmNew
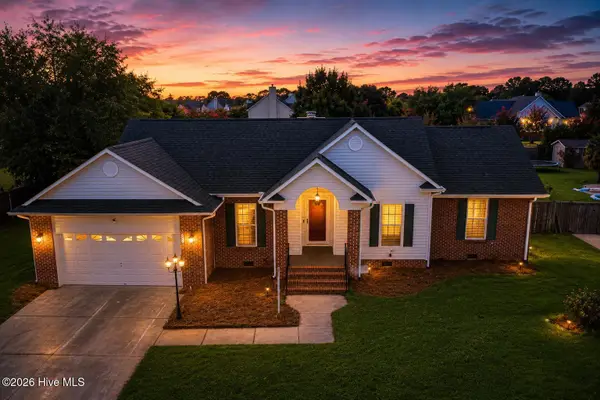 $340,000Active4 beds 2 baths1,761 sq. ft.
204 Hudson Lane, Jacksonville, NC 28540
MLS# 100599330Listed by: HOMESMART CONNECTIONS - New
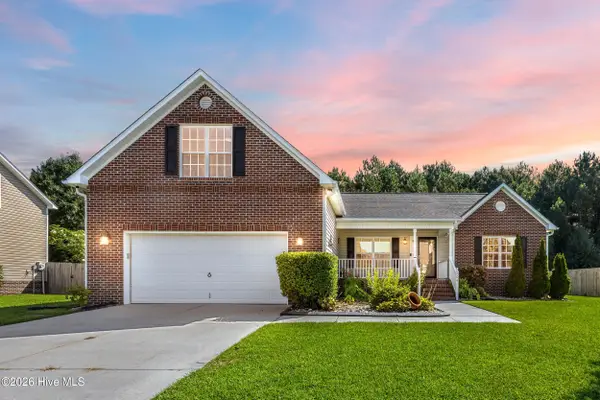 $399,000Active4 beds 2 baths2,118 sq. ft.
204 Westmont Road, Jacksonville, NC 28540
MLS# 100599382Listed by: COLDWELL BANKER SEA COAST ADVANTAGE - New
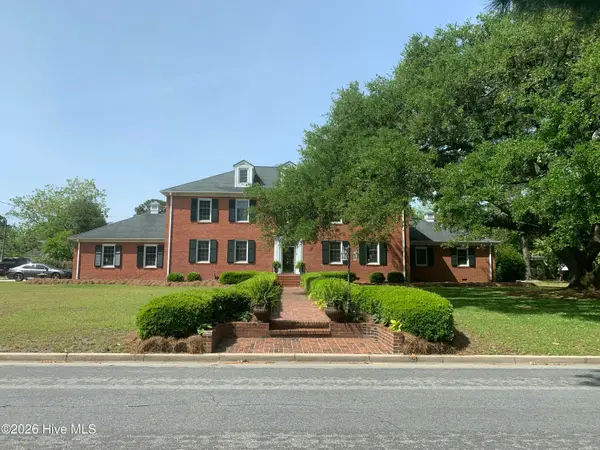 $685,000Active5 beds 5 baths4,883 sq. ft.
415 Woodland Drive, Jacksonville, NC 28540
MLS# 100599322Listed by: TERRI ALPHIN SMITH & CO - New
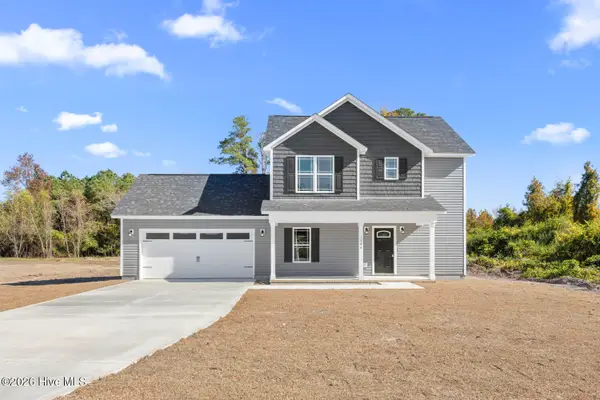 $325,000Active3 beds 3 baths1,495 sq. ft.
1250 Old Maplehurst Road, Jacksonville, NC 28540
MLS# 100599259Listed by: HOMESMART CONNECTIONS - New
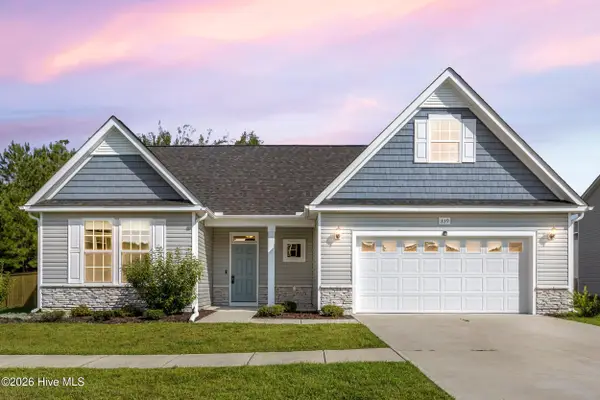 $370,000Active3 beds 2 baths1,961 sq. ft.
839 Tuscarora Trail, Jacksonville, NC 28546
MLS# 100599305Listed by: COLDWELL BANKER SEA COAST ADVANTAGE-HAMPSTEAD 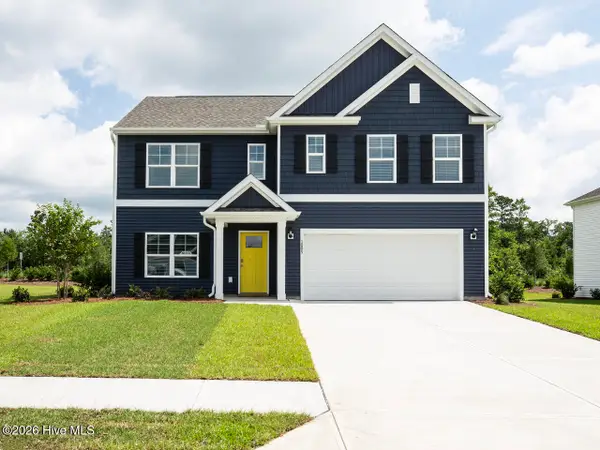 $375,990Pending5 beds 3 baths2,511 sq. ft.
543 Barrelwood Drive #Lot 98, Jacksonville, NC 28546
MLS# 100599176Listed by: D.R. HORTON, INC


Protect your home and budget from life's surprises with an Assurant Home Warranty, backed by a partner that supports you through every step of homeownership. Explore Plans.
© 2023 - 2026 ERA Franchise Systems LLC. All rights reserved. ERA Franchise Systems LLC fully supports the principles of the Fair Housing Act and the Equal Opportunity Act. ERA, ERA Real Estate powered, and their respective logos are registered service marks of ERA Franchise Systems LLC. Each office is independently owned and operated.