
1243 Meadowfork Road, Laurel Springs, NC 28644
Local realty services provided by:ERA Live Moore
1243 Meadowfork Road,Laurel Springs, NC 28644
$569,900
- 3 Beds
- 3 Baths
- 2,190 sq. ft.
- Single family
- Pending
Listed by: mindy hall
Office: state line realty
MLS#:263258
Source:NC_HCAR
Price summary
- Price:$569,900
- Price per sq. ft.:$260.23
About this home
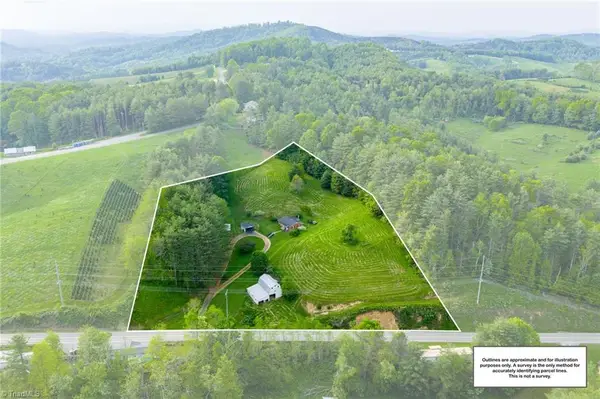
Welcome to your own private mountain sanctuary—8.73 rolling acres adjoining the iconic Blue Ridge Parkway, nestled just below Doughton Park in one of the High Country's most treasured locations. Every day is an invitation to experience nature; Hike the renowned Mountains-to-Sea Trail, bike the scenic Parkway, cast a line into nearby stocked trout waters, or head over to the New River. Enjoy the soothing sounds of Cranberry Creek as it winds gracefully through your own property on your evening walks or from the front porch. This timeless earth-toned brick home built by the owner of a brick foundry, is an example of mountain charm with truly exceptional craftsmanship & thoughtful updates. Brick walkways welcome you to the covered front porch, a spacious screened back porch. With distinctive brick flooring it's the perfect place to enjoy the cool mountain breezes Alleghany County is known for. The beautiful brick flooring continues into the home adding warmth and character throughout. Inside, you'll appreciate tall ceilings, Anderson windows, solid wood doors, and rich craftsman style wood trim surrounding every doorway & window. A unique cut-glass transom above the front door and elegant arched half-moon transoms over many of the windows fill the home with natural light and architectural interest. The spacious living room is anchored by an impressive brick fireplace featuring a glass-door wood-burning fireplace and a Buck Wood Stove, creating a cozy gathering place for family and friends. The mantel, beautiful Wormy Chestnut showcases the home's mountain heritage, while matching Wormy Chestnut custom cabinetry gives the kitchen timeless appeal. Newer appliances make meal preparation a pleasure, and an antique sideboard, perfectly suited to the home's character, conveys with the property. Designed for comfortable everyday living, the main level offers everything you need, including a generous primary bedroom, full bath, and convenient laundry area. Upstairs you'll find two additional bedrooms and bathrooms, providing plenty of space for family & guests, or work from home space on Fiber Optic Internet. However you want to use it, this home is bright and welcoming. This home was designed with abundant closet and storage space. Modern updates include a water heater that is only three years old, giving added peace of mind. Image stepping outside everyday experiencing the true magic of this property. Wander your own 8.73 acres beside the crystal-clear waters of Meadowfork Creek, stocked with trout seasonally, stroll along the wooded borders, or relax in the open meadow. Existing fencing offers versatility for gardening or with additional fencing, animals. There are blue, wine and black berries on the property, flowering plants attracts hummingbirds, bees, & countless species of butterflies including Monarchs throughout the seasons. Whether you're relaxing on the shaded porches, enjoying the swing under the trees, gathering around the fire, or retreating indoors to central A/C, this peaceful mountain home offers comfort in every season. Surrounded by woodlands, meadows, & flowing water, between the Jeffersons & Sparta, this exceptional property is more than a home—it's a lifestyle where nature, privacy, and timeless craftsmanship come together providing a true Blue Ridge sanctuary. You need to experience this property in person. Call for an appointment to see this special offering, a rare opportunity to buy on the Parkway, today....
Contact an agent
Home facts
- Year built:1987
- Subdivision & Development:None
- Listing ID #:263258
- Added:51 day(s) ago
- Updated:September 07, 2026 at 07:27 AM
Rooms and interior
- Bedrooms:3
- Total bathrooms:3
- Full bathrooms:3
- Kitchen Description:Dishwasher, Refrigerator
- Basement:Yes
- Basement Description:Crawl Space
- Living area:2,190 sq. ft.
Heating and cooling
- Cooling:Central Air, Heat Pump
- Heating:Electric, Fireplaces, Gas, Heat - Wood Stove, Heat Pump, Wood
- Central air:Yes
Structure and exterior
- Roof:Architectural, Asphalt, Shingle
- Year built:1987
- Building area:2,190 sq. ft.
- Lot area:8.73 Acres
- Architectural Style:Craftsman, Traditional
- Construction Materials:Brick, Wood Frame
- Exterior Features:Covered, Fence, Screened
- Foundation Description:Slab
- Levels:2 Story
Schools
- High school:Alleghany
- Elementary school:PineyCreek
Utilities
- Water:Private, Well
- Sewer:Private Sewer, Septic Available, Septic Tank
Finances and disclosures
- Price:$569,900
- Price per sq. ft.:$260.23
- Tax amount:$1,536
Features and amenities
- Laundry features:Dryer, Laundry Main Level, Washer
- Amenities:Double Hung Windows, Double Pane Window(s), Radon Mitigation System, Vinyl, Window Treatment(s), Wood Frames
Parking
- Parking description:Detached, Driveway, Garage, Gravel, Gravel Driveway, Oversized, Private, Two Car Garage
- Garage:Yes
- Garage spaces:2
New listings near 1243 Meadowfork Road
- New
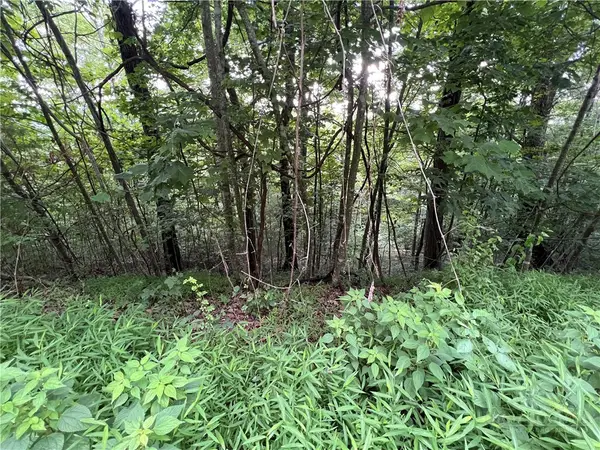 $31,000Active2.03 Acres
TBD River Stone Drive, Laurel Springs, NC 28644
MLS# 263999Listed by: 4 SEASONS VACATION RENTALS & SALES 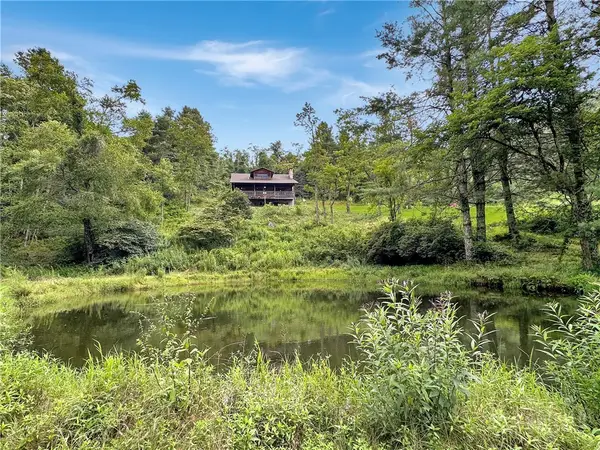 $594,000Active3 beds 3 baths1,735 sq. ft.
124 Polly Hollar Lane, Laurel Springs, NC 28626
MLS# 263977Listed by: FOXFIRE REALTY, INC.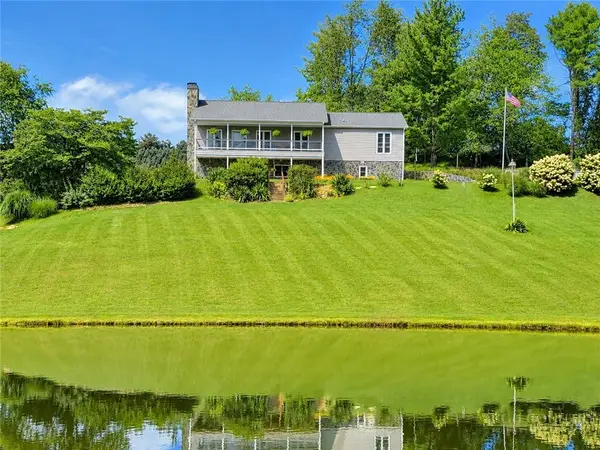 $674,900Active3 beds 3 baths2,304 sq. ft.
611 Rose Road, Laurel Springs, NC 28644
MLS# 263948Listed by: KYLE REALTY, INC.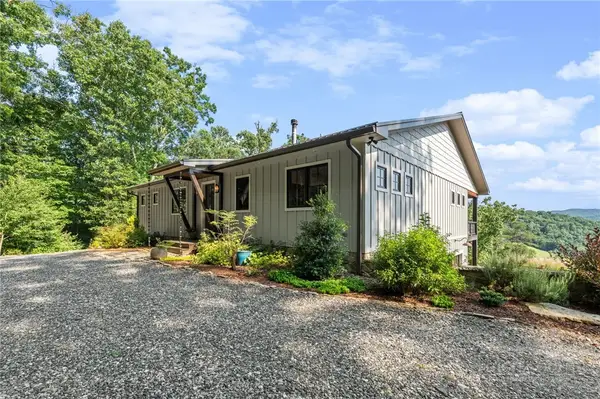 $997,500Active3 beds 4 baths2,762 sq. ft.
508 River Song Way, Laurel Springs, NC 28644
MLS# 263661Listed by: REGENCY PROPERTIES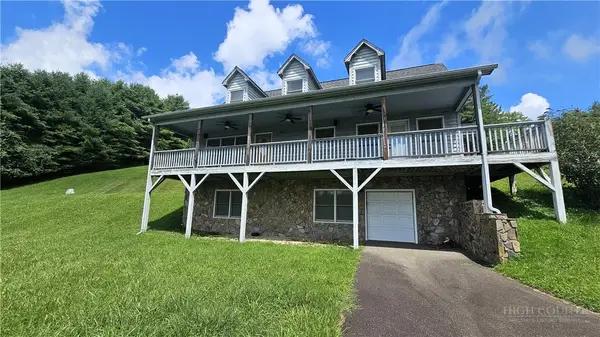 $397,500Active3 beds 3 baths1,763 sq. ft.
161 Thunder Ridge Road, Laurel Springs, NC 28644
MLS# 263653Listed by: REALTY ONE GROUP RESULTS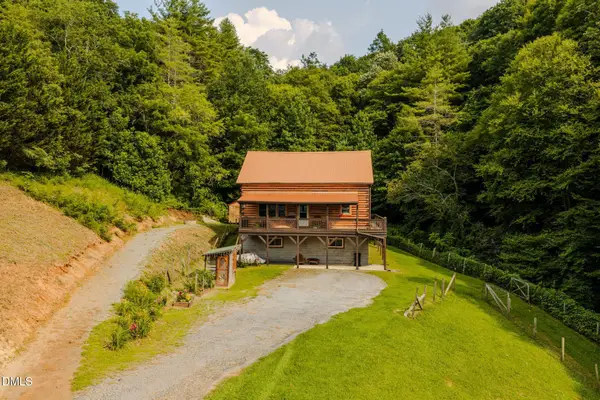 $499,000Active2 beds 2 baths2,334 sq. ft.
628 Roberts Road, Laurel Springs, NC 28644
MLS# 10184145Listed by: COLDWELL BANKER HPW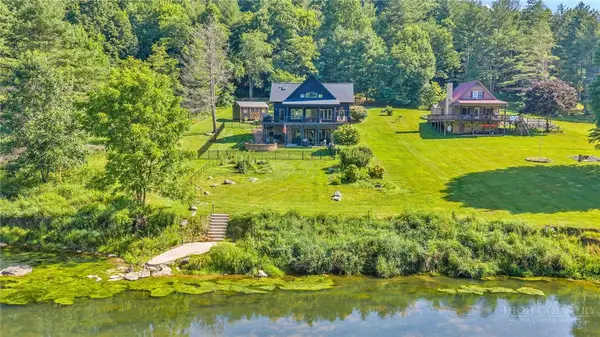 $945,000Active3 beds 3 baths2,486 sq. ft.
309 Flint River Drive, Laurel Springs, NC 28644
MLS# 263198Listed by: REALTY ONE GROUP RESULTS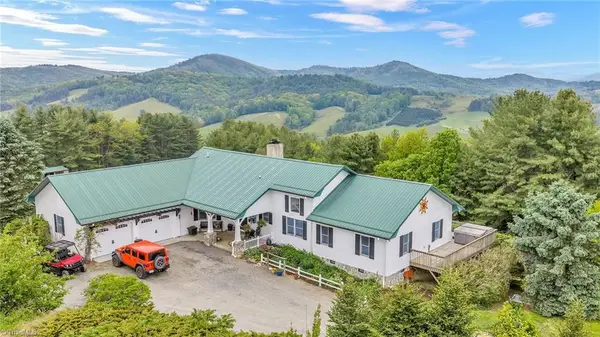 $1,100,000Pending4 beds 5 baths5,224 sq. ft.
Address Withheld By Seller, Laurel Springs, NC 28644
MLS# 1224134Listed by: REALTY ONE GROUP RESULTS
 $388,900Active2 beds 1 baths1,075 sq. ft.
8693 Nc Highway 88 E, Laurel Springs, NC 28644
MLS# 1223125Listed by: REALTY ONE GROUP RESULTS


Protect your home and budget from life's surprises with an Assurant Home Warranty, backed by a partner that supports you through every step of homeownership. Explore Plans.
© 2023 - 2026 ERA Franchise Systems LLC. All rights reserved. ERA Franchise Systems LLC fully supports the principles of the Fair Housing Act and the Equal Opportunity Act. ERA, ERA Real Estate powered, and their respective logos are registered service marks of ERA Franchise Systems LLC. Each office is independently owned and operated.