
3785 Anslow Drive, Leland, NC 28451
Local realty services provided by:ERA Wilder Realty
3785 Anslow Drive,Leland, NC 28451
$440,000
- 3 Beds
- 2 Baths
- 2,051 sq. ft.
- Townhouse
- Pending
Listed by: rouse & jones property group
Office: coldwell banker sea coast advantage-cb
MLS#:100587065
Source:NC_CCAR
Price summary
- Price:$440,000
- Price per sq. ft.:$214.53
About this home
Welcome to 3785 Anslow Drive, where timeless design, quality craftsmanship, and effortless comfort come together in the sought-after Brunswick Forest community. This beautifully maintained, fully furnished brick home offers 2,051 square feet of thoughtfully designed living space featuring three spacious bedrooms and two full bathrooms, making it the perfect place to call home or enjoy as a turnkey coastal retreat. Step inside to discover elegant hardwood and tile flooring, crown molding throughout, and an open floor plan designed for both everyday living and entertaining. The well-appointed kitchen showcases granite countertops, a custom tile backsplash, and ample workspace for preparing meals with ease. The inviting living room features a cozy propane fireplace and an impressive tray ceiling with accent lighting, creating a warm and sophisticated atmosphere. The owner's suite continues the elegant design with its own tray ceiling and accent lighting, along with a spa-inspired bathroom offering a luxurious soaking tub, walk-in shower, and generous space to unwind. The finished sunroom, complete with glass-paneled doors, provides the perfect spot to enjoy morning coffee, read a favorite book, or simply take in views of the private backyard. Plantation shutters and custom built-ins add both style and functionality throughout the home, while the backyard patio offers an ideal setting for outdoor dining, entertaining, or relaxing in a peaceful setting. A spacious two-car garage provides additional convenience and storage. Located just minutes from shopping, dining, and healthcare, this exceptional home also offers access to the outstanding amenities of Brunswick Forest, giving residents an active lifestyle with a variety of recreational opportunities right outside their door. Offering comfort, elegance, and an unbeatable location, 3785 Anslow Drive is ready to welcome you home....
Contact an agent
Home facts
- Year built:2013
- Subdivision & Development:Brunswick Forest
- Listing ID #:100587065
- Added:46 day(s) ago
- Updated:August 22, 2026 at 08:08 AM
Rooms and interior
- Bedrooms:3
- Total bathrooms:2
- Full bathrooms:2
- Rooms Total:7
- Flooring:Carpet, Tile, Wood
- Bathrooms Description:Walk-in Shower
- Kitchen Description:Dishwasher, Pantry, Refrigerator
- Bedroom Description:Master Downstairs, Walk-In Closet(s)
- Living area:2,051 sq. ft.
Heating and cooling
- Cooling:Central Air, Heat Pump
- Heating:Electric, Forced Air, Heat Pump, Heating
- Central air:Yes
Structure and exterior
- Roof:Shingle
- Year built:2013
- Building area:2,051 sq. ft.
- Lot area:0.11 Acres
- Construction Materials:Brick Veneer, Wood Frame
- Exterior Features:Covered, Patio, Porch, Thermal Doors
- Foundation Description:Slab
- Levels:1 Story
Schools
- High school:North Brunswick
- Middle school:Town Creek
- Elementary school:Town Creek
Utilities
- Water:Water Connected
- Sewer:Sewer Connected
Finances and disclosures
- Price:$440,000
- Price per sq. ft.:$214.53
Features and amenities
- Appliances:Dishwasher, Dryer, Refrigerator, Washer
- Laundry features:Dryer, Laundry Closet, Washer, Washer Hookup
- Amenities:Blinds/Shades, Ceiling Fan(s), Clubhouse, Community Pool, Fitness Center, Golf Course, Indoor Pool, Maintenance Structure, Management, Master Insure, Picnic Area, Playground, Restaurant, Street Lights, Tennis Court(s), Termite Bond, Walk-In Closet(s)
- Pool features:Community Pool, Indoor Pool
Parking
- Total parking spaces:2
- Parking description:Attached Garage, Concrete, Garage, Off Street, On Site, Paved
- Garage:Yes
- Garage spaces:2

New listings near 3785 Anslow Drive
- New
 $189,000Active3 beds 1 baths1,300 sq. ft.
9614 Blake Circle Ne, Leland, NC 28451
MLS# 100598289Listed by: KELLER WILLIAMS INNOVATE-WILMINGTON - New
 $485,000Active3 beds 3 baths1,906 sq. ft.
5764 Park West Circle, Leland, NC 28451
MLS# 100598240Listed by: NEST REALTY - New
 $474,900Active3 beds 3 baths1,927 sq. ft.
7224 Sloop Lane Se, Leland, NC 28451
MLS# 100598222Listed by: LIVING SEASIDE REALTY GROUP - New
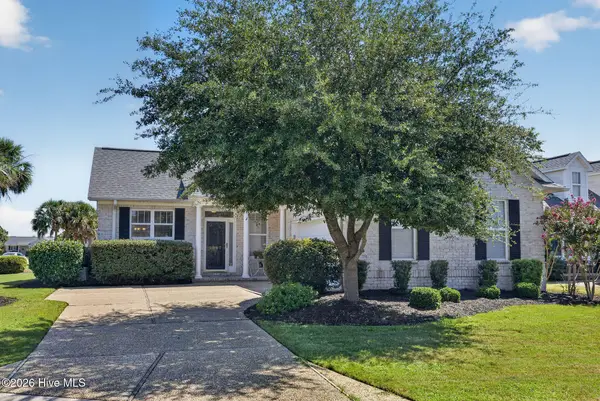 $365,000Active3 beds 2 baths1,612 sq. ft.
1067 Garden Club Way, Leland, NC 28451
MLS# 100598193Listed by: NEST REALTY - New
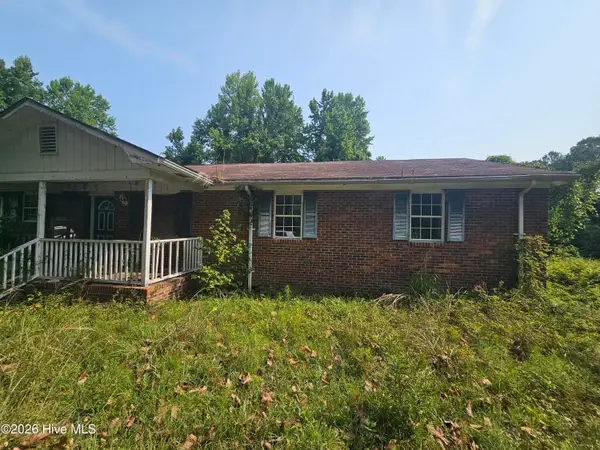 $145,000Active3 beds 3 baths2,001 sq. ft.
9470 Magnolia Drive Ne, Leland, NC 28451
MLS# 100598176Listed by: LISTWITHFREEDOM.COM 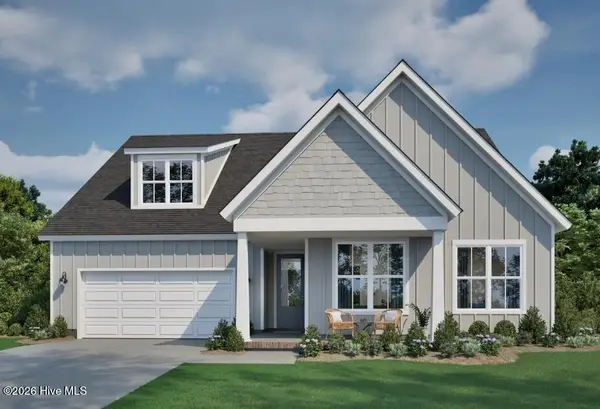 $527,625Pending3 beds 3 baths2,123 sq. ft.
3148 Gresham Place, Leland, NC 28451
MLS# 100598140Listed by: FONVILLE MORISEY & BAREFOOT- New
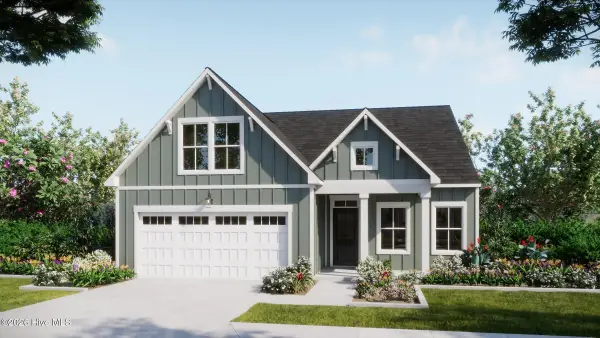 $488,904Active4 beds 3 baths1,857 sq. ft.
7088 Marsh Shore Pointe #150, Leland, NC 28451
MLS# 100598089Listed by: COLDWELL BANKER SEA COAST ADVANTAGE - New
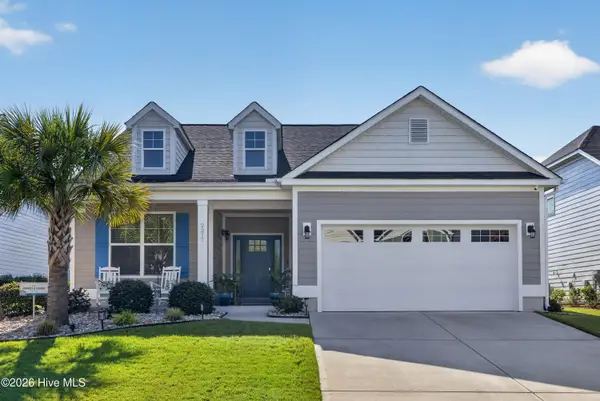 $560,000Active3 beds 3 baths2,189 sq. ft.
2217 Reefside Loop Ne, Leland, NC 28451
MLS# 100598105Listed by: COMPASS POINTE REALTY, LLC - New
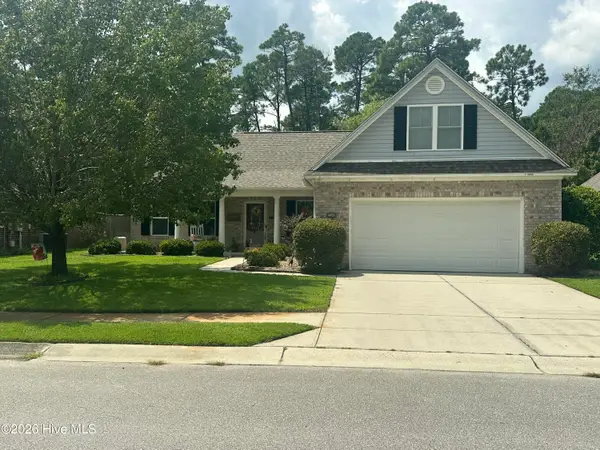 $390,000Active3 beds 2 baths1,850 sq. ft.
1040 Lanterns Lane, Leland, NC 28451
MLS# 100598110Listed by: RE/MAX EXECUTIVE - Open Sun, 1 to 4pmNew
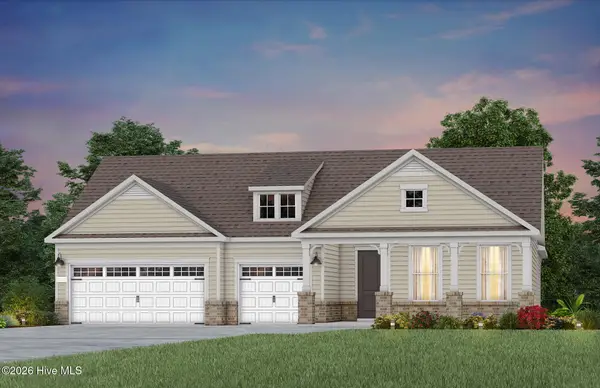 $720,990Active3 beds 4 baths2,859 sq. ft.
6016 Greater Burdock Court, Leland, NC 28479
MLS# 100598124Listed by: PULTE HOME COMPANY


Protect your home and budget from life's surprises with an Assurant Home Warranty, backed by a partner that supports you through every step of homeownership. Explore Plans.
© 2023 - 2026 ERA Franchise Systems LLC. All rights reserved. ERA Franchise Systems LLC fully supports the principles of the Fair Housing Act and the Equal Opportunity Act. ERA, ERA Real Estate powered, and their respective logos are registered service marks of ERA Franchise Systems LLC. Each office is independently owned and operated.