
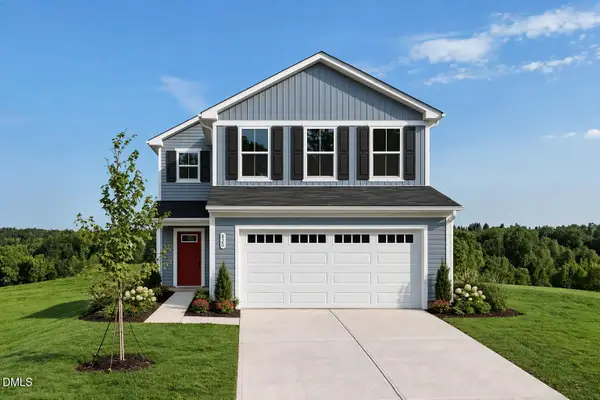
276 Dunbar Drive, Lillington, NC 27546
Local realty services provided by:ERA Live Moore
276 Dunbar Drive,Lillington, NC 27546
$335,000
- 3 Beds
- 3 Baths
- 2,187 sq. ft.
- Single family
- Active
Listed by: jennifer jones
Office: better homes & gardens real es
MLS#:10203438
Source:RD
Price summary
- Price:$335,000
- Price per sq. ft.:$153.18
About this home
Welcome home to this beautifully updated two-story gem, where space, comfort, and charm come together! Featuring 3 spacious bedrooms, an oversized bonus room with endless possibilities, and a versatile formal dining room that can easily serve as a home office, this home offers the flexibility you've been looking for! Fresh paint and beautiful new flooring throughout, along with brand-new appliances that make this home feel fresh and inviting. Storage is no afterthought here, with an expansive storage area and custom garage shelving perfect for hobbies, projects, and keeping everything organized. Step outside to a spacious yard made for entertaining, or unwind on your screened-in porch while taking in breathtaking sunset views. Conveniently located near Fort Bragg, this home offers the perfect combination of peaceful living and everyday convenience. Better Homes and Gardens Real Estate Paracle Does NOT hold EMD.
Contact an agent
Home facts
- Year built:2014
- Subdivision & Development:Woodshire
- Listing ID #:10203438
- Added:3 day(s) ago
- Updated:November 18, 2026 at 03:18 PM
Rooms and interior
- Bedrooms:3
- Total bathrooms:3
- Full bathrooms:2
- Rooms Total:11
- Flooring:Carpet, Combination, Linoleum, Simulated Wood, Tile
- Bathrooms Description:Bathtub/Shower Combination, Walk-In Shower
- Kitchen Description:Dishwasher, Electric Oven, Refrigerator, Stainless Steel Appliance(s), Water Heater
- Living area:2,187 sq. ft.
Heating and cooling
- Cooling:Ceiling Fan(s), Central Air, Electric
- Heating:Electric, Fireplace(s), Forced Air
- Central air:Yes
Structure and exterior
- Roof:Shingle
- Year built:2014
- Building area:2,187 sq. ft.
- Lot area:0.47 Acres
- Lot Features:Back Yard, Corner, Few Trees, Garden, Landscaped
- Architectural Style:Colonial
- Construction Materials:Brick Veneer, Stone Veneer, Vinyl Siding
- Exterior Features:Fenced Yard, Fire Pit, Front Porch, Porch, Rear Porch, Screened
- Foundation Description:Slab
- Levels:Two
Schools
- High school:Harnett - Overhills High
- Middle school:Harnett - Overhills Middle
- Elementary school:Harnett - Anderson Creek Primary
Utilities
- Water:Public
- Sewer:Septic Tank
Finances and disclosures
- Price:$335,000
- Price per sq. ft.:$153.18
- Tax amount:$2,320
Features and amenities
- Laundry features:Electric Dryer Hookup, Laundry Room, Lower Level
Parking
- Total parking spaces:24
- Parking description:Attached, Driveway, Garage
- Garage:Yes
- Garage spaces:2
 Listings marked with a Doorify MLS icon are provided courtesy of the Doorify MLS, of North Carolina, Internet Data Exchange Database. Brokers make an effort to deliver accurate information, but buyers should independently verify any information on which they will rely in a transaction. The listing broker shall not be responsible for any typographical errors, misinformation, or misprints, and they shall be held totally harmless from any damages arising from reliance upon this data. This data is provided exclusively for consumers’ personal, non-commercial use. Copyright 2026 Doorify MLS of North Carolina. All rights reserved.
New listings near 276 Dunbar Drive
- Open Sat, 10am to 5pmNew
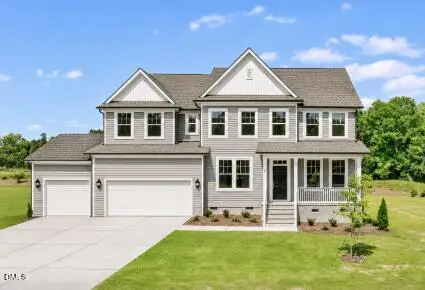 $500,000Active4 beds 4 baths3,399 sq. ft.
80 Bronze Leaf Drive, Lillington, NC 27546
MLS# 10203761Listed by: DRB GROUP NORTH CAROLINA LLC 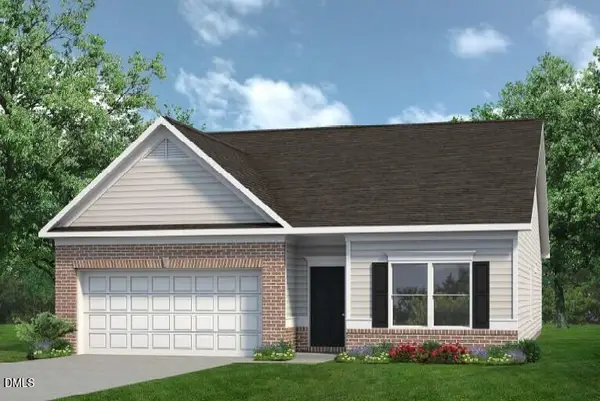 $339,795Pending3 beds 2 baths1,826 sq. ft.
129 Chardonnay Drive, Lillington, NC 27546
MLS# 10203759Listed by: SDH RALEIGH LLC- New
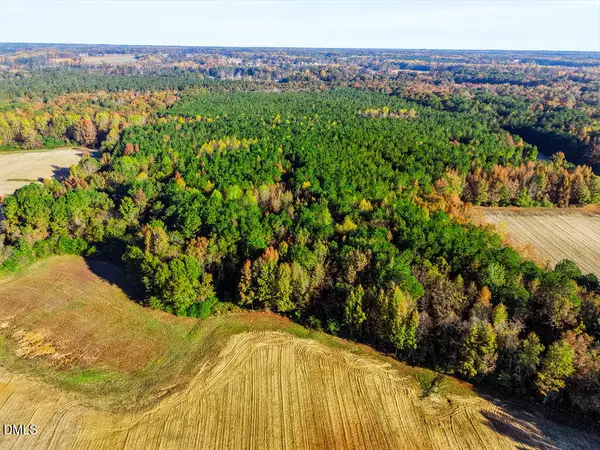 $1,200,000Active87 Acres
4040 Darroch Road, Lillington, NC 27546
MLS# 10203757Listed by: KELLER WILLIAMS LEGACY 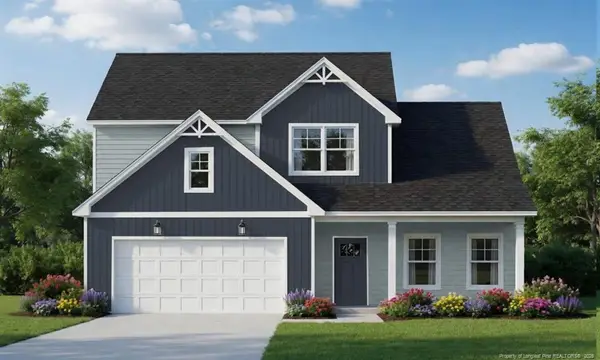 $422,310Pending4 beds 3 baths2,724 sq. ft.
TBD Hookbill (lot 113) Lane, Lillington, NC
MLS# LP772572Listed by: COLDWELL BANKER ADVANTAGE - FAYETTEVILLE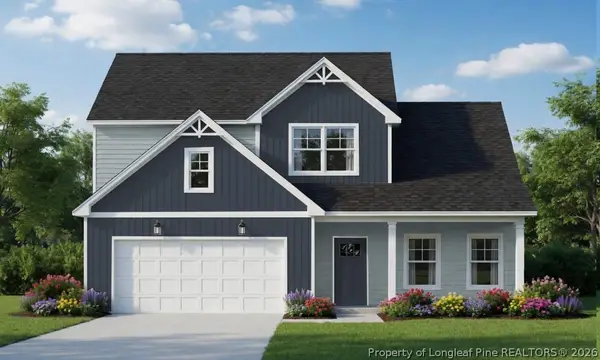 $422,310Pending4 beds 3 baths2,724 sq. ft.
TBD Hookbill (lot 113) Lane, Lillington, NC 37546
MLS# 772572Listed by: COLDWELL BANKER ADVANTAGE - FAYETTEVILLE- New
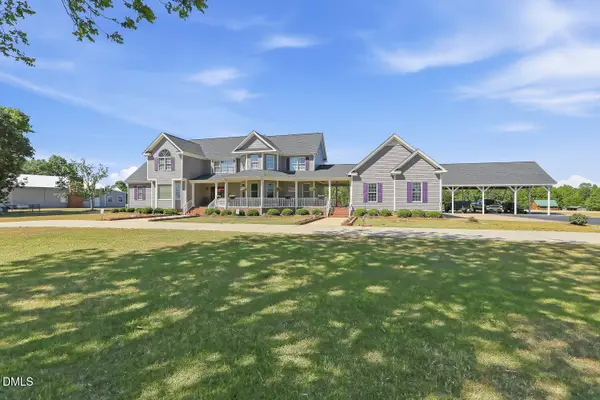 $1,075,000Active4 beds 5 baths4,146 sq. ft.
345 Caulton Brown Road, Lillington, NC 27546
MLS# 10203675Listed by: EXP REALTY LLC - New
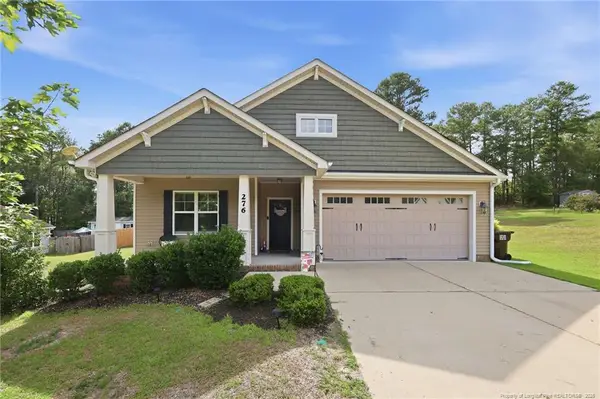 $330,000Active3 beds 2 baths1,760 sq. ft.
276 Widgeon Way, Lillington, NC 27546
MLS# LP772519Listed by: REDFIN CORP. - New
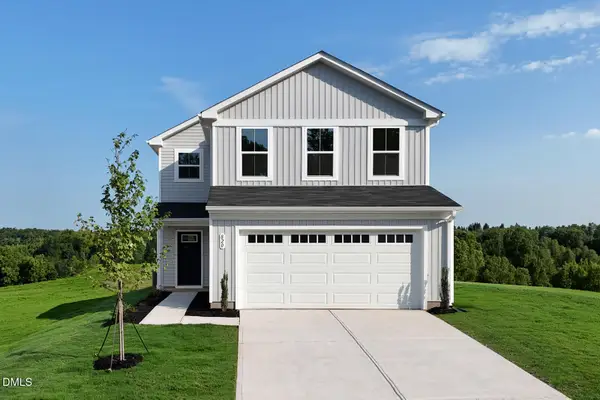 $279,990Active3 beds 3 baths1,485 sq. ft.
63 Day Song Court, Lillington, NC 27546
MLS# 10203414Listed by: ESTEEM PROPERTIES - New
 $264,990Active3 beds 3 baths1,485 sq. ft.
96 Day Song Court, Lillington, NC 27546
MLS# 10203411Listed by: ESTEEM PROPERTIES


Protect your home and budget from life's surprises with an Assurant Home Warranty, backed by a partner that supports you through every step of homeownership. Explore Plans.
© 2023 - 2026 ERA Franchise Systems LLC. All rights reserved. ERA Franchise Systems LLC fully supports the principles of the Fair Housing Act and the Equal Opportunity Act. ERA, ERA Real Estate powered, and their respective logos are registered service marks of ERA Franchise Systems LLC. Each office is independently owned and operated.