
TBD Hookbill (lot 113) Lane, Lillington, NC 37546
Local realty services provided by:ERA Strother Real Estate
TBD Hookbill (lot 113) Lane,Lillington, NC 37546
$422,310
- 4 Beds
- 3 Baths
- 2,724 sq. ft.
- Single family
- Pending
Listed by: grullon team powered by coldwell banker advantage
Office: coldwell banker advantage - fayetteville
MLS#:772572
Source:NC_FRAR
Price summary
- Price:$422,310
- Price per sq. ft.:$155.03
- Monthly HOA dues:$41.67
About this home
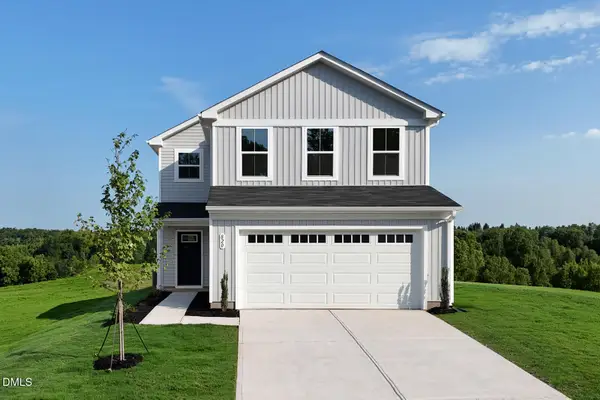
** PRE-SALE ** A welcoming foyer opens to a dining room and spacious great room, creating an inviting flow for everyday living and entertaining. The kitchen features quartz countertops, pantry, and stainless steel appliances, including a microwave, dishwasher, and smooth-top range. Located on the main level, the private primary suite offers an ensuite bathroom with a dual quartz vanity, walk-in shower, linen closet, and a spacious walk-in closet. A mudroom and half bath complete the first floor. Upstairs, a versatile loft offers a flexible space for a media room, home office, or play area. Three additional bedrooms, each featuring a walk-in closet, are situated off the loft and share a full hall bath with linen storage. Exterior highlights include low-maintenance vinyl siding with board and batten accents, dimensional shingles, and a welcoming front porch with front door and smart keypad entry. Additional features include a 3-car garage, fiber optic internet availability, Energy Plus certification, and a 1-2-10 in-house builder warranty. *Specifics subject to change*...
Contact an agent
Home facts
- Year built:2027
- Subdivision & Development:DUCKS LANDING
- Listing ID #:772572
- Added:1 day(s) ago
- Updated:November 19, 2026 at 09:36 AM
Rooms and interior
- Bedrooms:4
- Total bathrooms:3
- Full bathrooms:2
- Half bathrooms:1
- Rooms Total:8
- Flooring:Carpet, Luxury Vinyl Plank, Vinyl
- Dining Description:Separate Formal Dining Room
- Bathrooms Description:Double Vanity
- Kitchen Description:Dishwasher, Microwave, Range, Refrigerator
- Bedroom Description:Walk-in Closets
- Living area:2,724 sq. ft.
Heating and cooling
- Cooling:Central Air, Electric
- Heating:Heat Pump
- Central air:Yes
Structure and exterior
- Year built:2027
- Building area:2,724 sq. ft.
- Construction Materials:Vinyl Siding
- Exterior Features:Playground
- Levels:2 Story
Schools
- High school:Overhills Senior High
- Middle school:Western Harnett Middle School
- Elementary school:South Harnett Elementary School
Utilities
- Water:Public
- Sewer:Septic Tank
Finances and disclosures
- Price:$422,310
- Price per sq. ft.:$155.03
Features and amenities
- Appliances:Dishwasher, Microwave, Range, Refrigerator
- Laundry features:Dryer Hookup, In Unit, Main Level, Washer Hookup
- Amenities:Entrance Foyer, Granite Counters, Insulated Windows
Parking
- Parking description:Attached, Garage
- Garage:Yes
- Garage spaces:3
New listings near TBD Hookbill (lot 113) Lane
- New
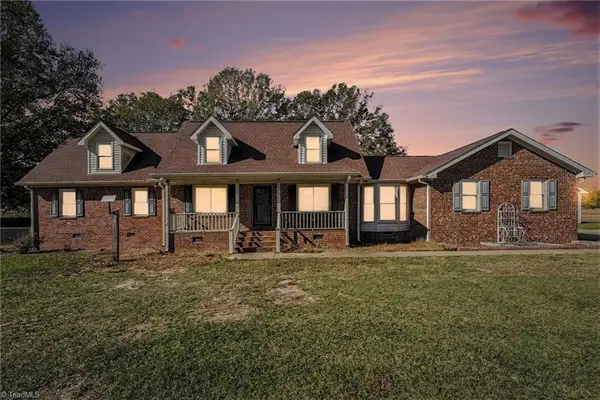 $337,500Active4 beds 3 baths2,702 sq. ft.
1385 Leaflet Church Road, Lillington, NC 27546
MLS# 1242551Listed by: CAROLINA REAL ESTATE EXPERTS; THE DAN JONES GROUP
- Open Sat, 10am to 5pmNew
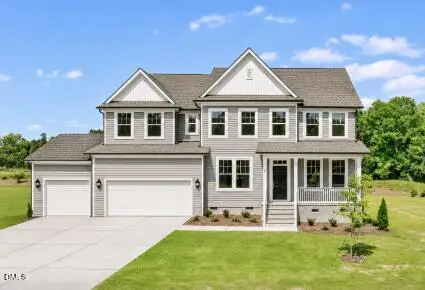 $500,000Active4 beds 4 baths3,399 sq. ft.
80 Bronze Leaf Drive, Lillington, NC 27546
MLS# 10203761Listed by: DRB GROUP NORTH CAROLINA LLC 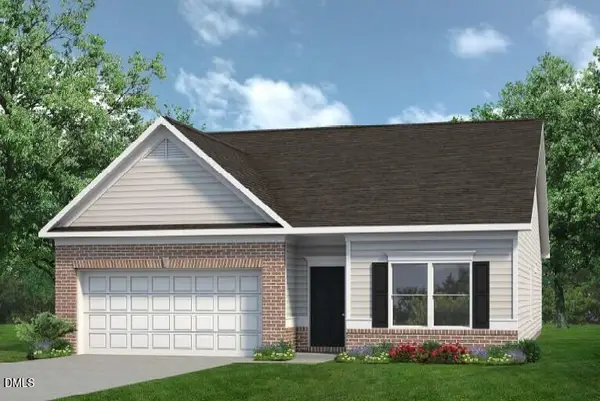 $339,795Pending3 beds 2 baths1,826 sq. ft.
129 Chardonnay Drive, Lillington, NC 27546
MLS# 10203759Listed by: SDH RALEIGH LLC- New
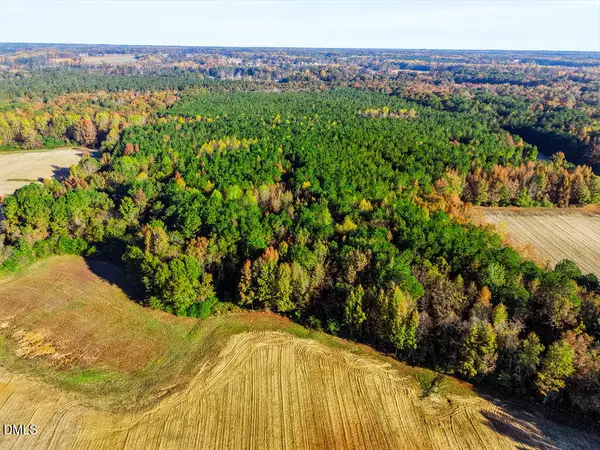 $1,200,000Active87 Acres
4040 Darroch Road, Lillington, NC 27546
MLS# 10203757Listed by: KELLER WILLIAMS LEGACY 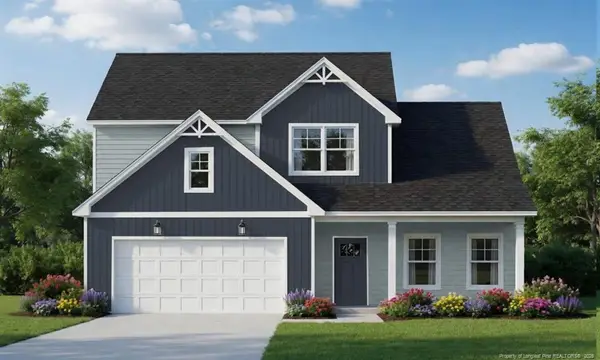 $422,310Pending4 beds 3 baths2,724 sq. ft.
TBD Hookbill (lot 113) Lane, Lillington, NC
MLS# LP772572Listed by: COLDWELL BANKER ADVANTAGE - FAYETTEVILLE- New
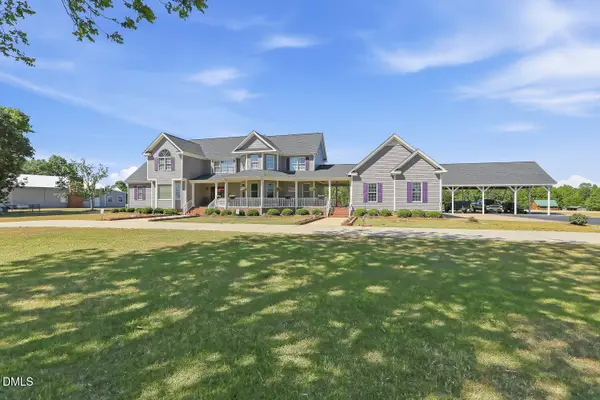 $1,075,000Active4 beds 5 baths4,146 sq. ft.
345 Caulton Brown Road, Lillington, NC 27546
MLS# 10203675Listed by: EXP REALTY LLC - New
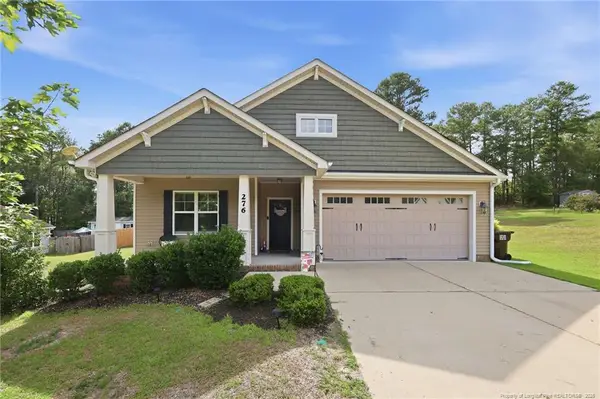 $330,000Active3 beds 2 baths1,760 sq. ft.
276 Widgeon Way, Lillington, NC 27546
MLS# LP772519Listed by: REDFIN CORP. - New
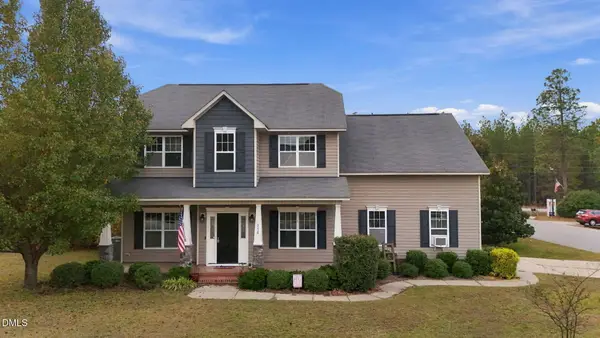 $335,000Active3 beds 3 baths2,187 sq. ft.
276 Dunbar Drive, Lillington, NC 27546
MLS# 10203438Listed by: BETTER HOMES & GARDENS REAL ES - New
 $279,990Active3 beds 3 baths1,485 sq. ft.
63 Day Song Court, Lillington, NC 27546
MLS# 10203414Listed by: ESTEEM PROPERTIES


Protect your home and budget from life's surprises with an Assurant Home Warranty, backed by a partner that supports you through every step of homeownership. Explore Plans.
© 2023 - 2026 ERA Franchise Systems LLC. All rights reserved. ERA Franchise Systems LLC fully supports the principles of the Fair Housing Act and the Equal Opportunity Act. ERA, ERA Real Estate powered, and their respective logos are registered service marks of ERA Franchise Systems LLC. Each office is independently owned and operated.