
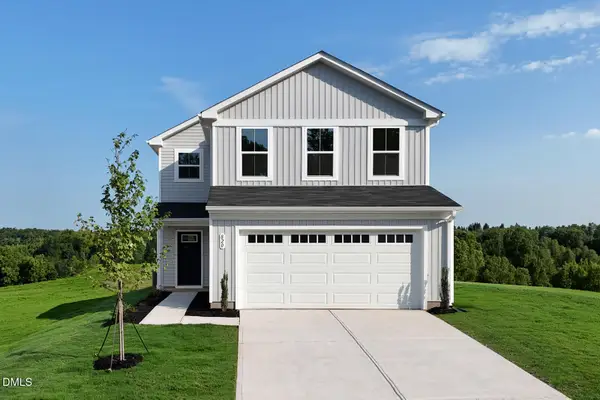
276 Widgeon Way, Lillington, NC 27546
Local realty services provided by:ERA Strother Real Estate
276 Widgeon Way,Lillington, NC 27546
$330,000
- 3 Beds
- 2 Baths
- 1,760 sq. ft.
- Single family
- Active
Listed by: samuel valle
Office: redfin corp.
MLS#:772519
Source:NC_FRAR
Price summary
- Price:$330,000
- Price per sq. ft.:$187.5
- Monthly HOA dues:$5.42
About this home
Country living meets modern convenience in this beautifully maintained 3-bedroom, 2-bath ranch nestled on over half an acre in Thomas Manor. Designed with an inviting open floor plan, this home features soaring vaulted ceilings, abundant natural light, and brand-new luxury vinyl plank flooring installed in July 2026, creating a fresh, modern feel throughout the main living areas. The kitchen is equipped with granite countertops, a custom tile backsplash, breakfast bar, and brand-new stainless steel appliances installed in 2025. The private owner's suite offers tray ceilings, dual walk-in closets, double vanities, a relaxing garden tub, separate walk-in shower, and private water closet.
Step outside to discover a backyard designed for both relaxation and self-sufficiency. A new privacy fence installed in 2025 creates the perfect setting to enjoy raised garden beds, a dedicated fenced garden area, a storage shed added in 2025, and a chicken coop that can remain with the property (the chickens themselves do not convey!). Whether you're looking to grow your own vegetables, entertain friends, or simply enjoy the peace and privacy of country living, this property is ready to fit your lifestyle. Conveniently located just minutes from Lillington, Campbell University, and an easy commute to Fayetteville, Sanford, and the Triangle, this move-in-ready home offers the perfect combination of modern updates, outdoor living, and everyday convenience. Schedule your tour today!
Cinematic Video:
https://listings.lighthousevisuals.com/videos/019f856e-8565-7055-a04b-300d194278c6...
Contact an agent
Home facts
- Year built:2015
- Subdivision & Development:THOMAS MANOR
- Listing ID #:772519
- Added:2 day(s) ago
- Updated:November 19, 2026 at 04:20 PM
Rooms and interior
- Bedrooms:3
- Total bathrooms:2
- Full bathrooms:2
- Rooms Total:6
- Flooring:Carpet, Luxury Vinyl Plank, Vinyl
- Dining Description:Kitchen/Dining Combo, Living/Dining Room, Separate Formal Dining Room
- Bathrooms Description:Double Vanity, Separate Shower
- Kitchen Description:Kitchen Exhaust Fan, Kitchen/Dining Combo
- Living area:1,760 sq. ft.
Heating and cooling
- Cooling:Central Air, Electric
- Heating:Electric, Forced Air
- Central air:Yes
Structure and exterior
- Year built:2015
- Building area:1,760 sq. ft.
- Lot area:0.57 Acres
- Lot Features:Cleared, Cul De Sac, Level
- Architectural Style:Ranch
- Construction Materials:Vinyl Siding
- Exterior Features:Front Porch, Porch, Propane Tank Leased, Screened
Schools
- High school:Western Harnett High School
- Middle school:Western Harnett Middle School
Utilities
- Water:Public
- Sewer:Septic Tank
Finances and disclosures
- Price:$330,000
- Price per sq. ft.:$187.5
Features and amenities
- Laundry features:Dryer Hookup, In Unit, Main Level, Washer Hookup
- Amenities:Blinds, Cathedral Ceilings, Ceiling Fans, Granite Counters, Open Concept
Parking
- Parking description:Attached, Garage
- Garage:Yes
- Garage spaces:2
New listings near 276 Widgeon Way
- New
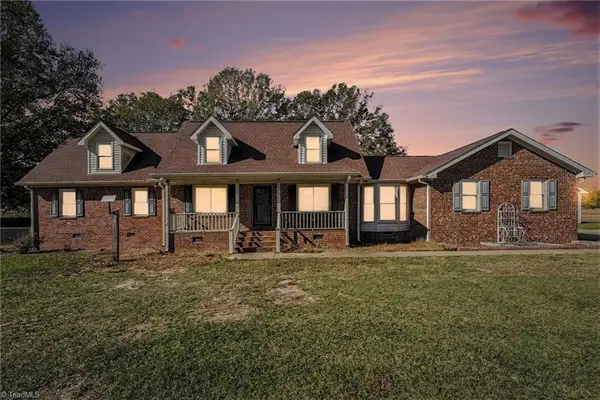 $337,500Active4 beds 3 baths2,702 sq. ft.
1385 Leaflet Church Road, Lillington, NC 27546
MLS# 1242551Listed by: CAROLINA REAL ESTATE EXPERTS; THE DAN JONES GROUP
- Open Sat, 10am to 5pmNew
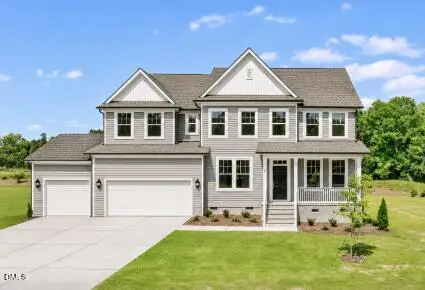 $500,000Active4 beds 4 baths3,399 sq. ft.
80 Bronze Leaf Drive, Lillington, NC 27546
MLS# 10203761Listed by: DRB GROUP NORTH CAROLINA LLC  $339,795Pending3 beds 2 baths1,826 sq. ft.
129 Chardonnay Drive, Lillington, NC 27546
MLS# 10203759Listed by: SDH RALEIGH LLC- New
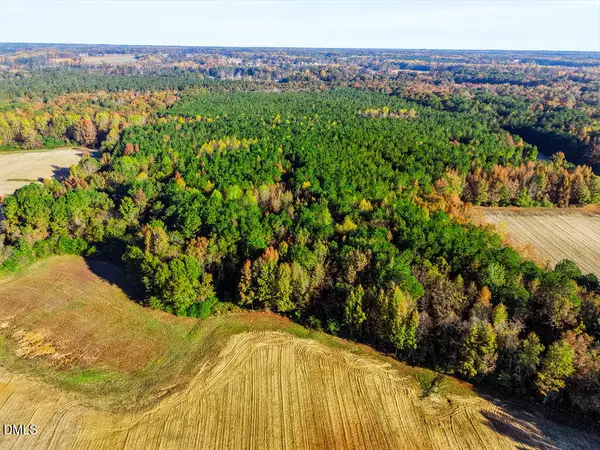 $1,200,000Active87 Acres
4040 Darroch Road, Lillington, NC 27546
MLS# 10203757Listed by: KELLER WILLIAMS LEGACY 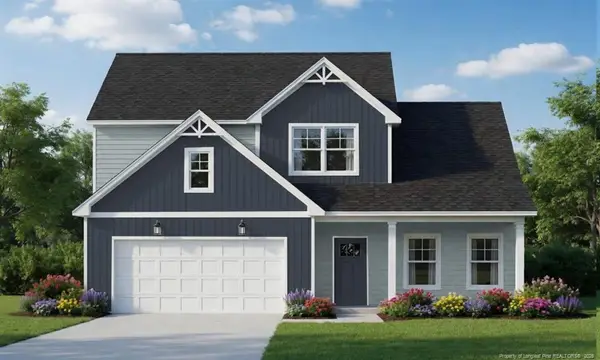 $422,310Pending4 beds 3 baths2,724 sq. ft.
TBD Hookbill (lot 113) Lane, Lillington, NC
MLS# LP772572Listed by: COLDWELL BANKER ADVANTAGE - FAYETTEVILLE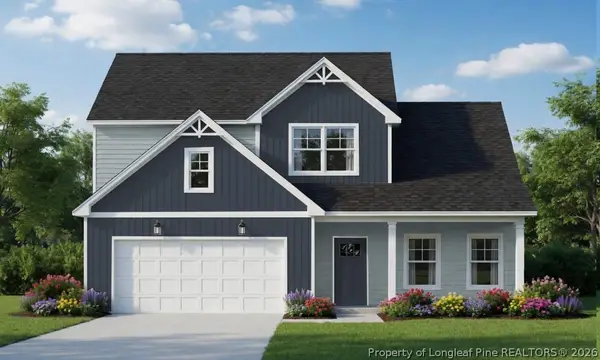 $422,310Pending4 beds 3 baths2,724 sq. ft.
TBD Hookbill (lot 113) Lane, Lillington, NC 37546
MLS# 772572Listed by: COLDWELL BANKER ADVANTAGE - FAYETTEVILLE- New
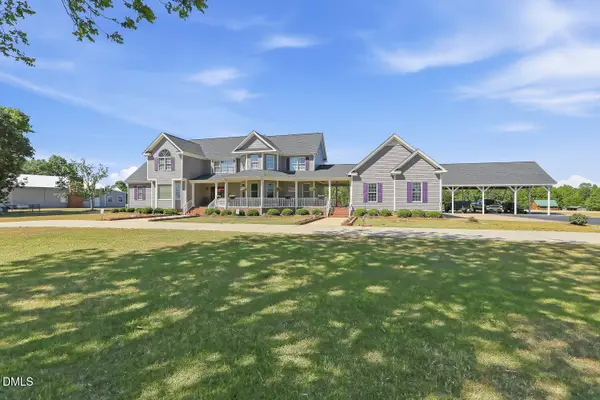 $1,075,000Active4 beds 5 baths4,146 sq. ft.
345 Caulton Brown Road, Lillington, NC 27546
MLS# 10203675Listed by: EXP REALTY LLC - New
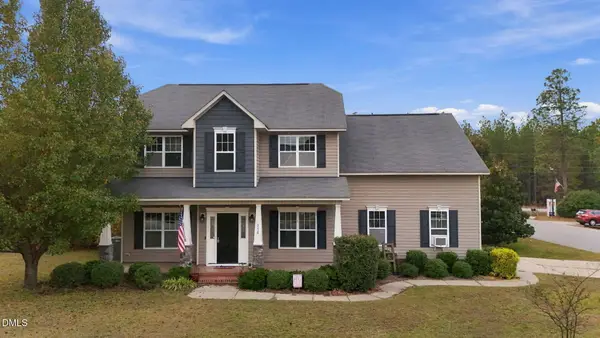 $335,000Active3 beds 3 baths2,187 sq. ft.
276 Dunbar Drive, Lillington, NC 27546
MLS# 10203438Listed by: BETTER HOMES & GARDENS REAL ES - New
 $279,990Active3 beds 3 baths1,485 sq. ft.
63 Day Song Court, Lillington, NC 27546
MLS# 10203414Listed by: ESTEEM PROPERTIES


Protect your home and budget from life's surprises with an Assurant Home Warranty, backed by a partner that supports you through every step of homeownership. Explore Plans.
© 2023 - 2026 ERA Franchise Systems LLC. All rights reserved. ERA Franchise Systems LLC fully supports the principles of the Fair Housing Act and the Equal Opportunity Act. ERA, ERA Real Estate powered, and their respective logos are registered service marks of ERA Franchise Systems LLC. Each office is independently owned and operated.