
345 Caulton Brown Road, Lillington, NC 27546
Local realty services provided by:ERA Live Moore
345 Caulton Brown Road,Lillington, NC 27546
$1,075,000
- 4 Beds
- 5 Baths
- 4,146 sq. ft.
- Single family
- Active
Listed by: anna powell, kristin lee campbell
Office: exp realty llc.
MLS#:10203675
Source:RD
Price summary
- Price:$1,075,000
- Price per sq. ft.:$259.29
About this home
Welcome to your own private country retreat! Set on approximately 10 acres, this exceptional property offers the perfect blend of space, versatility, and peaceful country living. At the heart of it all is a spacious 4,100-square-foot home designed for comfortable everyday living and effortless entertaining. A welcoming wraparound porch sets the tone, while inside, generously sized living areas, a main-level primary suite, and three additional bedrooms upstairs with a loft provide plenty of room for family and guests.
Beyond the main home, the possibilities are endless! A detached 3-car garage features a private apartment above, ideal for extended family, guests, multigenerational living, or potential rental income. An additional 4 covered parking bays, multiple auxiliary buildings, and an open barn offer incredible flexibility for car enthusiasts, hobbyists, equipment storage, or anyone looking for room to spread out. A whole-house generator adds an extra layer of comfort and peace of mind. Two (2) 42' x72' buildings - one featuring an oversized wood burning fireplace, prep kitchen and BBQ smoker, create a unique space for entertaining, celebrations, and bringing everyone together.
Whether you envision a family compound, a hobby farm, or simply a peaceful escape with room to breathe, this property offers a rare opportunity to put down roots and make lasting memories.
New survey to be completed prior to closing. Contact listing agent for additional details. Some photos have been digitally enhanced....
Contact an agent
Home facts
- Year built:1998
- Subdivision & Development:Not in a Subdivision
- Listing ID #:10203675
- Added:1 day(s) ago
- Updated:November 18, 2026 at 03:18 PM
Rooms and interior
- Bedrooms:4
- Total bathrooms:5
- Full bathrooms:4
- Rooms Total:1
- Flooring:Varies
- Dining Description:Eat-in Kitchen
- Kitchen Description:Dishwasher, Electric Cooktop, Microwave
- Basement:Yes
- Basement Description:Crawl Space
- Living area:4,146 sq. ft.
Structure and exterior
- Roof:Architectural Shingle
- Year built:1998
- Building area:4,146 sq. ft.
- Lot area:10 Acres
- Lot Features:Cleared, Open Lot, Views
- Architectural Style:Traditional
- Construction Materials:HardiPlank Type
- Exterior Features:Covered, Front Porch, Private Entrance, Rear Porch, Wrap Around
- Levels:Two
Schools
- High school:Harnett - Harnett Central High
- Middle school:Harnett - Harnett Central Middle
- Elementary school:Harnett - Shawtown Lillington
Utilities
- Water:Private, Well
- Sewer:Septic Tank
Finances and disclosures
- Price:$1,075,000
- Price per sq. ft.:$259.29
- Tax amount:$6,425
Features and amenities
- Laundry features:Main Level
Parking
- Parking description:Circular Driveway, Detached Carport, Garage Faces Side, Oversized
- Garage:Yes
- Garage spaces:3
- Carport spaces:4
 Listings marked with a Doorify MLS icon are provided courtesy of the Doorify MLS, of North Carolina, Internet Data Exchange Database. Brokers make an effort to deliver accurate information, but buyers should independently verify any information on which they will rely in a transaction. The listing broker shall not be responsible for any typographical errors, misinformation, or misprints, and they shall be held totally harmless from any damages arising from reliance upon this data. This data is provided exclusively for consumers’ personal, non-commercial use. Copyright 2026 Doorify MLS of North Carolina. All rights reserved.
New listings near 345 Caulton Brown Road
- Open Sat, 10am to 5pmNew
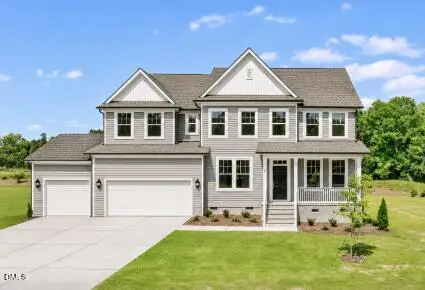 $500,000Active4 beds 4 baths3,399 sq. ft.
80 Bronze Leaf Drive, Lillington, NC 27546
MLS# 10203761Listed by: DRB GROUP NORTH CAROLINA LLC  $339,795Pending3 beds 2 baths1,826 sq. ft.
129 Chardonnay Drive, Lillington, NC 27546
MLS# 10203759Listed by: SDH RALEIGH LLC- New
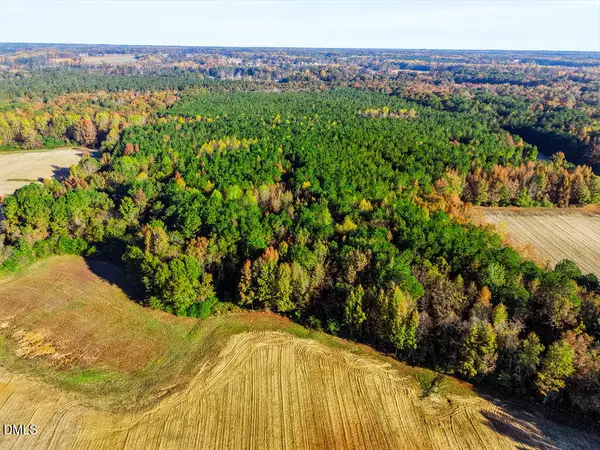 $1,200,000Active87 Acres
4040 Darroch Road, Lillington, NC 27546
MLS# 10203757Listed by: KELLER WILLIAMS LEGACY  $422,310Pending4 beds 3 baths2,724 sq. ft.
TBD Hookbill (lot 113) Lane, Lillington, NC
MLS# LP772572Listed by: COLDWELL BANKER ADVANTAGE - FAYETTEVILLE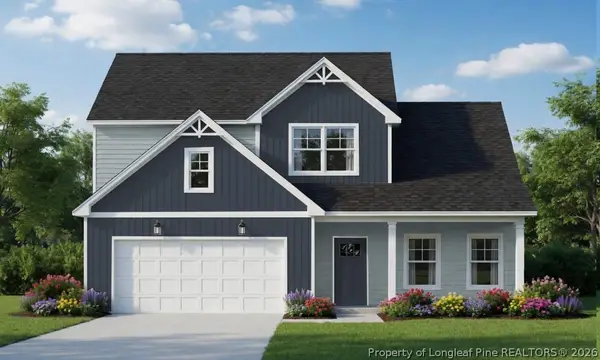 $422,310Pending4 beds 3 baths2,724 sq. ft.
TBD Hookbill (lot 113) Lane, Lillington, NC 37546
MLS# 772572Listed by: COLDWELL BANKER ADVANTAGE - FAYETTEVILLE- New
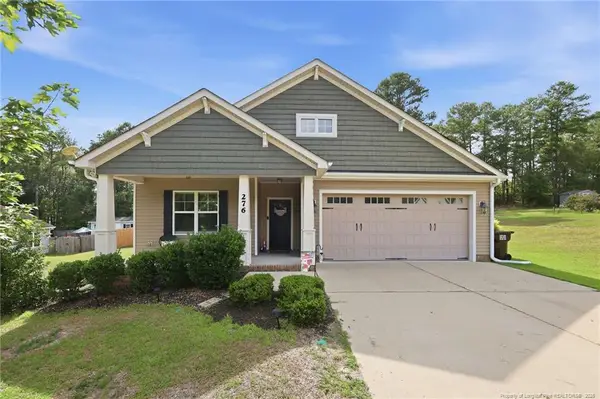 $330,000Active3 beds 2 baths1,760 sq. ft.
276 Widgeon Way, Lillington, NC 27546
MLS# LP772519Listed by: REDFIN CORP. - New
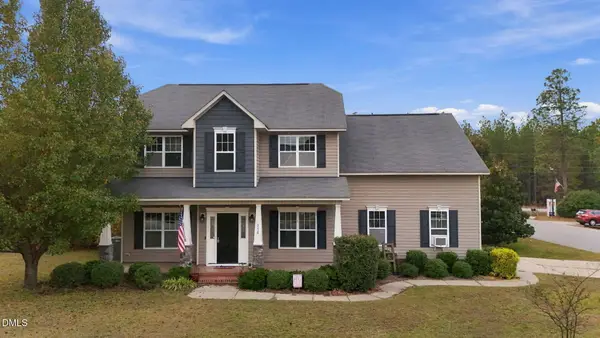 $335,000Active3 beds 3 baths2,187 sq. ft.
276 Dunbar Drive, Lillington, NC 27546
MLS# 10203438Listed by: BETTER HOMES & GARDENS REAL ES - New
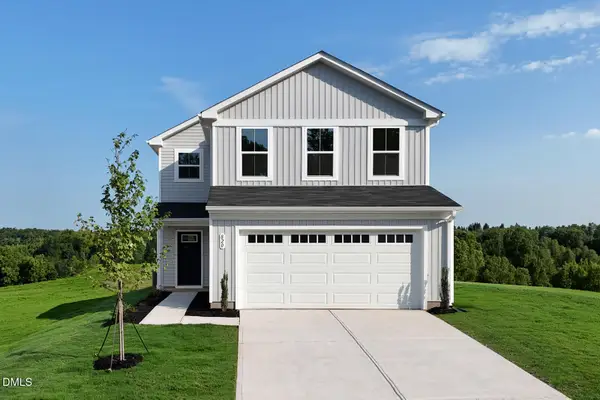 $279,990Active3 beds 3 baths1,485 sq. ft.
63 Day Song Court, Lillington, NC 27546
MLS# 10203414Listed by: ESTEEM PROPERTIES - New
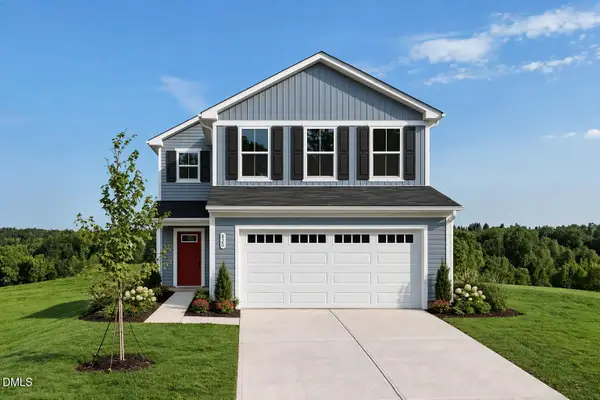 $264,990Active3 beds 3 baths1,485 sq. ft.
96 Day Song Court, Lillington, NC 27546
MLS# 10203411Listed by: ESTEEM PROPERTIES


Protect your home and budget from life's surprises with an Assurant Home Warranty, backed by a partner that supports you through every step of homeownership. Explore Plans.
© 2023 - 2026 ERA Franchise Systems LLC. All rights reserved. ERA Franchise Systems LLC fully supports the principles of the Fair Housing Act and the Equal Opportunity Act. ERA, ERA Real Estate powered, and their respective logos are registered service marks of ERA Franchise Systems LLC. Each office is independently owned and operated.