
3285 Falcon Ridge Road, Maiden, NC 28650
Local realty services provided by:ERA Live Moore
Listed by: kate shields, hannah curlee
Office: exp realty llc. ballantyne
MLS#:4431306
Source:CH
3285 Falcon Ridge Road,Maiden, NC 28650
$255,000
- 4 Beds
- 2 Baths
- 1,966 sq. ft.
- Single family
- Active
Price summary
- Price:$255,000
- Price per sq. ft.:$129.7
About this home
KEEP YOUR CASH, seller's offering $5,000 towards closing! Come home to this refreshed 4 bedroom, 2 bath home offering 1,966 square feet on a generous half-acre lot. The updates are already done, so you can move right in and enjoy it. New flooring runs throughout, the kitchen features newer cabinetry, and fresh paint gives every room a clean, bright feel. Cozy double sided fireplace. The layout offers four well-sized bedrooms and two full baths, providing flexibility for guests, a home office, or hobby space. Schedule your tour today!
Contact an agent
Home facts
- Year built:1998
- Subdivision & Development:None
- Listing ID #:4431306
- Updated:October 05, 2026 at 01:19 PM
Rooms and interior
- Bedrooms:4
- Total bathrooms:2
- Full bathrooms:2
- Kitchen Description:Dishwasher, Electric Cooktop, Electric Oven, Oven
- Living area:1,966 sq. ft.
Heating and cooling
- Cooling:Heat Pump
- Heating:Heat Pump
- Central air:Yes
Structure and exterior
- Year built:1998
- Building area:1,966 sq. ft.
- Lot area:0.57 Acres
- Construction Materials:Vinyl
- Exterior Features:Storage
- Foundation Description:Crawl Space
Schools
- High school:Unspecified
- Elementary school:Unspecified
Utilities
- Water:County Water
- Sewer:Septic (At Site)
Finances and disclosures
- Price:$255,000
- Price per sq. ft.:$129.7
Features and amenities
- Laundry features:Utility Room
 Listings courtesy of Canopy MLS as distributed by MLS GRID. Copyright 2021 Canopy MLS. All rights reserved. Canopy MLS, provides content displayed here (“provided content”) on an “as is” basis and makes no representations or warranties regarding the provided content, including, but not limited to those of non-infringement, timeliness, accuracy, or completeness. Individuals and companies using information presented are responsible for verification and validation of information they utilize and present to their customers and clients. Canopy MLS will not be liable for any damage or loss resulting from use of the provided content or the products available through Portals, IDX, VOW, and/or Syndication. Recipients of this information shall not resell, redistribute, reproduce, modify, or otherwise copy any portion thereof without the expressed written consent of Canopy MLS.
New listings near 3285 Falcon Ridge Road
- New
 $549,900Active3 beds 3 baths2,207 sq. ft.
2630 Polo Lane, Maiden, NC 28650
MLS# 4431094Listed by: REAL BROKER, LLC - New
 $439,900Active4 beds 2 baths2,080 sq. ft.
3198 Timber Run Lane, Maiden, NC 28650
MLS# 4430651Listed by: HINES & ASSOCIATES REALTY LLC - New
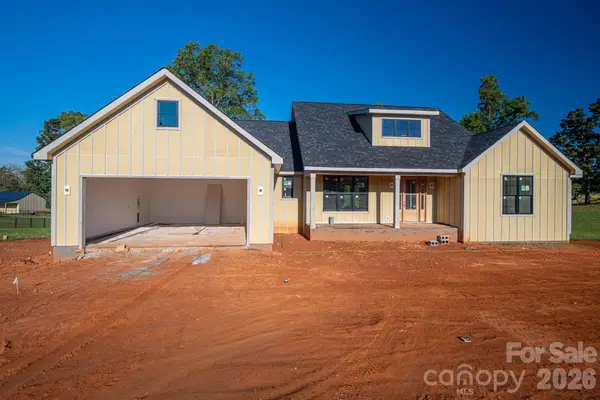 $785,000Active3 beds 3 baths2,313 sq. ft.
3455 Goodson Road #5, Maiden, NC 28650
MLS# 4425991Listed by: KELLER WILLIAMS ADVANTAGE - New
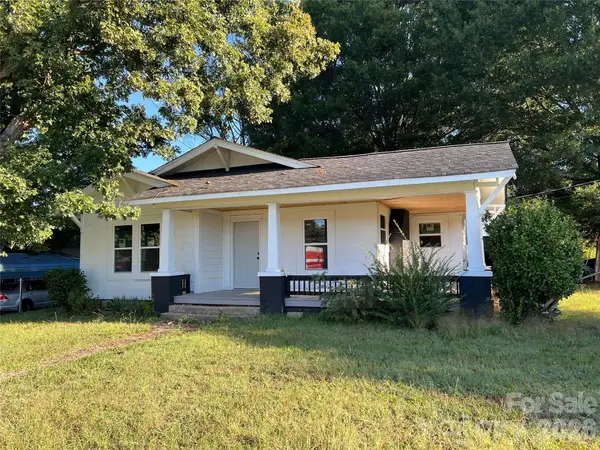 $140,000Active3 beds 1 baths1,362 sq. ft.
1313 E Maiden Road, Maiden, NC 28650
MLS# 4429990Listed by: RE/MAX CROSSROADS - New
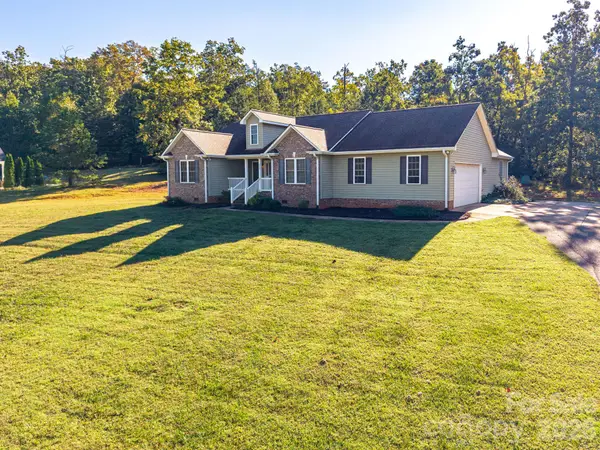 $459,900Active3 beds 2 baths1,853 sq. ft.
4252 Goodson Road, Maiden, NC 28650
MLS# 4429073Listed by: MARC 1 REALTY - New
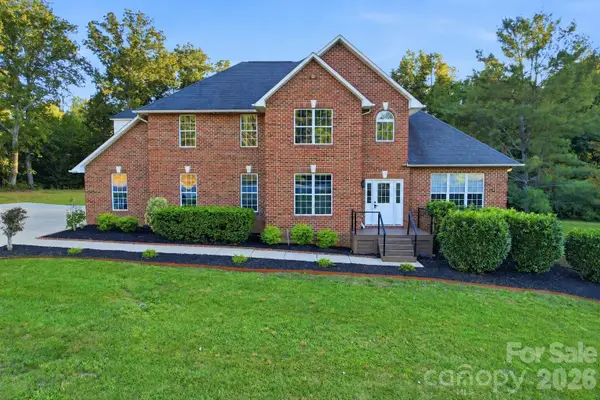 $665,000Active3 beds 5 baths2,852 sq. ft.
3779 S Nc 16 Highway, Maiden, NC 28650
MLS# 4428674Listed by: EXP REALTY LLC MOORESVILLE - New
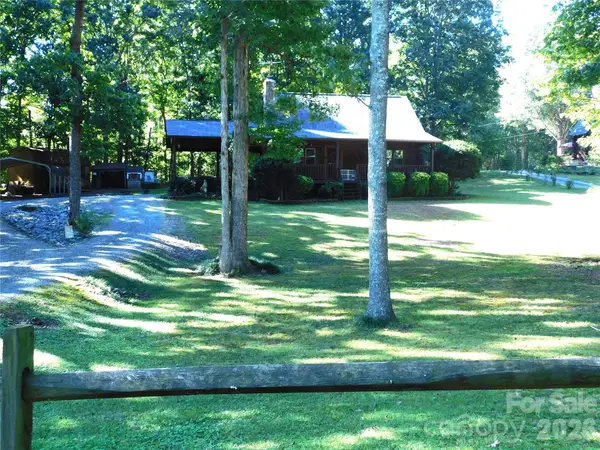 $309,900Active3 beds 2 baths1,291 sq. ft.
306 Chickasaw Trail, Maiden, NC 28650
MLS# 4429291Listed by: APPLE REALTY OF LINCOLNTON - New
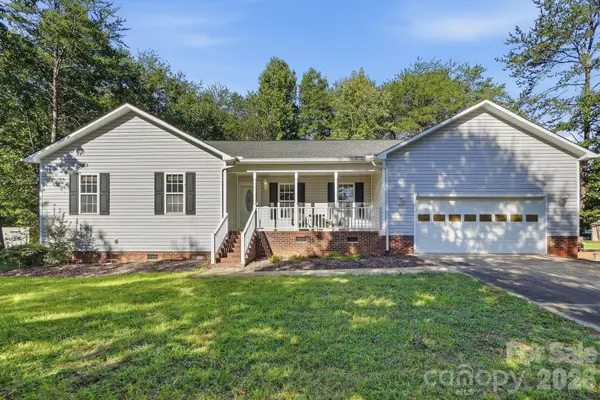 $390,000Active3 beds 2 baths1,793 sq. ft.
3649 Navajo Drive, Maiden, NC 28650
MLS# 4429338Listed by: KELLER WILLIAMS ADVANTAGE - New
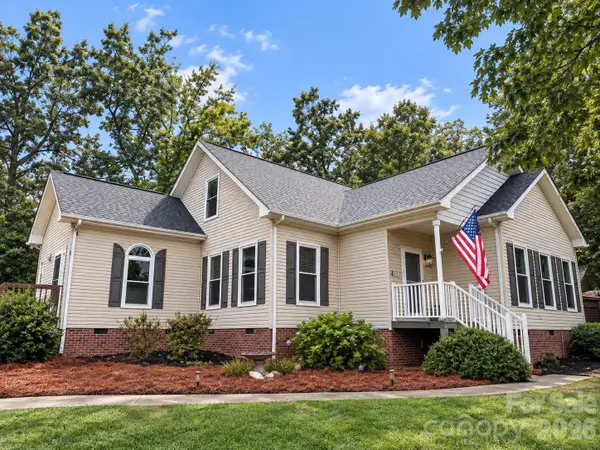 $355,000Active3 beds 2 baths1,636 sq. ft.
3787 Rolling View Lane, Maiden, NC 28650
MLS# 4429345Listed by: EXP REALTY LLC BALLANTYNE


Protect your home and budget from life's surprises with an Assurant Home Warranty, backed by a partner that supports you through every step of homeownership. Explore Plans.
© 2023 - 2026 ERA Franchise Systems LLC. All rights reserved. ERA Franchise Systems LLC fully supports the principles of the Fair Housing Act and the Equal Opportunity Act. ERA, ERA Real Estate powered, and their respective logos are registered service marks of ERA Franchise Systems LLC. Each office is independently owned and operated.