
1013 Barkentine Drive, New Bern, NC 28560
Local realty services provided by:ERA Wilder Realty
1013 Barkentine Drive,New Bern, NC 28560
$349,000
- 3 Beds
- 2 Baths
- 2,111 sq. ft.
- Single family
- Active
Listed by: sharon overholt
Office: century 21 coastal advantage
MLS#:100582170
Source:NC_CCAR
Price summary
- Price:$349,000
- Price per sq. ft.:$165.32
About this home
Welcome to golf course living in the gated waterfront community of Fairfield Harbour! Perfectly positioned along the 7th fairway of Harbour Pointe Golf Course, this beautifully maintained home offers peaceful pond and fairway views, a brand-new roof, and a flexible floor plan designed for comfortable everyday living.
Step inside to beautiful hardwood floors and an open-concept living area filled with natural light. Vaulted ceilings enhance the spacious feel, while the formal dining area provides the perfect setting for entertaining. The kitchen offers plenty of workspace and flows easily into the main living areas, making it ideal for gatherings with family and friends.
The first-floor primary suite is a private retreat featuring a walk-in closet and spacious ensuite bath with dual vanities, soaking tub, and separate walk-in shower. Two additional bedrooms provide comfortable accommodations for family or guests, while the finished room over the garage offers valuable flexible space for a home office, media room, fitness area, or hobby room.
Outdoor living is equally inviting. Relax with your morning coffee on the rocking-chair front porch or unwind on the rear screened porch overlooking the pond and 7th fairway. This particular property also offers the added flexibility of on-site RV and boat parking, a valuable feature for those who enjoy the coastal lifestyle.
Recent improvements and added features include a new roof, 2019 water heater, water softener, and reverse osmosis water filtration system at the kitchen sink. The seller is also providing a 2-10 Home Buyers Warranty for additional peace of mind.
Fairfield Harbour offers 24-hour gated access, community boat ramp, fishing and kayak docks, pickleball and tennis courts, dog park, playground, community facilities, and access to Harbour Pointe Golf Course and area marinas.
All of this is just minutes from historic downtown New Bern. Whether your days are spent golfing, boating, exploring the waterways, or simply enjoying the view from your screened porch, 1013 Barkentine Drive offers the Eastern North Carolina lifestyle you've been looking for....
Contact an agent
Home facts
- Year built:2005
- Subdivision & Development:Fairfield Harbour
- Listing ID #:100582170
- Added:106 day(s) ago
- Updated:October 01, 2026 at 10:57 AM
Rooms and interior
- Bedrooms:3
- Total bathrooms:2
- Full bathrooms:2
- Rooms Total:7
- Flooring:Carpet, Tile, Wood
- Dining Description:Eat-in Kitchen
- Bathrooms Description:Whirlpool
- Kitchen Description:Dishwasher, Disposal, Eat-in Kitchen, Pantry, Refrigerator
- Living area:2,111 sq. ft.
Heating and cooling
- Cooling:Central Air, Heat Pump
- Heating:Electric, Forced Air, Heat Pump, Heating
- Central air:Yes
Structure and exterior
- Roof:Architectural Shingle
- Year built:2005
- Building area:2,111 sq. ft.
- Lot area:0.26 Acres
- Lot Features:On Golf Course
- Construction Materials:Vinyl Siding, Wood Frame
- Exterior Features:Deck, Porch, Screened
- Foundation Description:Crawl Space
- Levels:1 Story
Schools
- High school:West Craven
- Middle school:West Craven
- Elementary school:Bridgeton
Utilities
- Water:Water Connected
- Sewer:Sewer Connected
Finances and disclosures
- Price:$349,000
- Price per sq. ft.:$165.32
Features and amenities
- Appliances:Dishwasher, Disposal, Dryer, Refrigerator, Washer
- Laundry features:Dryer, Laundry Room, Washer
- Amenities:Blinds/Shades, Boat Dock, Ceiling Fan(s), Club Membership, Clubhouse, Dog Park, Gated, Golf Course, Indoor Pool, Management, Marina, Pickleball, Playground, Tennis Court(s), Tray Ceiling(s), Vaulted Ceiling(s)
- Pool features:Indoor Pool
Parking
- Total parking spaces:2
- Parking description:Attached Garage, Garage Door Opener, On Site, Paved
- Garage:Yes
- Garage spaces:2

New listings near 1013 Barkentine Drive
- New
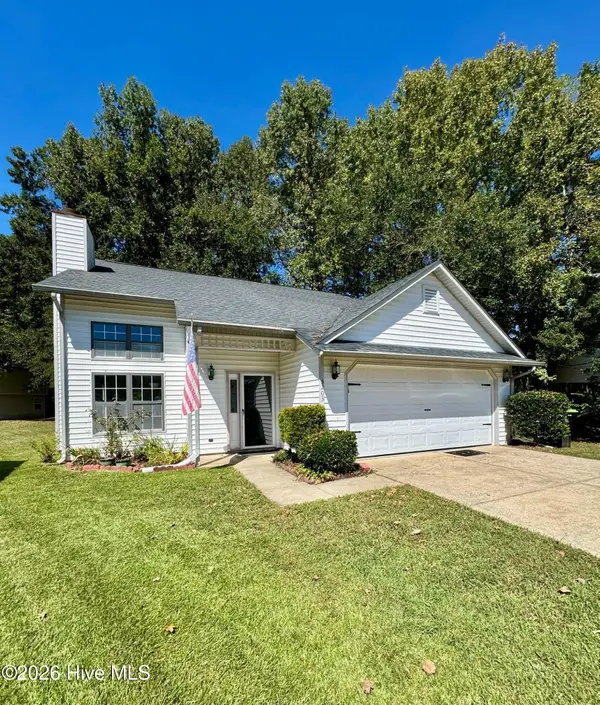 $258,900Active3 beds 3 baths1,620 sq. ft.
3203 Granville Court, New Bern, NC 28562
MLS# 100607361Listed by: WEICHERT REALTORS AT WAVE'S EDGE - New
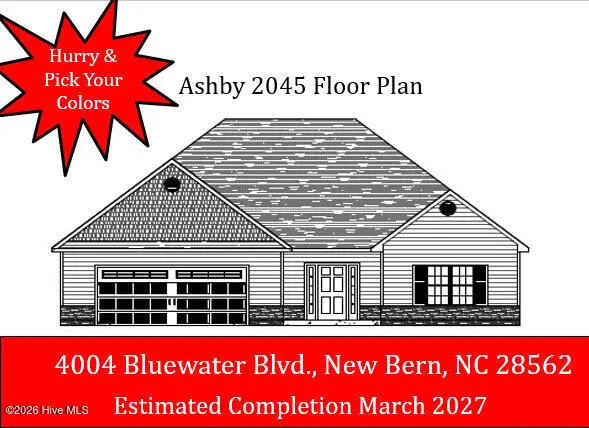 $364,000Active3 beds 2 baths2,045 sq. ft.
4004 Bluewater Boulevard, New Bern, NC 28562
MLS# 100607368Listed by: KELLER WILLIAMS REALTY - New
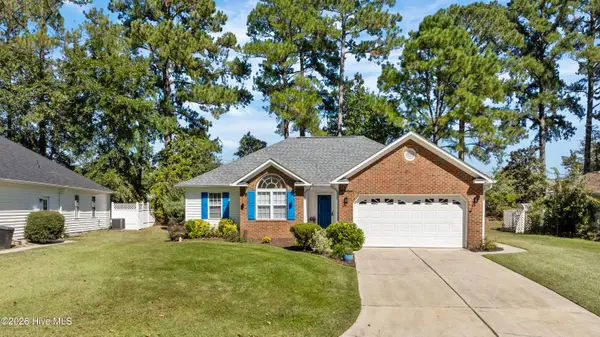 $299,900Active3 beds 2 baths1,331 sq. ft.
110 Bayswater Court, New Bern, NC 28562
MLS# 100607357Listed by: REAL BROKER LLC - New
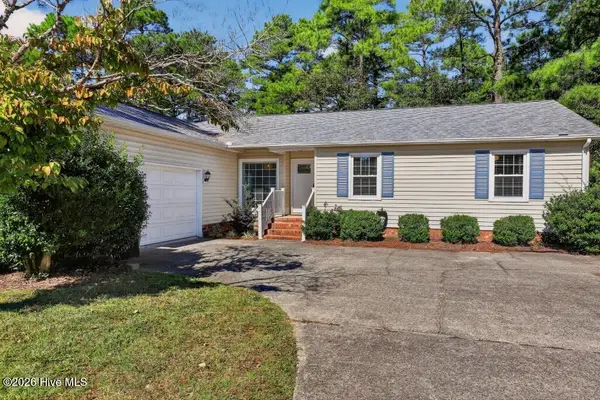 $285,000Active3 beds 2 baths1,398 sq. ft.
1203 Santa Lucia Road, New Bern, NC 28560
MLS# 100607210Listed by: COASTAL FREEDOM REAL ESTATE - New
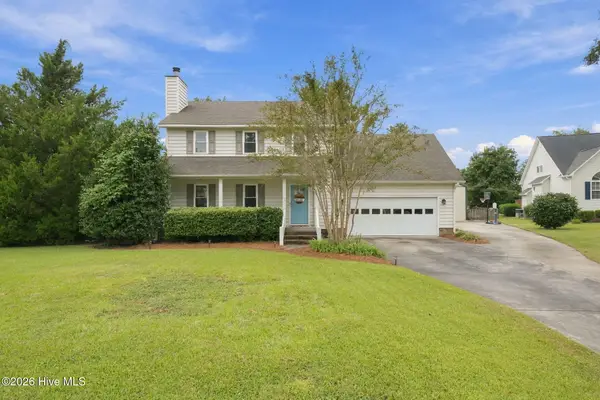 $365,000Active4 beds 3 baths1,793 sq. ft.
203 Trolley Court, New Bern, NC 28560
MLS# 100607162Listed by: KELLER WILLIAMS REALTY - Open Fri, 4 to 6pmNew
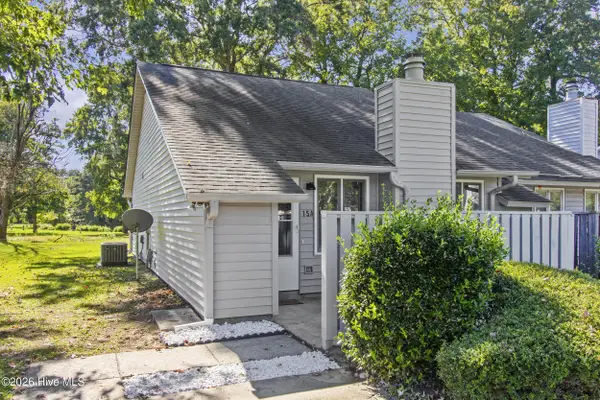 $185,000Active2 beds 1 baths906 sq. ft.
15a Masters Court Drive, New Bern, NC 28562
MLS# 100607093Listed by: KELLER WILLIAMS REALTY - New
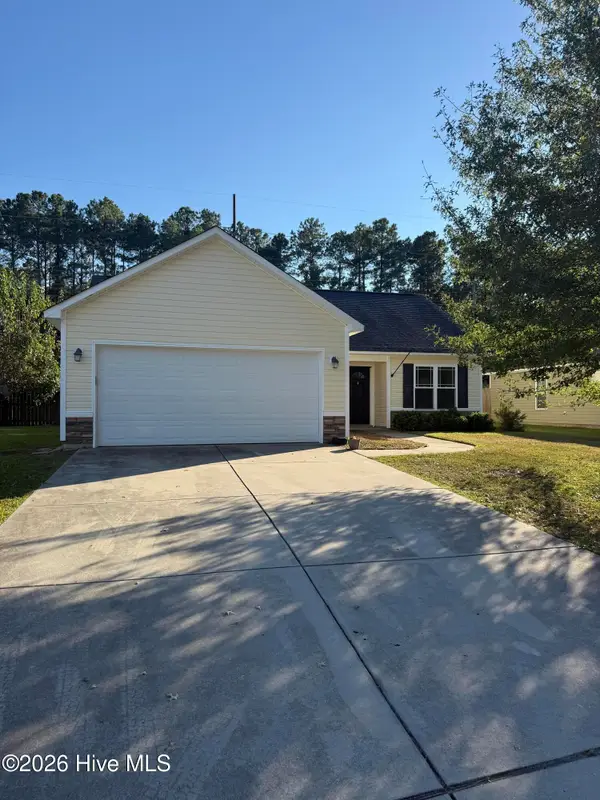 $269,000Active3 beds 2 baths1,241 sq. ft.
110 Midyette Avenue, New Bern, NC 28560
MLS# 100607065Listed by: BOGUE BANKS REALTY, INC - New
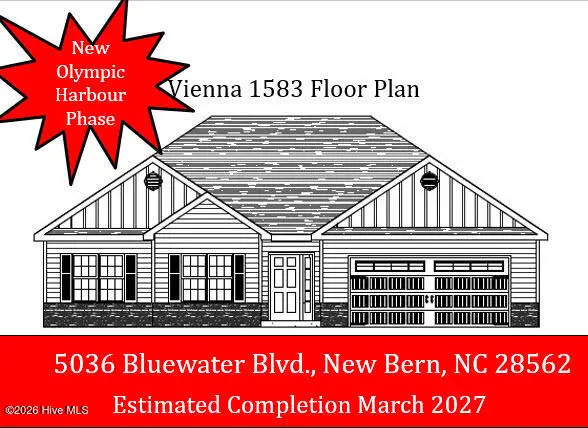 $317,000Active3 beds 2 baths1,583 sq. ft.
5036 Bluewater Boulevard, New Bern, NC 28562
MLS# 100607057Listed by: KELLER WILLIAMS REALTY - New
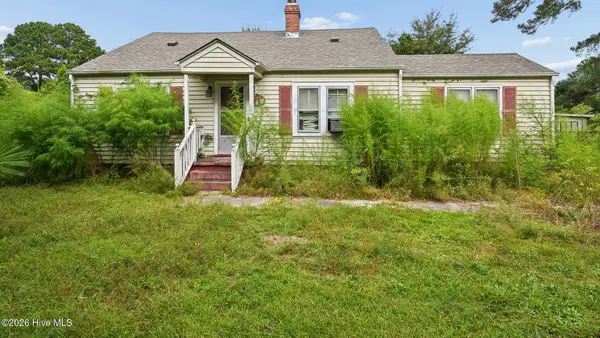 $189,000Active4 beds 2 baths1,356 sq. ft.
410 Antioch Road, New Bern, NC 28560
MLS# 100607047Listed by: WHEATLY AND COMBS PREMIER PROPERTIES - New
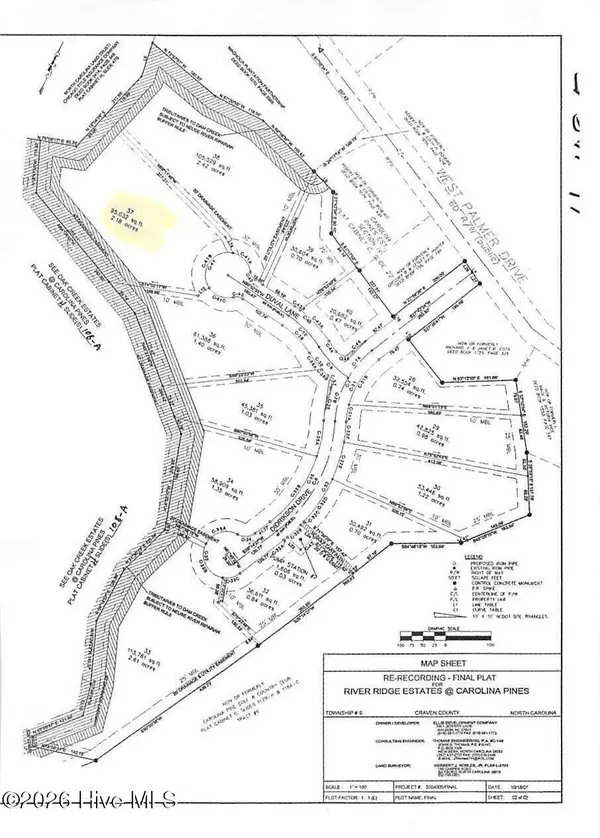 $105,000Active2.18 Acres
103 Duval Lane, New Bern, NC 28560
MLS# 100606944Listed by: FIRST CAROLINA REALTORS


Protect your home and budget from life's surprises with an Assurant Home Warranty, backed by a partner that supports you through every step of homeownership. Explore Plans.
© 2023 - 2026 ERA Franchise Systems LLC. All rights reserved. ERA Franchise Systems LLC fully supports the principles of the Fair Housing Act and the Equal Opportunity Act. ERA, ERA Real Estate powered, and their respective logos are registered service marks of ERA Franchise Systems LLC. Each office is independently owned and operated.