
2401 N Hills Drive, New Bern, NC 28562
Local realty services provided by:ERA Wilder Realty
2401 N Hills Drive,New Bern, NC 28562
$225,000
- 3 Beds
- 2 Baths
- 1,435 sq. ft.
- Single family
- Active
Listed by: thomas shoupe
Office: opendoor brokerage llc.
MLS#:100586840
Source:NC_CCAR
Price summary
- Price:$225,000
- Price per sq. ft.:$156.79
About this home
2401 N Hills Dr is a 1-story New Bern brick ranch built in 1973 on a roughly third-acre lot with mature trees. The kitchen is fitted with dark cabinetry, stainless steel appliances, and a center island with seating that opens directly to the adjoining living and dining areas for everyday flow. Those main living spaces feature wood-look flooring, ceiling fans, crown molding, and double doors to the exterior. The bedrooms include a closet for organized storage, and the bathrooms are outfitted with a vanity and a glass-enclosed walk-in shower for daily use. A dedicated laundry area with overhead cabinetry adds functional workspace. A wide grassy yard surrounds the home, and clean interior finishes complete this single-level residence.
Contact an agent
Home facts
- Year built:1973
- Subdivision & Development:North Hills
- Listing ID #:100586840
- Added:68 day(s) ago
- Updated:September 13, 2026 at 10:25 AM
Rooms and interior
- Bedrooms:3
- Total bathrooms:2
- Full bathrooms:2
- Rooms Total:9
- Bathrooms Description:Walk-in Shower
- Kitchen Description:Kitchen Island
- Bedroom Description:Walk-In Closet(s)
- Living area:1,435 sq. ft.
Heating and cooling
- Cooling:Central Air
- Heating:Forced Air, Heating, Natural Gas
- Central air:Yes
Structure and exterior
- Roof:Shingle
- Year built:1973
- Building area:1,435 sq. ft.
- Lot area:0.35 Acres
- Construction Materials:Brick, Wood Frame
- Foundation Description:Crawl Space
- Levels:1 Story
Schools
- High school:New Bern
- Middle school:H. J. MacDonald
- Elementary school:James W. Smith
Utilities
- Water:Water Connected
- Sewer:Sewer Connected
Finances and disclosures
- Price:$225,000
- Price per sq. ft.:$156.79
Features and amenities
- Amenities:Ceiling Fan(s), Walk-In Closet(s)
Parking
- Parking description:No Garage

New listings near 2401 N Hills Drive
- New
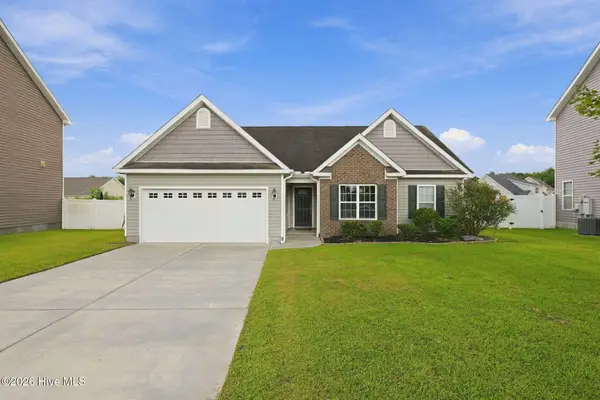 $289,900Active3 beds 2 baths1,486 sq. ft.
304 Lynden Lane, New Bern, NC 28560
MLS# 100603193Listed by: REALTY ONE GROUP EAST - New
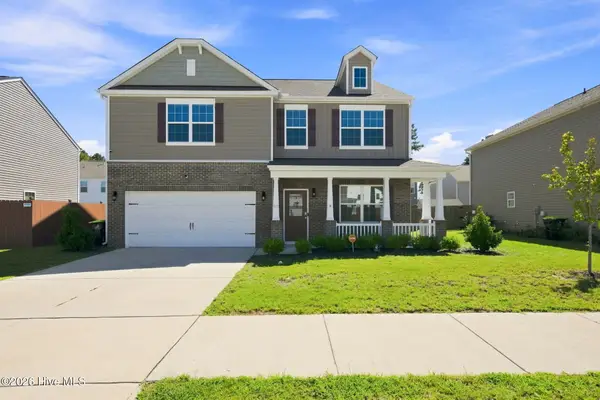 $374,900Active4 beds 3 baths2,910 sq. ft.
1012 Kellie Court, New Bern, NC 28562
MLS# 100603143Listed by: REALTY ONE GROUP EAST - New
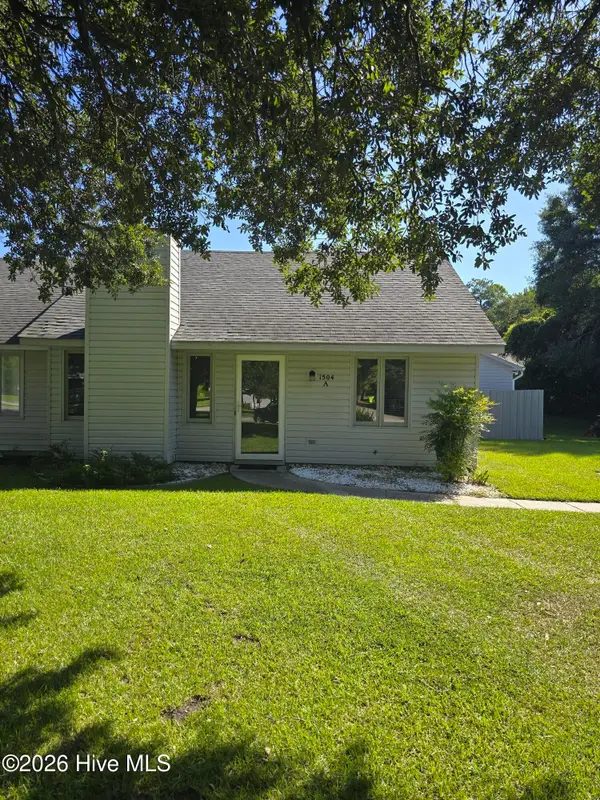 $195,000Active2 beds 1 baths810 sq. ft.
1504 Princeton Lane #A, New Bern, NC 28562
MLS# 100603049Listed by: NORTHGROUP - New
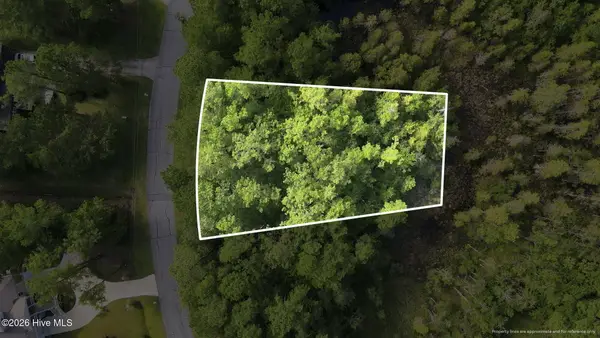 $45,000Active0.28 Acres
5105 Bucco Reef Road, New Bern, NC 28560
MLS# 100602959Listed by: IBX COASTAL LIVING - New
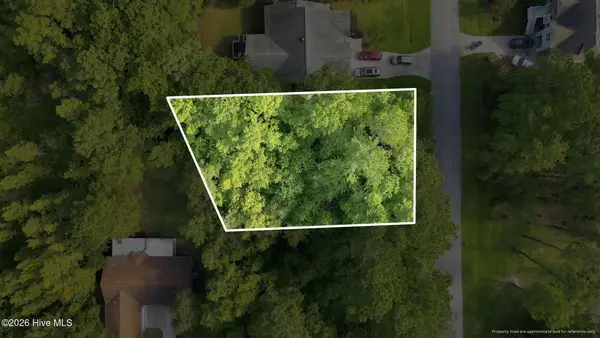 $45,000Active0.27 Acres
5303 Trade Winds Road, New Bern, NC 28560
MLS# 100602995Listed by: IBX COASTAL LIVING - New
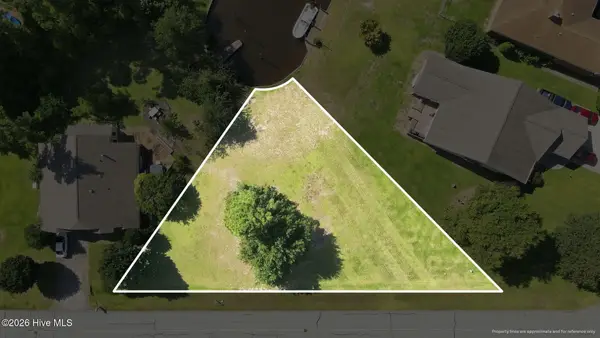 $125,000Active0.33 Acres
1213 Caracara Drive, New Bern, NC 28560
MLS# 100603015Listed by: IBX COASTAL LIVING - New
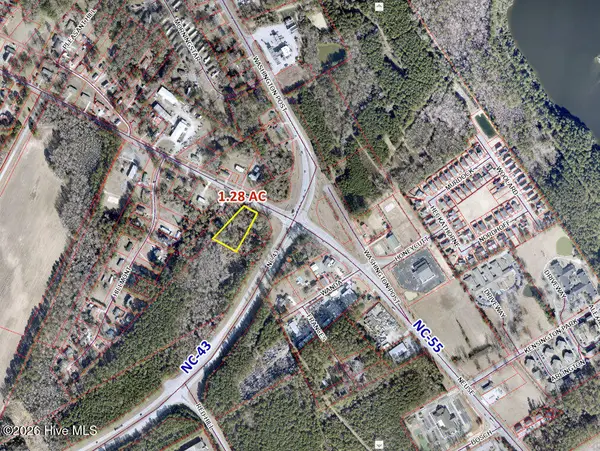 $450,000Active1.28 Acres
0 Nc 55 Hwy, New Bern, NC 28562
MLS# 100603020Listed by: KELLER WILLIAMS REALTY - New
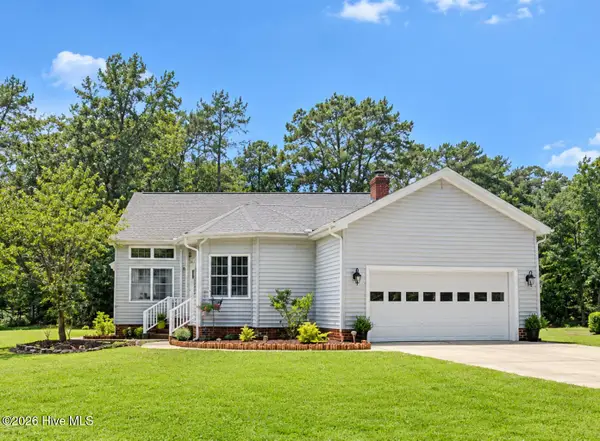 $459,500Active4 beds 3 baths2,341 sq. ft.
1216 Pine Valley Drive, New Bern, NC 28562
MLS# 100602913Listed by: KELLER WILLIAMS REALTY - New
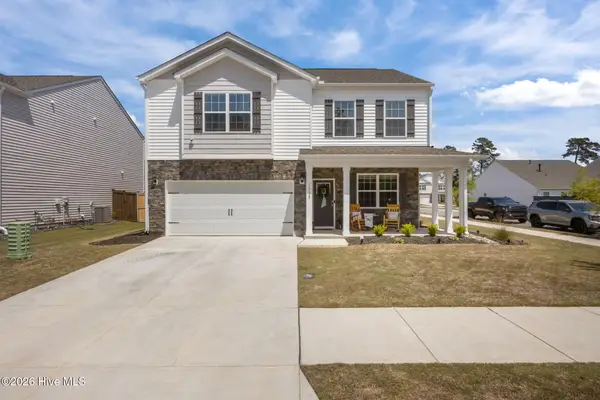 $350,000Active3 beds 3 baths2,268 sq. ft.
1015 Montford Drive, New Bern, NC 28562
MLS# 100602808Listed by: RE/MAX OCEAN PROPERTIES EI - New
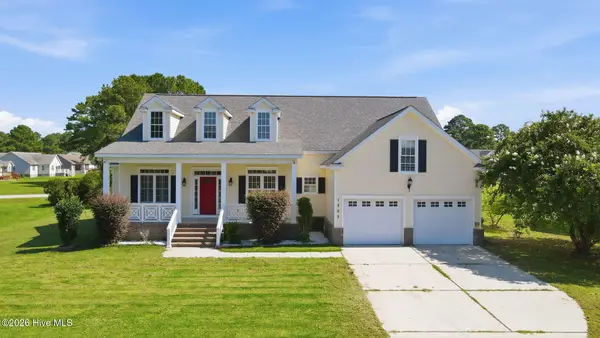 $380,000Active3 beds 3 baths2,304 sq. ft.
1203 Coral Reef Court, New Bern, NC 28560
MLS# 100602786Listed by: ALL WAYS MOVING REAL ESTATE CO. LLC


Protect your home and budget from life's surprises with an Assurant Home Warranty, backed by a partner that supports you through every step of homeownership. Explore Plans.
© 2023 - 2026 ERA Franchise Systems LLC. All rights reserved. ERA Franchise Systems LLC fully supports the principles of the Fair Housing Act and the Equal Opportunity Act. ERA, ERA Real Estate powered, and their respective logos are registered service marks of ERA Franchise Systems LLC. Each office is independently owned and operated.