
6991 Ascension Drive Sw, Ocean Isle Beach, NC 28469
Local realty services provided by:ERA Strother Real Estate
6991 Ascension Drive Sw,Ocean Isle Beach, NC 28469
$529,900
- 3 Beds
- 3 Baths
- 2,178 sq. ft.
- Single family
- Pending
Listed by: colleen teifer
Office: silver coast properties
MLS#:100587228
Source:NC_CCAR
Price summary
- Price:$529,900
- Price per sq. ft.:$243.3
About this home
This stunning home in the active and social community of Sunset Ridge is an absolute must-see! These conscientious sellers have made several changes and updates to this house which render it more aesthetically pleasing AND more livable. Upon entry to the home, you will be greeted by wainscoting in the entry foyer, craftsman style trim throughout the home and an open and airy floor plan. The living room offers vaulted ceilings and an electric fireplace with shiplap surround. The kitchen has enjoyed a complete remodeling, with custom cabinetry, granite countertops, tiled backsplash, Fireclay farmhouse sink, a GE Cafe French door wall oven, convection microwave, induction cooktop and enlarged pantry. The split floor plan means that guests and owners alike can maintain their privacy. The front guest bedroom contains a vaulted ceiling, making the room feel bright and spacious. The second guest bedroom's closet is generously sized and has had custom shelving installed. The primary bedroom has been reconfigured to create a more usable space, and the addition of custom shelving contributes to its grand feel. The primary bathroom has also had adjustments made, creating a huge tiled, walk-in shower and walk-in closet with custom shelving. The 4-panel sliders from the living room lead to a 3-season room with EZ Breeze windows and another electric fireplace with shiplap adorning the walls and ceiling fan. Beyond that is a pergola also with electricity and ceiling fan, and attractive hardscaping in the fenced backyard. Whether you seek to use it as a man-cave, she-shed or additional guest space, the upstairs bonus room is versatile as it also contains its own full bathroom with shower. The garage is not one to be missed either, with a built-in workbench, level II electric car charger and generator transfer switch. Other thoughtful extras in this home include updated tile in the laundry room and bathrooms, custom blinds and shades, and LVP flooring throughout the living area and bedrooms. There is literally nothing left to do in this home as these sellers have done it all for you already! What are you waiting for? Schedule your showing today. Sunset Ridge is an extremely conveniently located community, literally right between the beaches of Sunset Beach and Ocean Isle Beach. There are multiple golf courses nearby, along with opportunities for watersports such as fishing or kayaking. Your daily living conveniences are also nearby with multiple grocery stores, pharmacies, restaurants, shops and healthcare....
Contact an agent
Home facts
- Year built:2017
- Subdivision & Development:Sunset Ridge
- Listing ID #:100587228
- Added:44 day(s) ago
- Updated:August 22, 2026 at 08:09 AM
Rooms and interior
- Bedrooms:3
- Total bathrooms:3
- Full bathrooms:3
- Rooms Total:11
- Flooring:Carpet, Tile
- Bathrooms Description:Walk-in Shower
- Kitchen Description:Convection Oven, Dishwasher, Disposal, Kitchen Island, Pantry
- Bedroom Description:Master Downstairs, Walk-In Closet(s)
- Living area:2,178 sq. ft.
Heating and cooling
- Cooling:Central Air, Heat Pump, Zoned
- Heating:Electric, Forced Air, Heat Pump, Heating, Zoned
- Central air:Yes
Structure and exterior
- Roof:Architectural Shingle
- Year built:2017
- Building area:2,178 sq. ft.
- Lot area:0.18 Acres
- Construction Materials:Vinyl Siding, Wood Frame
- Exterior Features:Covered, Enclosed, Irrigation System
- Foundation Description:Raised, Slab
- Levels:2 Story
Schools
- High school:West Brunswick
- Middle school:Shallotte Middle
- Elementary school:Jessie Mae Monroe Elementary
Utilities
- Water:County Water, Water Connected
- Sewer:Sewer Connected
Finances and disclosures
- Price:$529,900
- Price per sq. ft.:$243.3
Features and amenities
- Appliances:Convection Oven, Dishwasher, Disposal
- Laundry features:Laundry Room
- Amenities:Blinds/Shades, Bookcases, Ceiling Fan(s), Clubhouse, Community Pool, Street Lights, Taxes, Tray Ceiling(s), Walk-In Closet(s)
- Pool features:Community Pool
Parking
- Total parking spaces:4
- Parking description:Attached Garage, Garage, Garage Door Opener, Off Street
- Garage:Yes
- Garage spaces:2

New listings near 6991 Ascension Drive Sw
- New
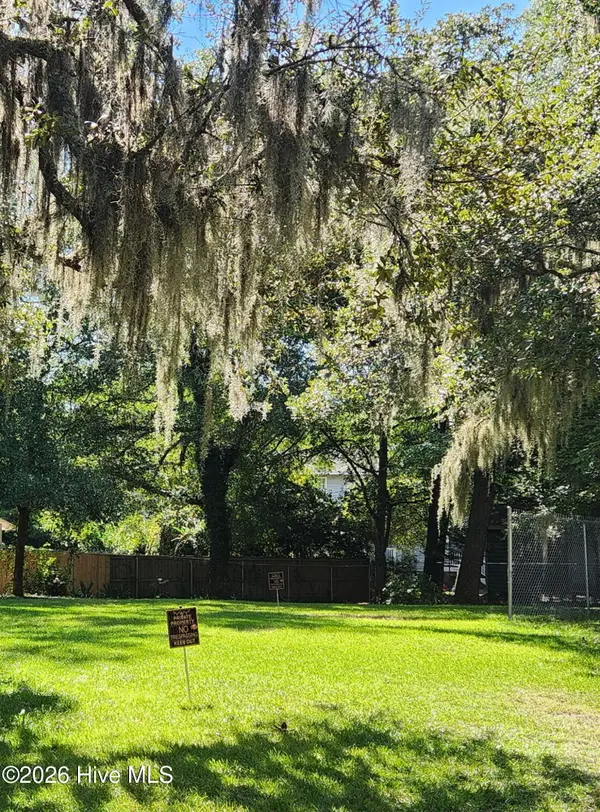 $49,900Active0.12 Acres
1637 Gause Landing Road Sw, Ocean Isle Beach, NC 28469
MLS# 100598103Listed by: VYLLA HOME - New
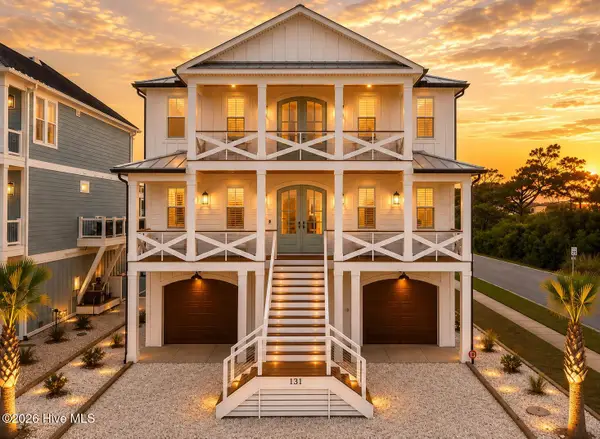 $1,949,000Active5 beds 6 baths2,644 sq. ft.
131 Shallotte Boulevard, Ocean Isle Beach, NC 28469
MLS# 100598131Listed by: KELLER WILLIAMS INNOVATE-OIB MAINLAND - New
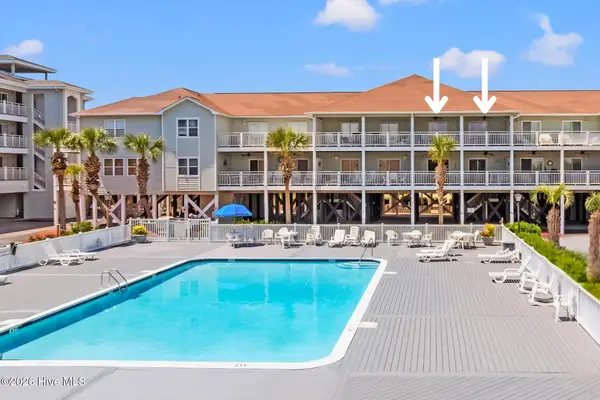 $780,000Active6 beds 4 baths2,119 sq. ft.
27 Ocean Isle West Boulevard # Dd, Ocean Isle Beach, NC 28469
MLS# 100598041Listed by: LANDMARK SOTHEBY'S INTERNATIONAL REALTY - New
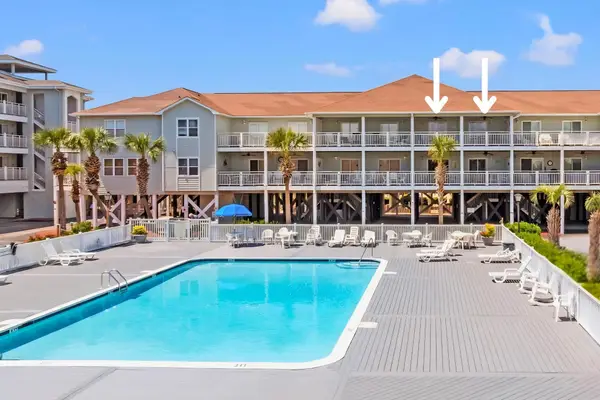 $780,000Active6 beds 4 baths2,119 sq. ft.
27 Ocean Isle West Blvd., Ocean Isle Beach, NC 28469
MLS# 2620723Listed by: LANDMARK SOTHEBY'S INTL REALTY - New
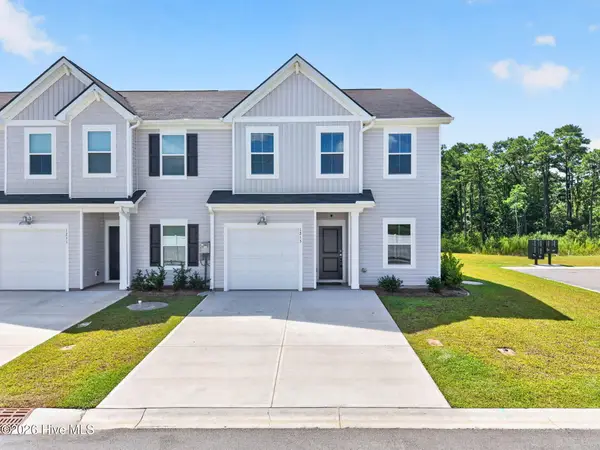 $324,900Active4 beds 3 baths1,965 sq. ft.
1215 Windy Grove Lane Sw, Ocean Isle Beach, NC 28469
MLS# 100597939Listed by: THE CHEEK TEAM - Open Sat, 11am to 3pmNew
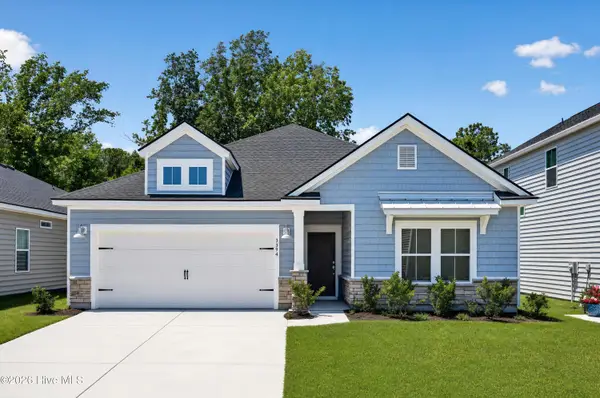 $299,000Active3 beds 2 baths1,748 sq. ft.
3452 Sandhill Crane Drive Sw #Litchfield Il Lot 66, Ocean Isle Beach, NC 28469
MLS# 100597975Listed by: LENNAR SALES CORP. - New
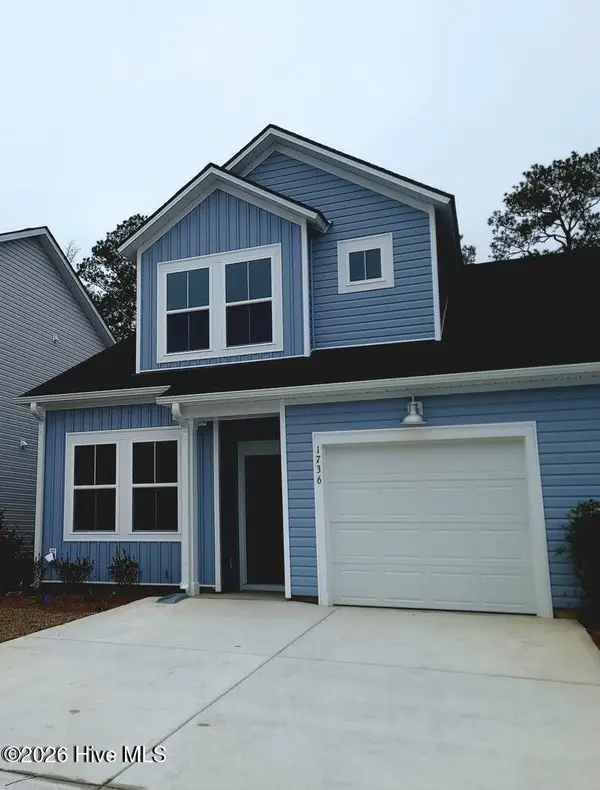 $245,000Active3 beds 3 baths1,437 sq. ft.
1736 Hunting Harris Court Sw #Lot 8 Blakely, Ocean Isle Beach, NC 28469
MLS# 100597878Listed by: ATLANTIC SHORE LINDA MELTON PROPERTIES - Open Sat, 12 to 2pmNew
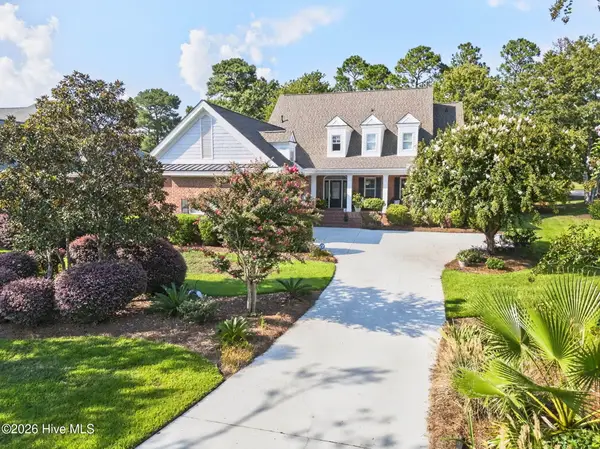 $885,000Active3 beds 3 baths3,559 sq. ft.
6583 Gramby Notch Way Sw, Ocean Isle Beach, NC 28469
MLS# 100597264Listed by: KELLER WILLIAMS INNOVATE SOUTH DBA CORE MYRTLE BEACH - New
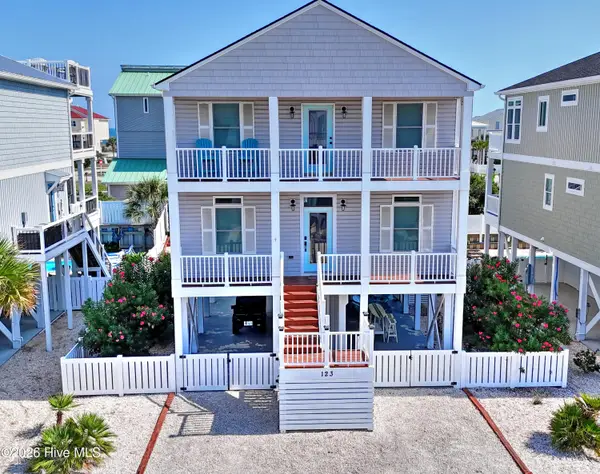 $1,175,000Active4 beds 3 baths2,016 sq. ft.
123 W Third Street, Ocean Isle Beach, NC 28469
MLS# 100597765Listed by: COLDWELL BANKER SEA COAST ADVANTAGE - Open Sat, 12 to 2pmNew
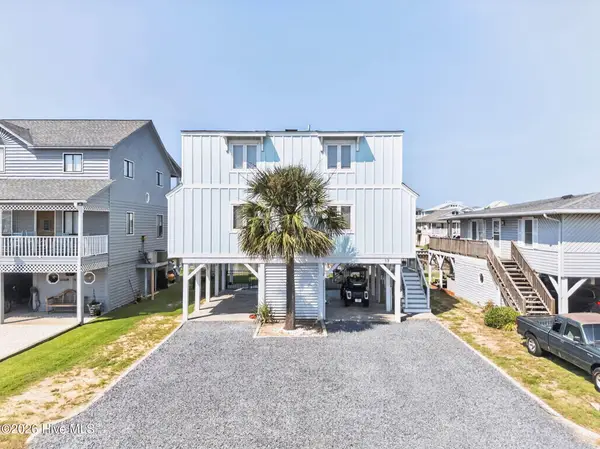 $1,375,000Active4 beds 2 baths1,537 sq. ft.
17 Monroe Street, Ocean Isle Beach, NC 28469
MLS# 100597668Listed by: THE CHEEK TEAM


Protect your home and budget from life's surprises with an Assurant Home Warranty, backed by a partner that supports you through every step of homeownership. Explore Plans.
© 2023 - 2026 ERA Franchise Systems LLC. All rights reserved. ERA Franchise Systems LLC fully supports the principles of the Fair Housing Act and the Equal Opportunity Act. ERA, ERA Real Estate powered, and their respective logos are registered service marks of ERA Franchise Systems LLC. Each office is independently owned and operated.