207 Hallwood Drive, Pikeville, NC 27863

Local realty services provided by:ERA Strother Real Estate
207 Hallwood Drive,Pikeville, NC 27863
$307,990
  • 3 Beds
  • 3 Baths
  • 1,736 sq. ft.
  • Single family
  • Active
Listed by: team dream
Office: dream finders realty, llc.
MLS#:761562
Source:NC_FRAR

Price summary

  • Price:$307,990
  • Price per sq. ft.:$177.41
  • Monthly HOA dues:$50

About this home

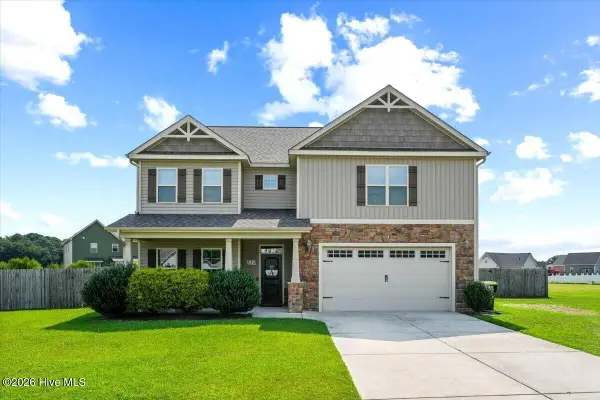
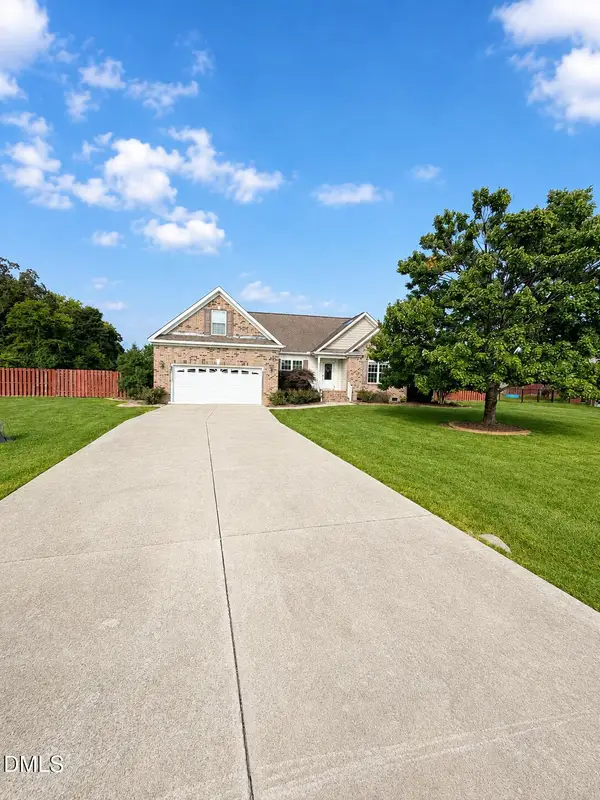
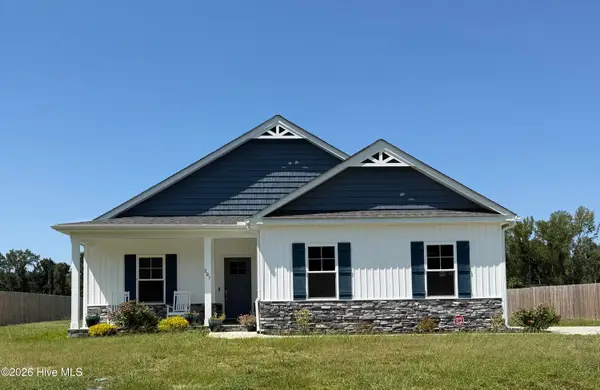
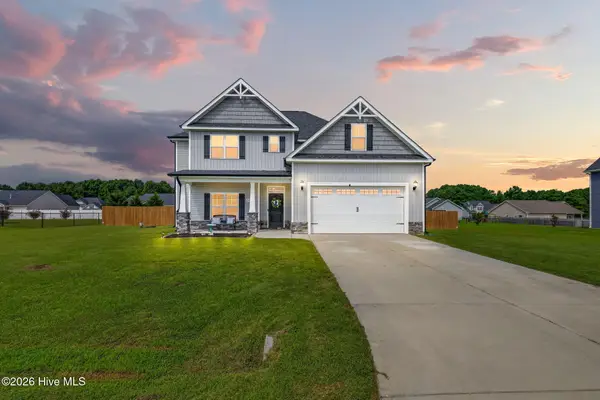
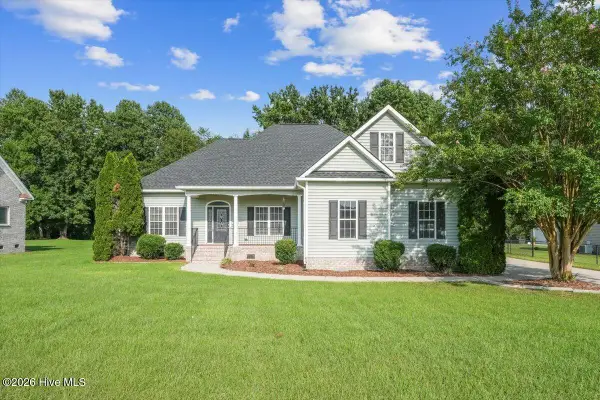
MOVE IN READY !! BLINDS & FRIDGE INCLUDED !! The Intrigue is a stunning two-story home designed for both style and functionality. Featuring three spacious bedrooms, this thoughtfully crafted layout includes a first-floor primary suite with a generous walk-in closet and a spa-like walk-in shower. The open-concept island kitchen flows seamlessly into the dining area, perfect for gatherings. A bright great room opens to a patio, with an option to add a covered outdoor living space. A separate laundry room and convenient half bath complete the main level. Upstairs, two additional bedrooms share a well-appointed bathroom with a double vanity. With a two-car garage and modern design elements throughout, the Intrigue is the perfect blend of comfort and convenience. Photos are for illustration purposes only. Actual home may vary in features, colors, and options.

Contact an agent

contact an agent

Yes, I would like more information. Please use and/or share my information with an ERA®  affiliated agent to contact me about my real estate needs. By clicking Send message, I request to be contacted by phone or text message and consent to being contacted by automated means. I understand that my consent to receive calls or texts is not a condition of purchasing any property, goods, or services. Alternatively, I understand that I can access real estate services by email or I can contact the agent myself.

If an ERA®  affiliated agent is not available in the area where I need assistance, I agree to be contacted by a real estate agent affiliated with another brand owned or licensed by Anywhere Real Estate (BHGRE® , CENTURY 21® , Coldwell Banker® , Corcoran® , Sotheby's International Realty® ).
 I acknowledge that I have read and agree to theTerms of useandPrivacy notice

Home facts

  • Year built:2026
  • Subdivision & Development:Franklin Landing
  • Listing ID #:761562
  • Added:92 day(s) ago
  • Updated:July 30, 2026 at 03:27 PM

Rooms and interior

  • Bedrooms:3
  • Total bathrooms:3
  • Full bathrooms:3
  • Flooring:Carpet, Vinyl
  • Dining Description:Kitchen/Dining Combo
  • Kitchen Description:Kitchen/Dining Combo
  • Living area:1,736 sq. ft.

Heating and cooling

  • Cooling:Central Air
  • Heating:Heat Pump
  • Central air:Yes

Structure and exterior

  • Year built:2026
  • Building area:1,736 sq. ft.
  • Lot area:0.89 Acres
  • Construction Materials:Vinyl Siding, Wood Frame
  • Levels:2 Story

Schools

  • High school:Wayne - Charles B Aycock
  • Middle school:Wayne - Norwayne

Utilities

  • Water:Public
  • Sewer:Septic Tank

Finances and disclosures

  • Price:$307,990
  • Price per sq. ft.:$177.41

Parking

  • Parking description:Attached, Garage
  • Garage:Yes
  • Garage spaces:2