
2505 Remington Road, Raleigh, NC 27610
Local realty services provided by:ERA Strother Real Estate
2505 Remington Road,Raleigh, NC 27610
$415,000
- 3 Beds
- 2 Baths
- 1,505 sq. ft.
- Single family
- Active
Listed by: brett yates
Office: society real estate, llc.
MLS#:10183589
Source:RD
Price summary
- Price:$415,000
- Price per sq. ft.:$275.75
About this home
Downtown mid-century stunner in historic Rollingwood/Lockwood is ready to welcome you ITB! A 3 bed/1.5ba retreat in a quiet, long-established neighborhood where the neighbors are friendly and convenience is unmatched. The large picture window floods the living room with natural light, making the colors and original hardwoods pop. Many of the things you want have already been taken care of--roof '20, HVAC '21, insulated attic, fully renovated primary bath/shower featuring real marble floors/premium tile, kitchen LVP, and new fixtures throughout while boasting enough original character to keep you connected--check out the vintage, aviation-chic pulls on the lustrous wood cabinets! Thoughtful landscaping and a beautiful lot make this less a yard, and more an oasis where Cone Flowers, Black-Eyed Susans, and wild flowers provide a pollinator paradise, and your covered deck overlooks a tiered, fenced-in escape where life abounds and even the inanimate figures seem to come alive. Copious storage with 3 sheds and enjoy parking in the community-coveted covered carport. When you need to venture out, you needn't go far--Gateway Plaza, Alamo Drafthouse, and all downtown has to offer are in easy reach with Lockwood Park/Crabtree Creek literally just around the corner. Districted Powell Elementary is less than two blocks coupled with ready access to the I-440 Beltline/I-87/I-540 and none of the noise. With all the perks and none of the compromises, what will you create at Remington Rd? "If you hear a voice inside you say 'you cannot paint,' then by all means paint, and that voice will be silenced." --Vincent Van Gogh...
Contact an agent
Home facts
- Year built:1961
- Subdivision & Development:Rollingwood
- Listing ID #:10183589
- Added:45 day(s) ago
- Updated:September 14, 2026 at 03:59 PM
Rooms and interior
- Bedrooms:3
- Total bathrooms:2
- Full bathrooms:1
- Rooms Total:9
- Flooring:Concrete, Hardwood, Luxury Vinyl, Tile
- Dining Description:Eat-in Kitchen, Kitchen/Dining Room Combination
- Bathrooms Description:Double Vanity, Walk-In Shower
- Kitchen Description:Electric Oven, Electric Range, Range Hood, Refrigerator, Washer/Dryer Stacked
- Basement:Yes
- Basement Description:Bath/Stubbed, Exterior Entry, Finished, Heated, Interior Entry, Walk-Out Access
- Living area:1,505 sq. ft.
Heating and cooling
- Cooling:Ceiling Fan(s), Central Air
- Heating:Natural Gas
- Central air:Yes
Structure and exterior
- Roof:Shingle
- Year built:1961
- Building area:1,505 sq. ft.
- Lot area:0.21 Acres
- Lot Features:Back Yard, Front Yard, Hardwood Trees, Landscaped, Native Plants, Near Public Transit, Paved
- Architectural Style:Contemporary, Ranch
- Construction Materials:Brick, Wood Siding
- Exterior Features:Covered, Deck, Fenced Yard, Fire Pit, Outdoor Grill, Private Yard, Rain Gutters, Storage
- Foundation Description:Brick/Mortar, Combination
- Levels:Multi/Split
Schools
- High school:Wake - William G Enloe High
- Middle school:Wake - Martin Middle
- Elementary school:Wake - Powell Elementary
Utilities
- Water:Public
- Sewer:Public Sewer
Finances and disclosures
- Price:$415,000
- Price per sq. ft.:$275.75
- Tax amount:$3,119
Features and amenities
- Laundry features:In Basement
Parking
- Parking description:Attached Carport, Concrete, Covered, Driveway, On Street
- Carport spaces:1
 Listings marked with a Doorify MLS icon are provided courtesy of the Doorify MLS, of North Carolina, Internet Data Exchange Database. Brokers make an effort to deliver accurate information, but buyers should independently verify any information on which they will rely in a transaction. The listing broker shall not be responsible for any typographical errors, misinformation, or misprints, and they shall be held totally harmless from any damages arising from reliance upon this data. This data is provided exclusively for consumers’ personal, non-commercial use. Copyright 2026 Doorify MLS of North Carolina. All rights reserved.
New listings near 2505 Remington Road
- Coming Soon
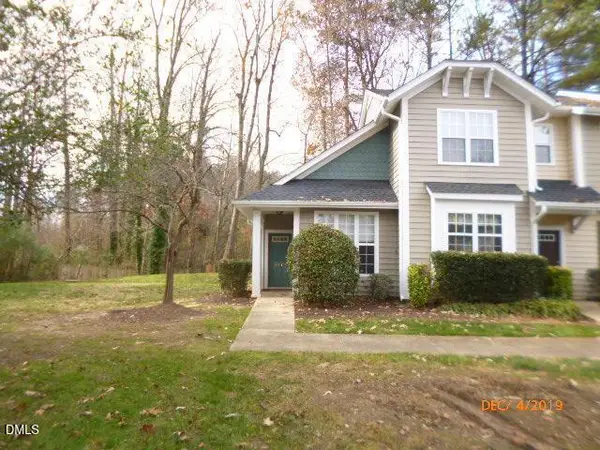 $279,900Coming Soon3 beds 3 baths1,250 sq. ft.
2270 Plum Frost Drive, Raleigh, NC 27603
MLS# 10192536Listed by: COLDWELL BANKER HPW - Coming Soon
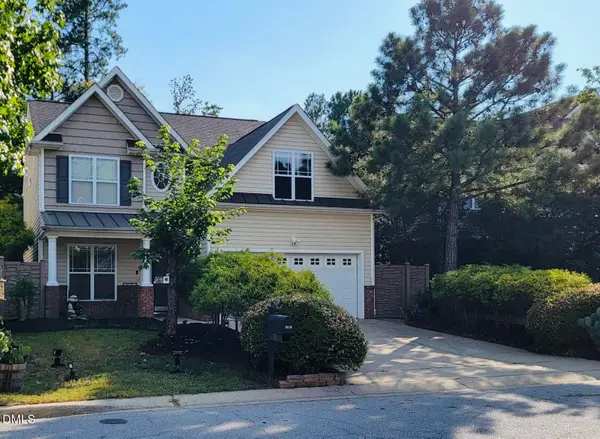 $360,500Coming Soon3 beds 3 baths2,328 sq. ft.
3608 Sunbright Lane, Raleigh, NC 27610
MLS# 10192527Listed by: EXP REALTY LLC - Coming Soon
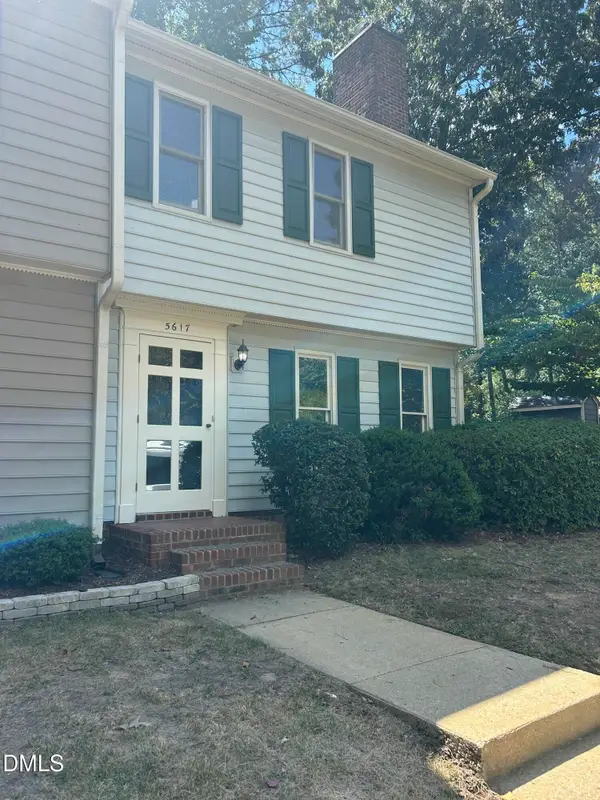 $240,000Coming Soon2 beds 3 baths1,280 sq. ft.
5617 Hamstead Crossing, Raleigh, NC 27612
MLS# 10192378Listed by: LONG & FOSTER REAL ESTATE INC/RALEIGH - Coming Soon
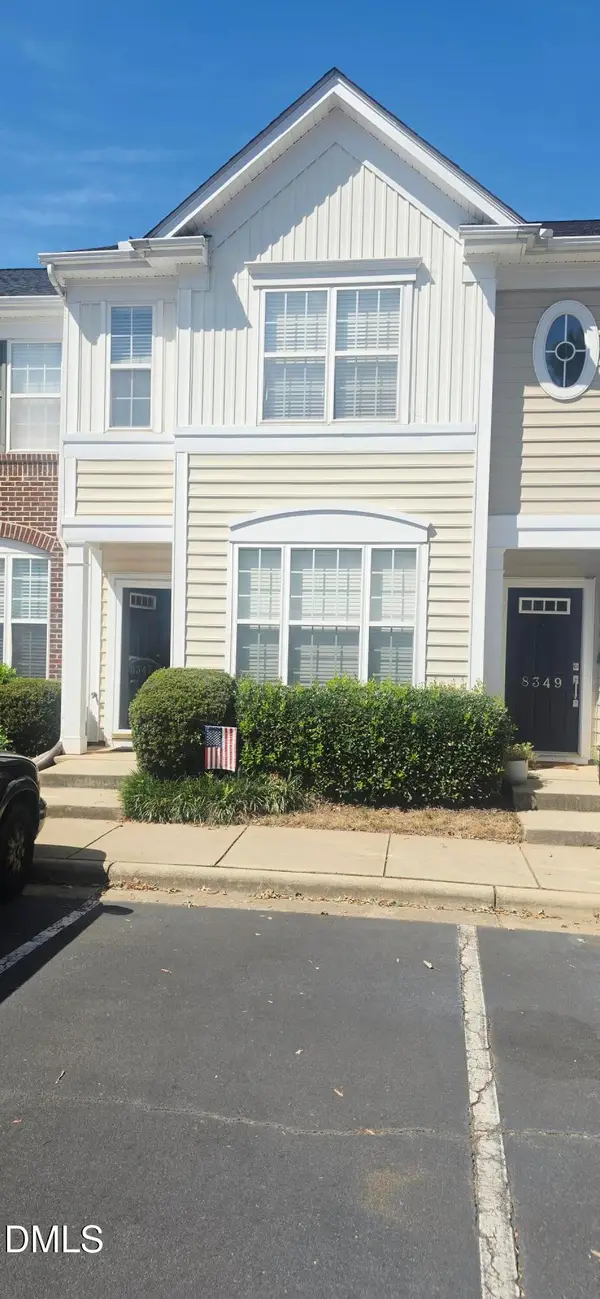 $299,900Coming Soon2 beds 3 baths1,375 sq. ft.
8347 City Loft Court, Raleigh, NC 27613
MLS# 10192255Listed by: REALTY WORLD CAROLINA PROP - Coming Soon
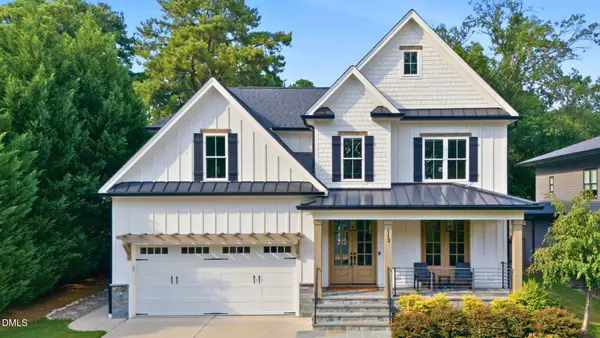 $1,395,000Coming Soon4 beds 4 baths3,357 sq. ft.
113 Crestview Road, Raleigh, NC 27609
MLS# 10191904Listed by: RALEIGH CUSTOM REALTY, LLC - Coming Soon
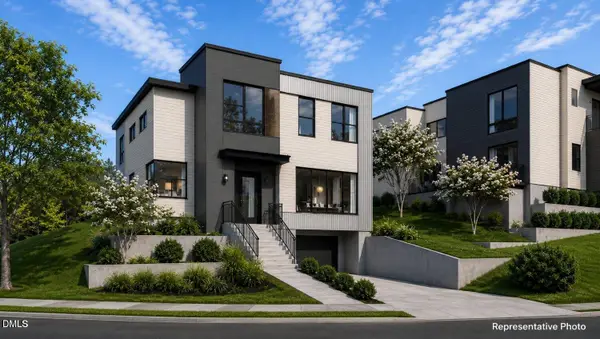 $1,049,900Coming Soon3 beds 4 baths2,060 sq. ft.
1315 Fairview Road, Raleigh, NC 27608
MLS# 10191630Listed by: MONARCH REALTY CO. - Coming Soon
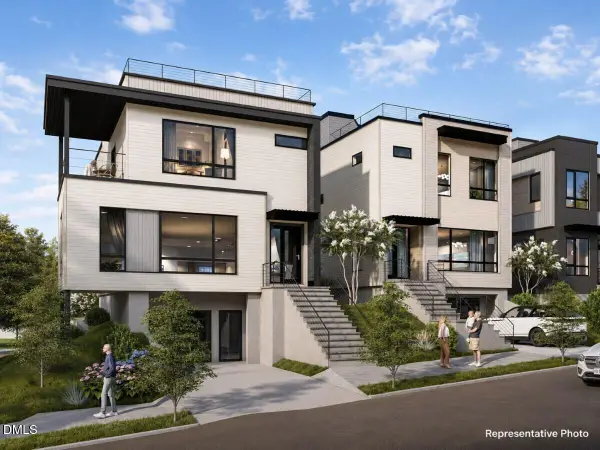 $1,275,900Coming Soon4 beds 4 baths2,583 sq. ft.
301 Bickett Boulevard, Raleigh, NC 27608
MLS# 10191621Listed by: MONARCH REALTY CO. - Coming Soon
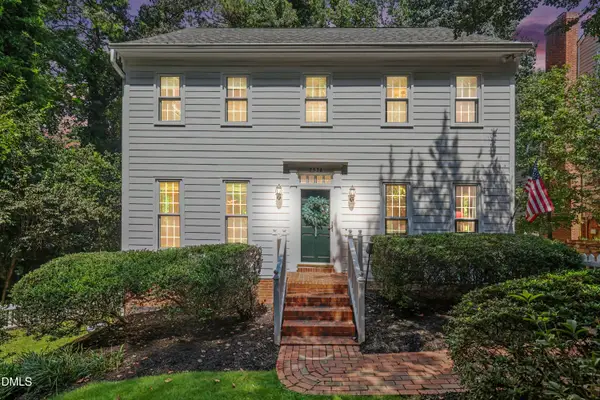 $875,000Coming Soon3 beds 3 baths2,372 sq. ft.
2536 Ashley Court, Raleigh, NC 27607
MLS# 10191472Listed by: HOWARD HANNA ALLEN TATE DURHAM - Coming Soon
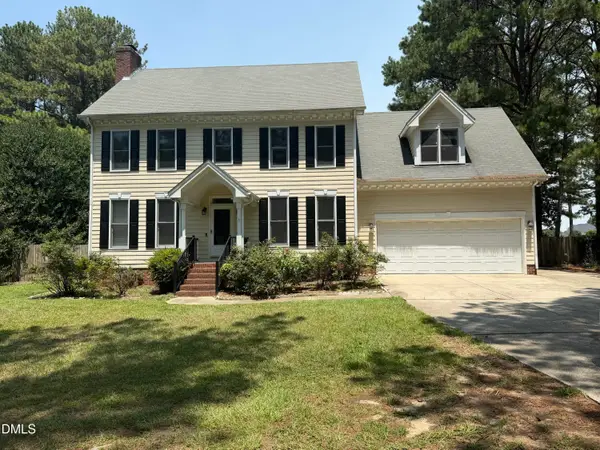 $469,900Coming Soon4 beds 3 baths2,426 sq. ft.
824 Elbridge Drive, Raleigh, NC 27603
MLS# 10190886Listed by: INTEGRA REALTY - New
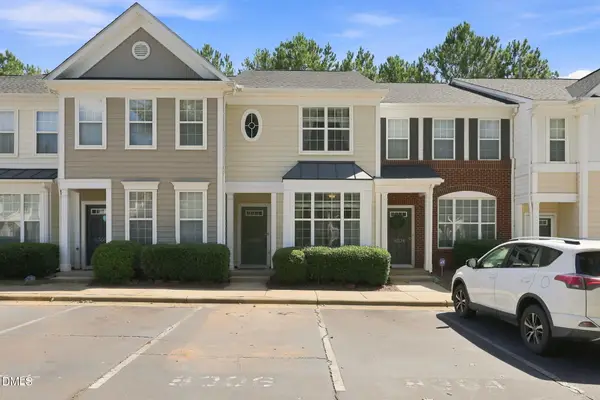 $290,000Active2 beds 3 baths1,420 sq. ft.
8306 City Loft Court, Raleigh, NC 27613
MLS# 10192577Listed by: LPT REALTY LLC


Protect your home and budget from life's surprises with an Assurant Home Warranty, backed by a partner that supports you through every step of homeownership. Explore Plans.
© 2023 - 2026 ERA Franchise Systems LLC. All rights reserved. ERA Franchise Systems LLC fully supports the principles of the Fair Housing Act and the Equal Opportunity Act. ERA, ERA Real Estate powered, and their respective logos are registered service marks of ERA Franchise Systems LLC. Each office is independently owned and operated.