
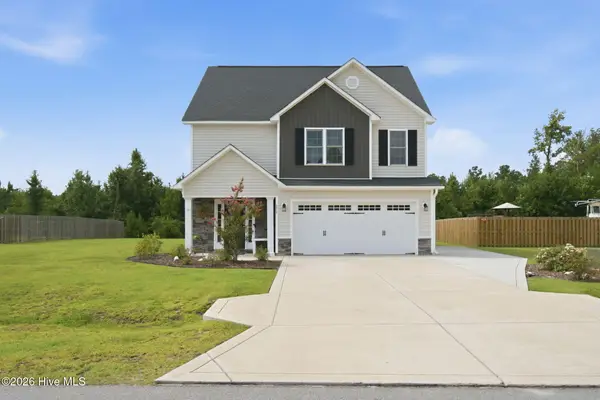
340 N Ardsley Lane, Rocky Point, NC 28457
Local realty services provided by:ERA Strother Real Estate
340 N Ardsley Lane,Rocky Point, NC 28457
$509,900
- 4 Beds
- 3 Baths
- 2,746 sq. ft.
- Single family
- Active
Listed by: susan c knox
Office: sold buy the sea realty
MLS#:100588333
Source:NC_CCAR
Price summary
- Price:$509,900
- Price per sq. ft.:$185.69
About this home
Beautiful 4-bedroom, 2.5 bath home on a private lot offering exceptional indoor and outdoor living spaces. A dramatic two-story foyer welcomes you in and leads to a formal dining room and a spacious chef's kitchen with abundant countertops and cabinetry. Enjoy two separate fireplaces -- one in the keeping room and one in the living room -- creating warm, inviting spaces
throughout the main level.
The large primary suite features generous dimensions and walk in closets for outstanding storage. Additional highlights include an upstairs laundry room, 2 car garage, and well designed bedroom layout.
Outside, the home offers expansive patios, a private backyard, and a large backyard shed, perfect for storage or hobbies. The private lot provides a peaceful setting, and the community pool adds a great recreational amenity. This home delivers space, comfort, and convenience in a highly desirable neighborhood.
From Hampstead, 17 to 210W, left on Island Creek Drive. Right on Habersham. Right on to Broughton. Right on to Ardsley, house is on the left....
Contact an agent
Home facts
- Year built:2023
- Subdivision & Development:Wylie Branch
- Listing ID #:100588333
- Added:47 day(s) ago
- Updated:August 28, 2026 at 11:58 AM
Rooms and interior
- Bedrooms:4
- Total bathrooms:3
- Full bathrooms:2
- Half bathrooms:1
- Rooms Total:9
- Flooring:Carpet, Laminate, Tile
- Kitchen Description:Dishwasher, Pantry, Refrigerator
- Bedroom Description:Walk-In Closet(s)
- Living area:2,746 sq. ft.
Heating and cooling
- Cooling:Central Air
- Heating:Electric, Forced Air, Heat Pump, Heating
- Central air:Yes
Structure and exterior
- Roof:Architectural Shingle
- Year built:2023
- Building area:2,746 sq. ft.
- Lot area:0.37 Acres
- Construction Materials:Vinyl Siding, Wood Frame
- Exterior Features:Covered, Patio, Porch
- Foundation Description:Slab
- Levels:2 Story
Schools
- High school:Topsail
- Middle school:Topsail
- Elementary school:South Topsail
Utilities
- Water:Water Connected
- Sewer:Sewer Connected
Finances and disclosures
- Price:$509,900
- Price per sq. ft.:$185.69
Features and amenities
- Appliances:Dishwasher, Dryer, Refrigerator, Washer
- Laundry features:Dryer, Laundry Room, Washer
- Amenities:Community Pool, Management, Master Insure, Street Lights, Taxes, Tray Ceiling(s), Walk-In Closet(s)
- Pool features:Community Pool
Parking
- Total parking spaces:2
- Parking description:Attached Garage, On Site, Paved
- Garage:Yes
- Garage spaces:2

New listings near 340 N Ardsley Lane
- New
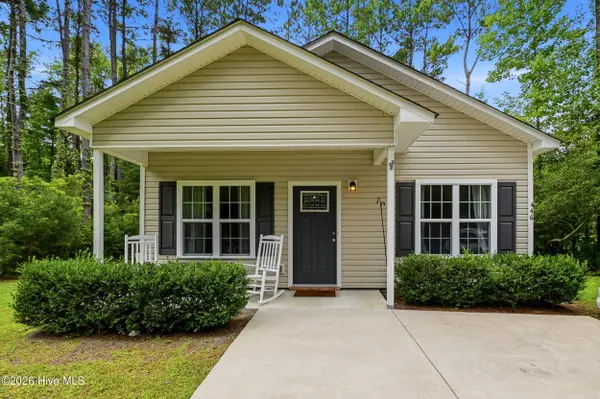 $285,000Active3 beds 2 baths1,170 sq. ft.
446 Pond Road, Rocky Point, NC 28457
MLS# 100599587Listed by: INTRACOASTAL REALTY CORPORATION - New
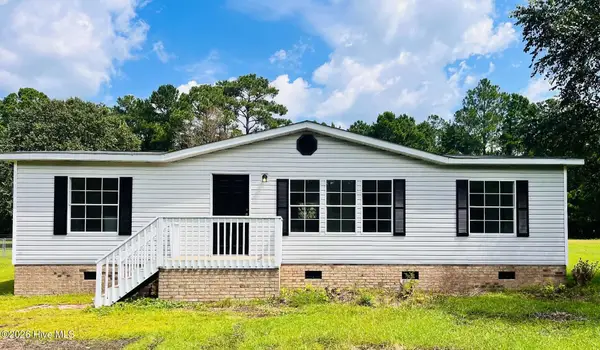 $249,000Active3 beds 2 baths1,308 sq. ft.
310 Michelle Lane, Rocky Point, NC 28457
MLS# 100599489Listed by: OCTANE REALTY LLC - New
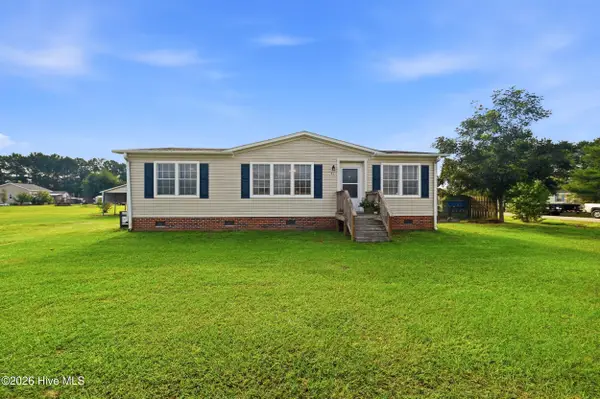 $265,000Active3 beds 2 baths1,428 sq. ft.
71 Gobbler Court, Rocky Point, NC 28457
MLS# 100599266Listed by: EXP REALTY - New
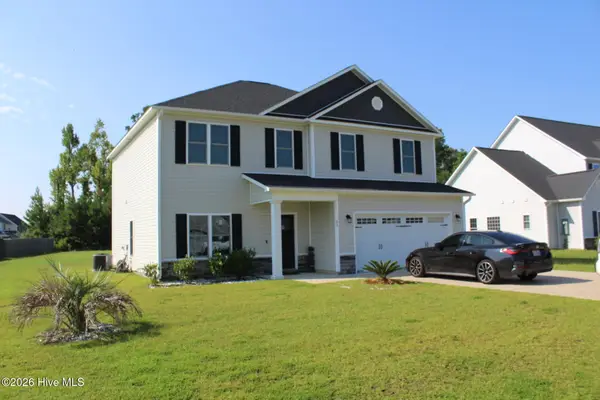 $449,000Active4 beds 3 baths2,426 sq. ft.
51 W Broughton Lane, Rocky Point, NC 28457
MLS# 100598426Listed by: INTRACOASTAL REALTY CORPORATION  $185,000Pending3 beds 2 baths1,728 sq. ft.
98 Lanier Avenue, Rocky Point, NC 28457
MLS# 100598263Listed by: BERKSHIRE HATHAWAY HOMESERVICES CAROLINA PREMIER PROPERTIES $470,000Pending3 beds 2 baths2,142 sq. ft.
176 River Landing Drive, Rocky Point, NC 28457
MLS# 100597918Listed by: COLDWELL BANKER SEA COAST ADVANTAGE-HAMPSTEAD- Open Sat, 12:30 to 2:30pmNew
 $379,000Active3 beds 2 baths1,881 sq. ft.
215 Preswick Drive, Rocky Point, NC 28457
MLS# 100597281Listed by: BLUECOAST REALTY CORPORATION - New
 $450,000Active3 beds 3 baths2,268 sq. ft.
121 E Pointe Road, Rocky Point, NC 28457
MLS# 100597514Listed by: BERKSHIRE HATHAWAY HOMESERVICES CAROLINA PREMIER PROPERTIES - Open Sat, 12 to 3pmNew
 $110,000Active2 beds 2 baths840 sq. ft.
244 Kimberly Court, Rocky Point, NC 28457
MLS# 100597349Listed by: LIVE OAK REAL ESTATE - New
 $384,000Active3 beds 3 baths1,763 sq. ft.
273 W Broughton Lane, Rocky Point, NC 28457
MLS# 100596831Listed by: NEST REALTY


Protect your home and budget from life's surprises with an Assurant Home Warranty, backed by a partner that supports you through every step of homeownership. Explore Plans.
© 2023 - 2026 ERA Franchise Systems LLC. All rights reserved. ERA Franchise Systems LLC fully supports the principles of the Fair Housing Act and the Equal Opportunity Act. ERA, ERA Real Estate powered, and their respective logos are registered service marks of ERA Franchise Systems LLC. Each office is independently owned and operated.