
1854 Baber Road, Rutherfordton, NC 28139
Local realty services provided by:ERA Live Moore
Listed by: kristi merritt
Office: exp realty llc.
MLS#:4430570
Source:CH
1854 Baber Road,Rutherfordton, NC 28139
$415,000
- 3 Beds
- 2 Baths
- 1,777 sq. ft.
- Single family
- Active
Price summary
- Price:$415,000
- Price per sq. ft.:$233.54
About this home
Built in 2025 and sitting on 1.12 acres of cleared land, 1854 Baber Road brings together the space, style, and outdoor living that are increasingly hard to find. This warm and inviting 3-bedroom, 2-bath home features a distinctive rich red exterior, welcoming front porch, and a massive raised rear deck designed to make the most of the surrounding acreage. Inside, the open-concept layout offers a large living room, spacious kitchen with an oversized island, and plenty of room for a full dining table, creating an easy gathering space for everyday life or entertaining. The split-bedroom floor plan gives the primary suite privacy from the secondary bedrooms. The primary suite is especially impressive, featuring a walk-in closet with built-in shelving and a luxurious bathroom finished with tile throughout. The oversized dual-sink vanity provides generous countertop space, while the massive walk-in shower offers a spa-like feel and even leaves room to add a soaking tub if desired. Step through the rear door and the outdoor living really takes over. The expansive raised deck includes a large covered section with a cathedral-style tongue-and-groove ceiling and exposed timber truss detail, creating an intentional extension of the home's living space. Whether you're enjoying your morning coffee, hosting friends, or simply taking in the open acreage, this is the kind of outdoor space that actually gets used....
Contact an agent
Home facts
- Year built:2025
- Subdivision & Development:None
- Listing ID #:4430570
- Updated:October 02, 2026 at 11:27 AM
Rooms and interior
- Bedrooms:3
- Total bathrooms:2
- Full bathrooms:2
- Flooring:Tile, Vinyl
- Kitchen Description:Dishwasher, Electric Cooktop, Electric Oven, Microwave, Refrigerator
- Living area:1,777 sq. ft.
Heating and cooling
- Cooling:Heat Pump
- Heating:Heat Pump
Structure and exterior
- Year built:2025
- Building area:1,777 sq. ft.
- Lot area:1.12 Acres
- Lot Features:Cleared, Level, Rolling Slope
- Construction Materials:Hardboard, Vinyl, Wood
- Foundation Description:Crawl Space
Schools
- High school:R-S Central
- Elementary school:Rutherford
Utilities
- Water:Public Water
- Sewer:Septic (At Site)
Finances and disclosures
- Price:$415,000
- Price per sq. ft.:$233.54
Features and amenities
- Laundry features:Laundry Room, Main Level
- Amenities:Open Floorplan, Walk-In Closet(s)
Parking
- Parking description:Attached Garage, Driveway, Garage Door Opener
- Garage:Yes
- Garage spaces:2
 Listings courtesy of Canopy MLS as distributed by MLS GRID. Copyright 2021 Canopy MLS. All rights reserved. Canopy MLS, provides content displayed here (“provided content”) on an “as is” basis and makes no representations or warranties regarding the provided content, including, but not limited to those of non-infringement, timeliness, accuracy, or completeness. Individuals and companies using information presented are responsible for verification and validation of information they utilize and present to their customers and clients. Canopy MLS will not be liable for any damage or loss resulting from use of the provided content or the products available through Portals, IDX, VOW, and/or Syndication. Recipients of this information shall not resell, redistribute, reproduce, modify, or otherwise copy any portion thereof without the expressed written consent of Canopy MLS.
New listings near 1854 Baber Road
- New
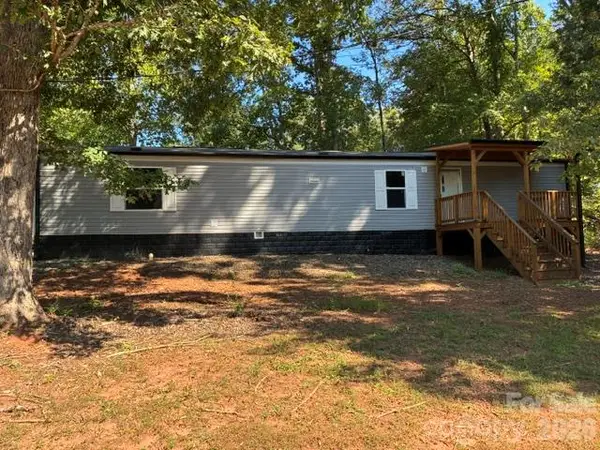 $140,000Active2 beds 2 baths828 sq. ft.
213 Northview Dorsey Street, Rutherfordton, NC 28139
MLS# 4430722Listed by: ODEAN KEEVER & ASSOCIATES, INC. - New
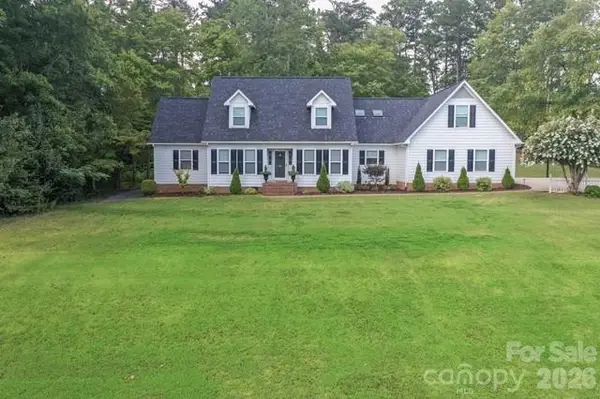 $465,000Active4 beds 4 baths2,936 sq. ft.
191 Briarwood Drive, Rutherfordton, NC 28139
MLS# 4430437Listed by: CAULDER REALTY & LAND CO. - New
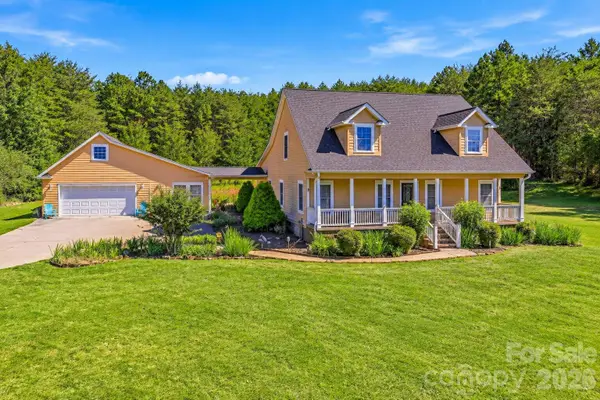 $549,000Active4 beds 4 baths2,264 sq. ft.
363 Twin K Drive, Rutherfordton, NC 28139
MLS# 4429992Listed by: RE/MAX JOURNEY - New
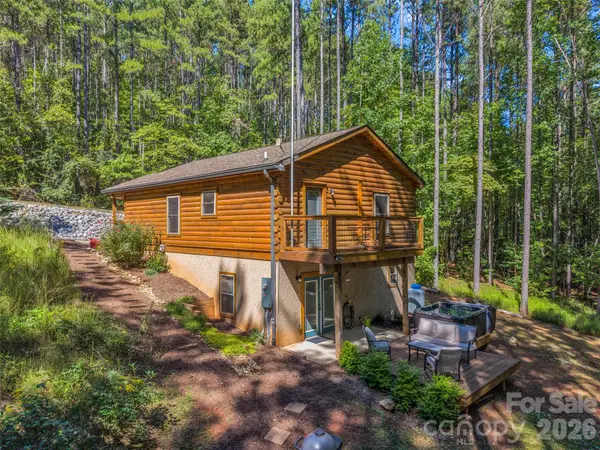 $599,999Active3 beds 3 baths
168 Chasewood Drive, Rutherfordton, NC 28139
MLS# 4430016Listed by: HOWARD HANNA BEVERLY-HANKS, LAKE LURE - New
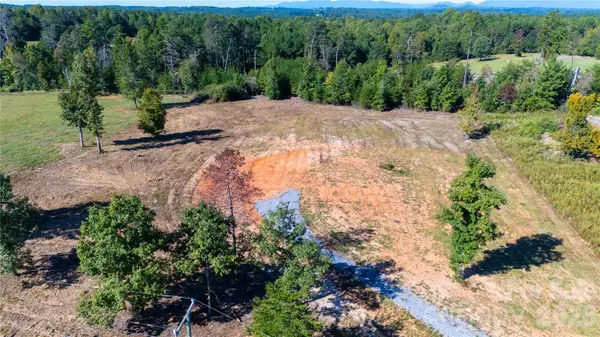 $125,000Active2.25 Acres
Lot 2 Poors Ford Road, Rutherfordton, NC 28139
MLS# 4430398Listed by: SC NC REALTY - New
 $525,000Active4 beds 3 baths2,945 sq. ft.
527 N Main Street, Rutherfordton, NC 28139
MLS# 4428133Listed by: WNC REAL ESTATE PARTNERS - New
 $465,000Active3 beds 3 baths2,676 sq. ft.
271 Anne Street, Rutherfordton, NC 28139
MLS# 4429466Listed by: COLFAX HOME & LAND, CO - New
 $474,000Active3 beds 2 baths2,988 sq. ft.
143 Rosewood Lane, Rutherfordton, NC 28139
MLS# 4429610Listed by: C SHANE COOK & ASSOCIATES - Open Sat, 11am to 3pmNew
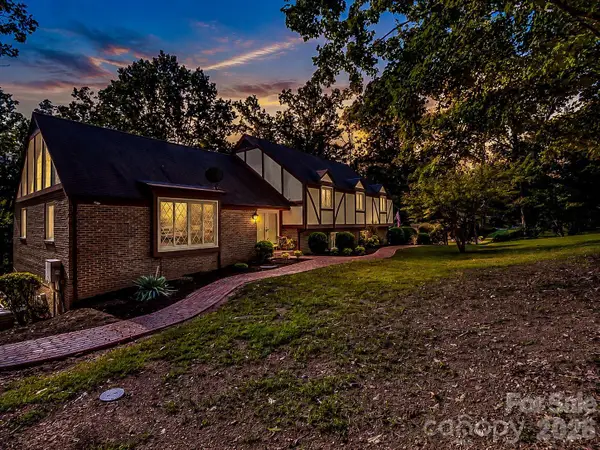 $425,000Active4 beds 3 baths2,784 sq. ft.
328 Plantation Drive, Rutherfordton, NC 28139
MLS# 4429643Listed by: KELLER WILLIAMS MTN PARTNERS, LLC


Protect your home and budget from life's surprises with an Assurant Home Warranty, backed by a partner that supports you through every step of homeownership. Explore Plans.
© 2023 - 2026 ERA Franchise Systems LLC. All rights reserved. ERA Franchise Systems LLC fully supports the principles of the Fair Housing Act and the Equal Opportunity Act. ERA, ERA Real Estate powered, and their respective logos are registered service marks of ERA Franchise Systems LLC. Each office is independently owned and operated.