
1210 Butler Street, Salisbury, NC 28144
Local realty services provided by:ERA Live Moore
Listed by: lea breedlove
Office: realty one group revolution
MLS#:4379072
Source:CH
1210 Butler Street,Salisbury, NC 28144
$299,000
- 3 Beds
- 2 Baths
- 1,540 sq. ft.
- Single family
- Coming Soon
Price summary
- Price:$299,000
- Price per sq. ft.:$194.16
About this home
Experience effortless main-level living in this beautifully remodeled 3-bedroom, 2-bathroom brick home. Step inside to an inviting open floor plan highlighted by stunning herringbone flooring that flows seamlessly throughout. With an abundance of natural light, the home offers a bright modern but cozy feeling. The custom addition provides generous extra square footage to tailor to your lifestyle, while the back yard serves as a private retreat for everyday living and hosting. Backed by a new roof and new HVAC system, and no HOA restrictions, this turn-key property delivers peace of mind and room to make it uniquely yours. Schedule your showing today!
Contact an agent
Home facts
- Year built:1953
- Subdivision & Development:None
- Listing ID #:4379072
- Updated:October 05, 2026 at 01:19 PM
Rooms and interior
- Bedrooms:3
- Total bathrooms:2
- Full bathrooms:2
- Kitchen Description:Dishwasher, Microwave
- Living area:1,540 sq. ft.
Heating and cooling
- Cooling:Heat Pump
- Heating:Heat Pump
- Central air:Yes
Structure and exterior
- Year built:1953
- Building area:1,540 sq. ft.
- Lot area:0.15 Acres
- Lot Features:Level
- Foundation Description:Crawl Space
Schools
- High school:North Rowan
- Elementary school:Hanford
Utilities
- Sewer:Public Sewer
Finances and disclosures
- Price:$299,000
- Price per sq. ft.:$194.16
Features and amenities
- Laundry features:Laundry Room
- Amenities:Open Floorplan
Parking
- Parking description:Driveway
 Listings courtesy of Canopy MLS as distributed by MLS GRID. Copyright 2021 Canopy MLS. All rights reserved. Canopy MLS, provides content displayed here (“provided content”) on an “as is” basis and makes no representations or warranties regarding the provided content, including, but not limited to those of non-infringement, timeliness, accuracy, or completeness. Individuals and companies using information presented are responsible for verification and validation of information they utilize and present to their customers and clients. Canopy MLS will not be liable for any damage or loss resulting from use of the provided content or the products available through Portals, IDX, VOW, and/or Syndication. Recipients of this information shall not resell, redistribute, reproduce, modify, or otherwise copy any portion thereof without the expressed written consent of Canopy MLS.
New listings near 1210 Butler Street
- Coming Soon
 $264,900Coming Soon3 beds 2 baths1,425 sq. ft.
160 E Chamblee Drive, Salisbury, NC 28147
MLS# 4431373Listed by: THE PLUMB LINE REALTY, INC. - Coming Soon
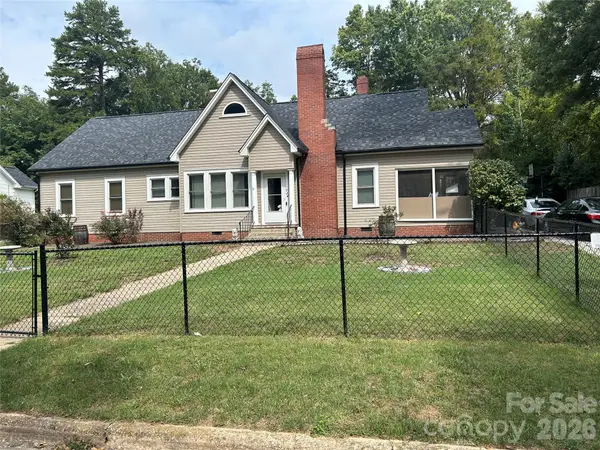 $205,000Coming Soon3 beds 2 baths1,548 sq. ft.
924 Maple Avenue, Salisbury, NC 28144
MLS# 4429731Listed by: KELLER WILLIAMS SOUTH PARK - Coming Soon
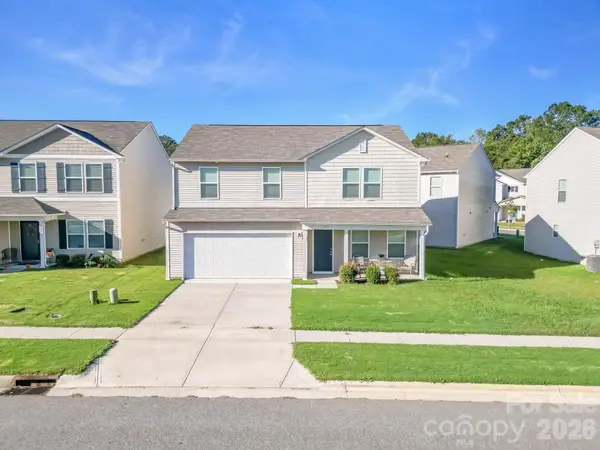 $325,000Coming Soon4 beds 3 baths1,850 sq. ft.
419 Winsley Drive, Salisbury, NC 28147
MLS# 4426157Listed by: SERHANT - Coming Soon
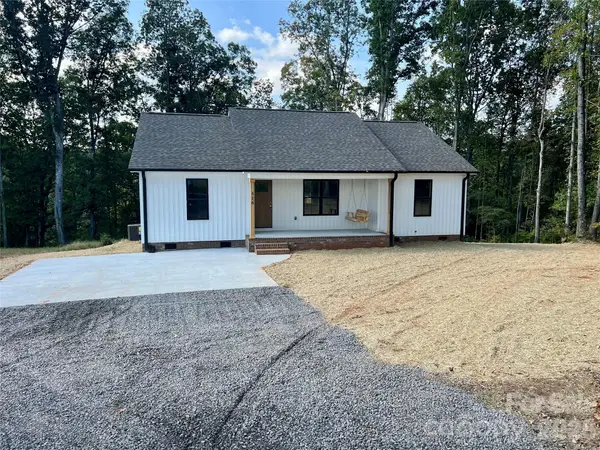 $295,000Coming Soon3 beds 2 baths1,336 sq. ft.
1815 Hollywood Drive, Salisbury, NC 28144
MLS# 4429247Listed by: CALL IT CLOSED INTERNATIONAL INC - Coming Soon
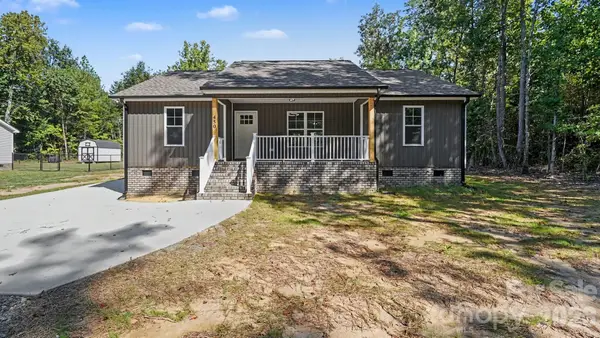 $295,000Coming Soon3 beds 2 baths1,336 sq. ft.
1825 Hollywood Drive, Salisbury, NC 28144
MLS# 4429270Listed by: CALL IT CLOSED INTERNATIONAL INC - Coming Soon
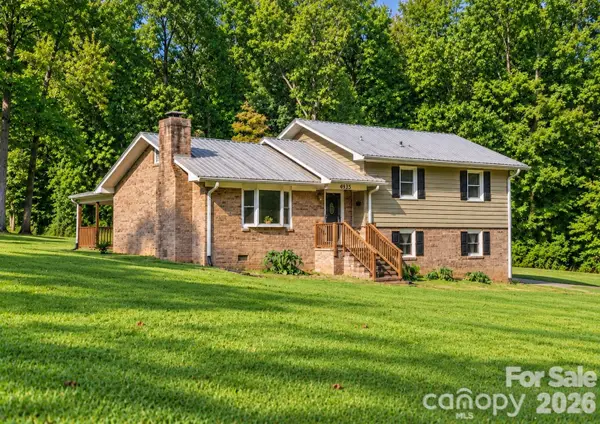 $349,116Coming Soon3 beds 2 baths2,139 sq. ft.
4935 Fish Pond Road, Salisbury, NC 28146
MLS# 4429091Listed by: FRESH BEGINNINGS REALTY - Coming Soon
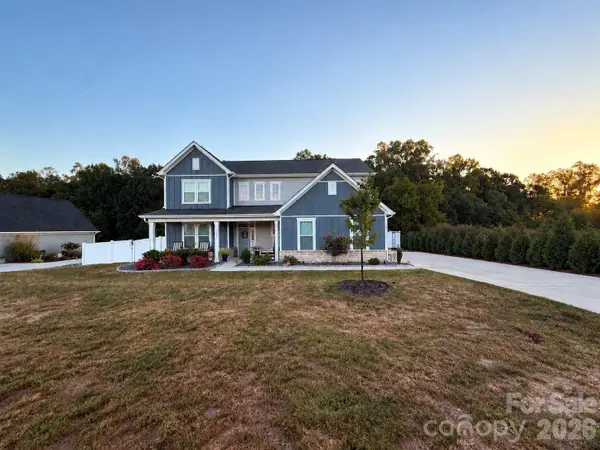 $615,000Coming Soon3 beds 3 baths2,748 sq. ft.
1305 Coppergate Drive, Salisbury, NC 28147
MLS# 4428820Listed by: EXP REALTY, LLC - New
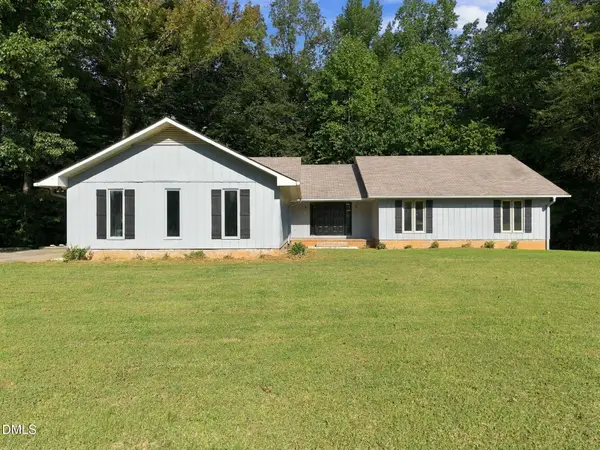 $380,000Active4 beds 3 baths2,127 sq. ft.
110 Sycamore Road, Salisbury, NC 28147
MLS# 10196517Listed by: NORTHGROUP REAL ESTATE, INC. - New
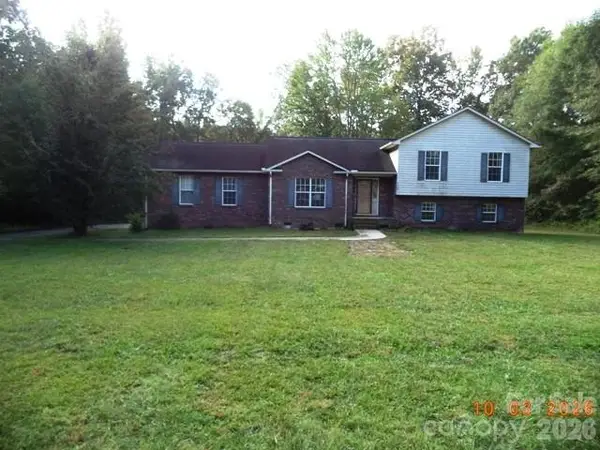 $230,000Active3 beds 3 baths2,042 sq. ft.
115 Hawkins Avenue, Salisbury, NC 28144
MLS# 4431192Listed by: PATRICIA SNOW


Protect your home and budget from life's surprises with an Assurant Home Warranty, backed by a partner that supports you through every step of homeownership. Explore Plans.
© 2023 - 2026 ERA Franchise Systems LLC. All rights reserved. ERA Franchise Systems LLC fully supports the principles of the Fair Housing Act and the Equal Opportunity Act. ERA, ERA Real Estate powered, and their respective logos are registered service marks of ERA Franchise Systems LLC. Each office is independently owned and operated.