
411 Grim Street, Salisbury, NC 28144
Local realty services provided by:ERA Live Moore
Listed by: ashley garrett
Office: keller williams ballantyne area
MLS#:4404911
Source:CH
411 Grim Street,Salisbury, NC 28144
$245,000
- 3 Beds
- 2 Baths
- 1,348 sq. ft.
- Single family
- Active
Price summary
- Price:$245,000
- Price per sq. ft.:$181.75
About this home
Discover timeless design and modern comfort in this beautifully crafted new construction residence, thoughtfully designed for effortless living and refined entertaining. A welcoming covered front porch and distinctive red front door create exceptional curb appeal, while cedar decorative corbels add timeless architectural character. Inside, you'll find 3 spacious bedrooms and 2 well-appointed bathrooms, where the light-filled open-concept floor plan creates a warm, inviting atmosphere with seamless flow between the living, dining, and kitchen spaces. The spacious chef-inspired kitchen features classic Shaker cabinetry, granite countertops, stainless steel appliances, abundant storage, and a functional layout designed for both everyday living and entertaining. Luxury vinyl plank flooring, an oversized laundry room, and carefully considered finishes throughout provide exceptional comfort and convenience, while a builder warranty offers added peace of mind.
Located just minutes from the heart of downtown Salisbury, you'll enjoy easy access to locally owned restaurants, breweries, boutique shopping, parks, seasonal festivals, and one of North Carolina's most charming historic downtown districts. With I-85 just minutes away, commuting to Concord and Charlotte is both simple and convenient. Move-in ready, this home presents an exceptional opportunity for first-time buyers, professionals, downsizers, investors, and anyone seeking quality new construction with timeless appeal.
Special financing may be available through a preferred lender, including a potential $10,000 Homebuyer Access Grant for qualified buyers. Homes offering this level of craftsmanship, charm, and location rarely stay on the market long. Schedule your private showing today and discover everything this exceptional new home has to offer....
Contact an agent
Home facts
- Year built:2026
- Subdivision & Development:None
- Listing ID #:4404911
- Updated:September 03, 2026 at 01:49 PM
Rooms and interior
- Bedrooms:3
- Total bathrooms:2
- Full bathrooms:2
- Kitchen Description:Dishwasher, Disposal, Electric Cooktop, Exhaust Fan, Microwave, Oven
- Living area:1,348 sq. ft.
Heating and cooling
- Cooling:Heat Pump
- Heating:Heat Pump
- Central air:Yes
Structure and exterior
- Year built:2026
- Building area:1,348 sq. ft.
- Lot area:0.14 Acres
- Construction Materials:Vinyl
- Foundation Description:Slab
Schools
- High school:Unspecified
- Elementary school:Unspecified
Utilities
- Sewer:Public Sewer
Finances and disclosures
- Price:$245,000
- Price per sq. ft.:$181.75
Features and amenities
- Laundry features:Laundry Room
Parking
- Parking description:Driveway
 Listings courtesy of Canopy MLS as distributed by MLS GRID. Copyright 2021 Canopy MLS. All rights reserved. Canopy MLS, provides content displayed here (“provided content”) on an “as is” basis and makes no representations or warranties regarding the provided content, including, but not limited to those of non-infringement, timeliness, accuracy, or completeness. Individuals and companies using information presented are responsible for verification and validation of information they utilize and present to their customers and clients. Canopy MLS will not be liable for any damage or loss resulting from use of the provided content or the products available through Portals, IDX, VOW, and/or Syndication. Recipients of this information shall not resell, redistribute, reproduce, modify, or otherwise copy any portion thereof without the expressed written consent of Canopy MLS.
New listings near 411 Grim Street
- Coming Soon
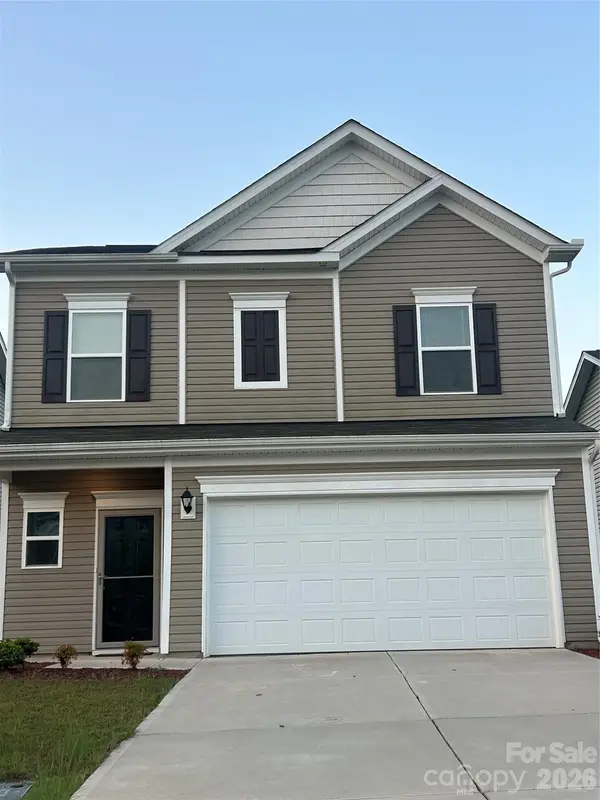 $332,000Coming Soon3 beds 3 baths1,909 sq. ft.
1780 Troon Drive, Salisbury, NC 28144
MLS# 4421161Listed by: WEICHERT, REALTORS - TRIAD - Coming Soon
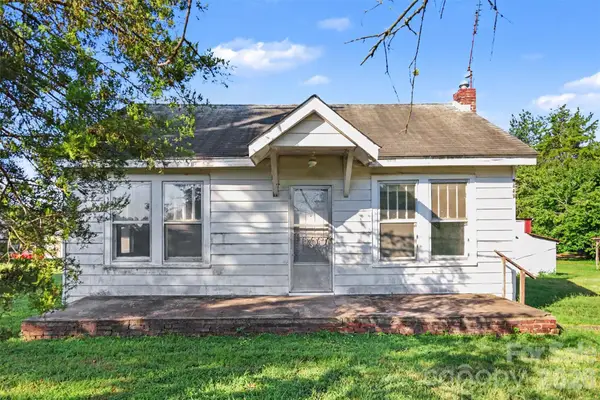 $75,000Coming Soon2 beds 1 baths
3445 Long Ferry Road, Salisbury, NC 28146
MLS# 4418934Listed by: MARK SPAIN REAL ESTATE - Coming Soon
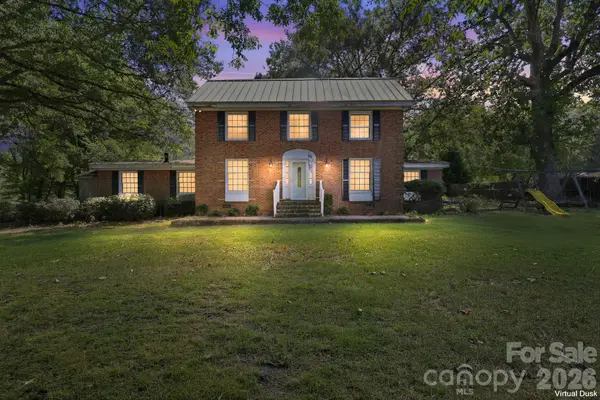 $325,000Coming Soon4 beds 2 baths3,300 sq. ft.
4225 Sherrills Ford Road, Salisbury, NC 28147
MLS# 4420596Listed by: LANTERN REALTY & DEVELOPMENT LLC - Coming Soon
 $680,000Coming Soon3 beds 3 baths2,353 sq. ft.
3842 Sherrills Ford Road, Salisbury, NC 28147
MLS# 4419789Listed by: PERFORMANCE REALTY OF THE PIEDMONT, INC - Coming Soon
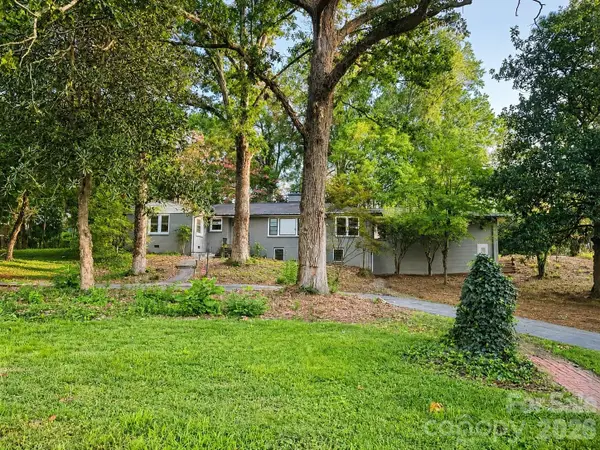 $365,000Coming Soon2 beds 2 baths2,182 sq. ft.
608 Catawba Road, Salisbury, NC 28144
MLS# 4418963Listed by: EXP REALTY LLC BALLANTYNE - Coming Soon
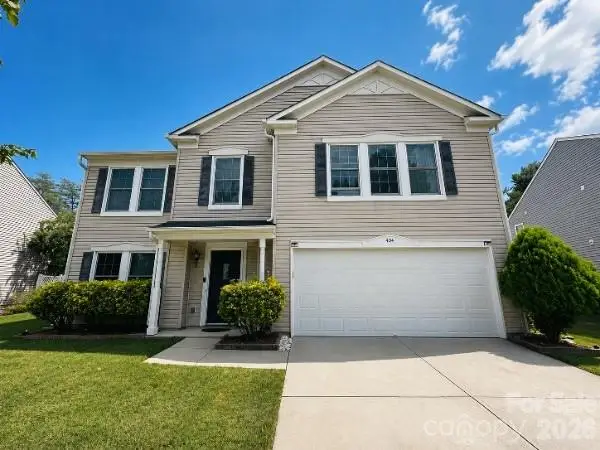 $359,900Coming Soon3 beds 3 baths2,890 sq. ft.
404 Inverness Lane, Salisbury, NC 28146
MLS# 4420080Listed by: MARTINGROUP PROPERTIES INC - Coming Soon
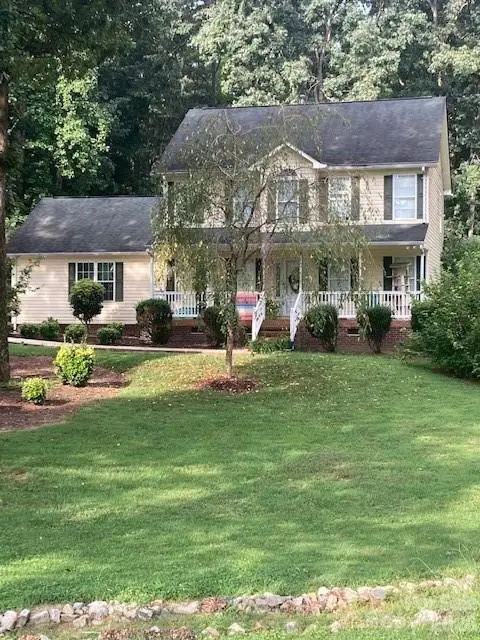 $375,000Coming Soon3 beds 3 baths1,775 sq. ft.
500 Bonanza Drive, Salisbury, NC 28144
MLS# 4415537Listed by: BEAN REALTY GROUP LLC - New
 $690,000Active27.65 Acres
00 Old Bradshaw Road, Salisbury, NC 28147
MLS# 4421168Listed by: EXP REALTY, LLC - New
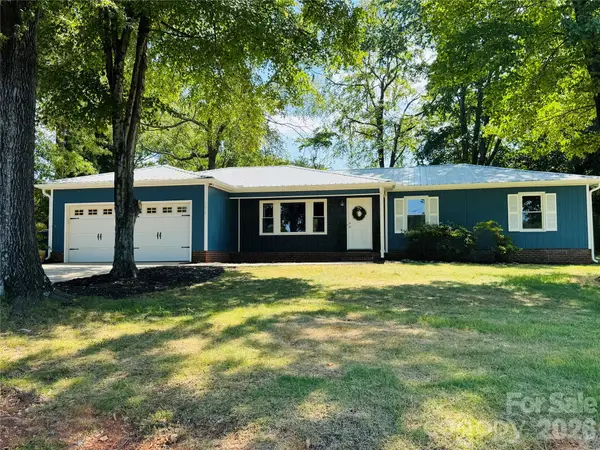 $359,900Active4 beds 2 baths1,436 sq. ft.
1819 Bankett Avenue, Salisbury, NC 28146
MLS# 4420720Listed by: BESTWAY REALTY - New
 $395,280Active4 beds 3 baths2,702 sq. ft.
2404 Maxton Drive, Salisbury, NC 28144
MLS# 1233003Listed by: MERITAGE HOMES OF THE CAROLINAS


Protect your home and budget from life's surprises with an Assurant Home Warranty, backed by a partner that supports you through every step of homeownership. Explore Plans.
© 2023 - 2026 ERA Franchise Systems LLC. All rights reserved. ERA Franchise Systems LLC fully supports the principles of the Fair Housing Act and the Equal Opportunity Act. ERA, ERA Real Estate powered, and their respective logos are registered service marks of ERA Franchise Systems LLC. Each office is independently owned and operated.