
266 Timberline Drive, Sanford, NC 27332
Local realty services provided by:ERA Strother Real Estate
266 Timberline Drive,Sanford, NC 27332
$335,000
- 3 Beds
- 2 Baths
- 2,254 sq. ft.
- Single family
- Active
Listed by: tony glasgow
Office: resolute realty llc.
MLS#:LP766817
Source:RD
Price summary
- Price:$335,000
- Price per sq. ft.:$148.62
About this home
Price Reduction!!! Beautifully maintained 3BR/2BA home situated on a spacious .38-acre lot in a quiet, established neighborhood. Thoughtfully designed for comfortable everyday living, this home features all bedrooms conveniently located on the main level, along with a dedicated office/den, inviting family room, versatile bonus room, and dining area.The kitchen offers a large island, granite countertops, stainless steel appliances, and a whole-house water filtration system.The owner's suite includes a large walk-in closet, dual vanities, a jetted Jacuzzi tub, and a separate walk-in shower. The two-car garage features a recently sealed epoxy floor.Enjoy outdoor living with a rear deck, separate walk-up deck to the above-ground pool, recently replaced privacy fence, and a storage shed for lawn equipment and extra storage. Conveniently located near shopping, dining, schools, and major roadways, this move-in-ready home offers comfort, space, and functionality. Schedule your showing today!
Contact an agent
Home facts
- Year built:2011
- Subdivision & Development:The Summit
- Listing ID #:LP766817
- Added:53 day(s) ago
- Updated:September 26, 2026 at 03:26 PM
Rooms and interior
- Bedrooms:3
- Total bathrooms:2
- Full bathrooms:2
- Rooms Total:7
- Flooring:Hardwood, Luxury Vinyl, Tile, Vinyl
- Dining Description:Kitchen/Dining Room Combination
- Bathrooms Description:Bathtub/Shower Combination, Double Vanity, Separate Shower, Whirlpool Tub
- Kitchen Description:Dishwasher, Microwave, Refrigerator
- Basement:Yes
- Basement Description:Crawl Space
- Living area:2,254 sq. ft.
Heating and cooling
- Cooling:Central Air, Electric
- Heating:Heat Pump
- Central air:Yes
Structure and exterior
- Year built:2011
- Building area:2,254 sq. ft.
- Lot area:0.38 Acres
- Lot Features:Cleared, Level
- Architectural Style:Ranch
- Construction Materials:Brick Veneer
- Exterior Features:Deck, Fenced Yard, Rain Gutters, Storage
Utilities
- Sewer:Septic Tank
Finances and disclosures
- Price:$335,000
- Price per sq. ft.:$148.62
Features and amenities
- Laundry features:Inside, Main Level
- Pool features:Above Ground
Parking
- Parking description:Attached
- Garage:Yes
- Garage spaces:2
 Listings marked with a Doorify MLS icon are provided courtesy of the Doorify MLS, of North Carolina, Internet Data Exchange Database. Brokers make an effort to deliver accurate information, but buyers should independently verify any information on which they will rely in a transaction. The listing broker shall not be responsible for any typographical errors, misinformation, or misprints, and they shall be held totally harmless from any damages arising from reliance upon this data. This data is provided exclusively for consumers’ personal, non-commercial use. Copyright 2026 Doorify MLS of North Carolina. All rights reserved.
New listings near 266 Timberline Drive
- Coming Soon
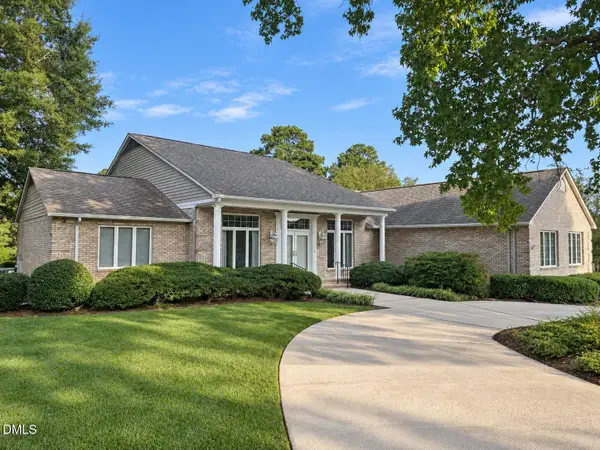 $675,000Coming Soon3 beds 2 baths2,907 sq. ft.
235 Traceway, Sanford, NC 27332
MLS# 10194396Listed by: COLDWELL BANKER HPW - Coming Soon
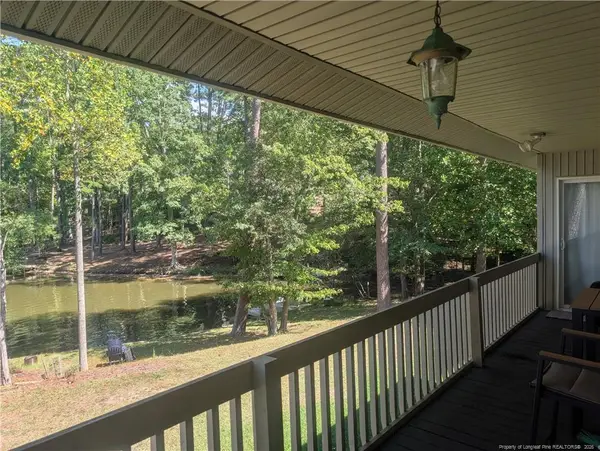 $590,000Coming Soon4 beds 3 baths2,604 sq. ft.
1393 Pennsylvania Avenue, Sanford, NC 27332
MLS# LP769344Listed by: ADCOCK REAL ESTATE SERVICES - New
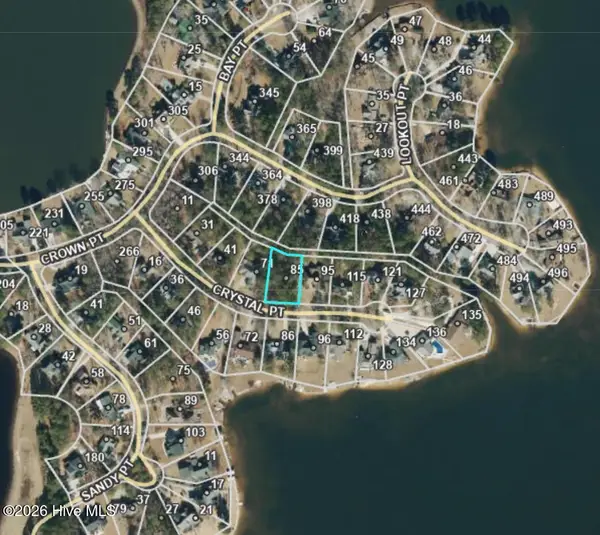 $63,500Active0.37 Acres
85 Crystal Point, Sanford, NC 27332
MLS# 100606403Listed by: BEYCOME BROKERAGE REALTY LLC - New
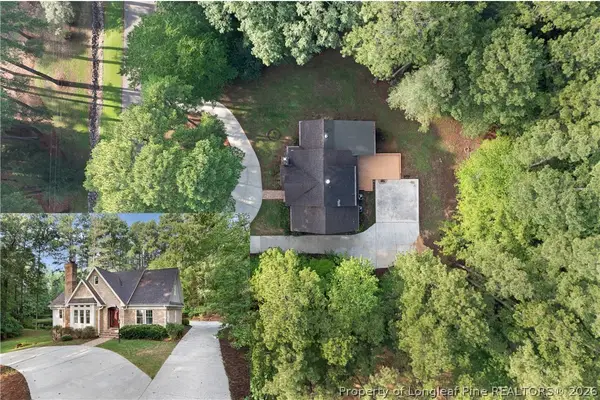 $525,000Active3 beds 3 baths2,649 sq. ft.
1811 Columbine Road, Sanford, NC 27330
MLS# 769934Listed by: COLDWELL BANKER ADVANTAGE - FAYETTEVILLE - New
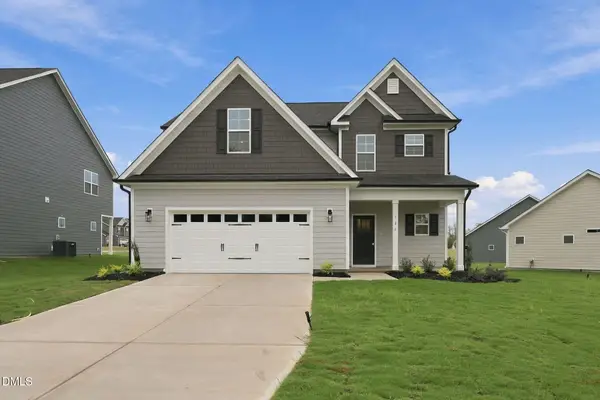 $385,000Active4 beds 4 baths2,394 sq. ft.
131 Grinnell Loop, Sanford, NC 27332
MLS# 10194991Listed by: LPT REALTY LLC - New
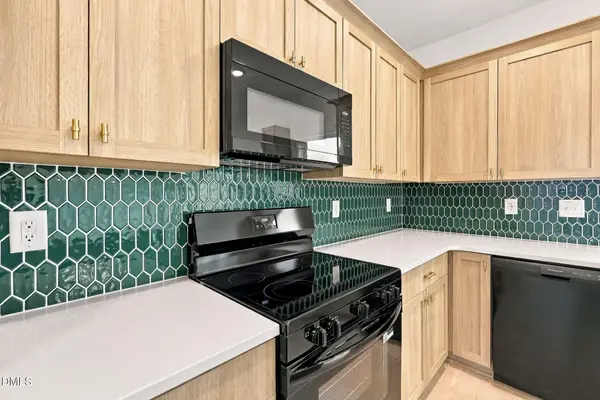 $320,000Active3 beds 2 baths1,598 sq. ft.
135 Grinnell Loop, Sanford, NC 27332
MLS# 10194992Listed by: LPT REALTY LLC - New
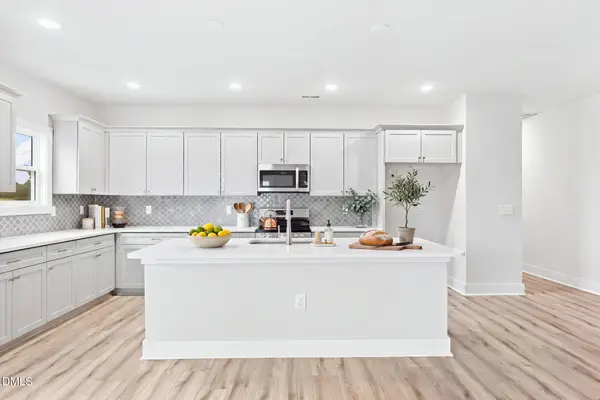 $345,000Active3 beds 2 baths1,739 sq. ft.
139 Grinnell Loop, Sanford, NC 27332
MLS# 10194993Listed by: LPT REALTY LLC - New
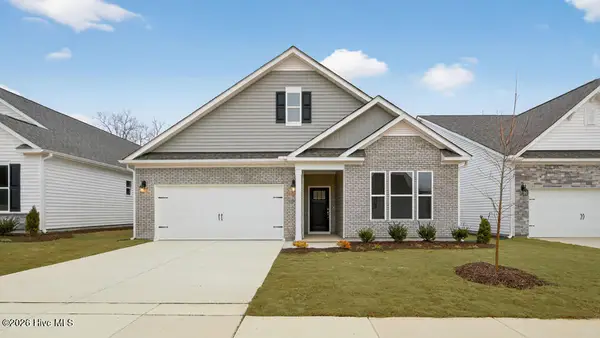 $418,400Active3 beds 3 baths2,529 sq. ft.
167 Prairie Wolf Street, Sanford, NC 27330
MLS# 100606209Listed by: D.R. HORTON, INC. - New
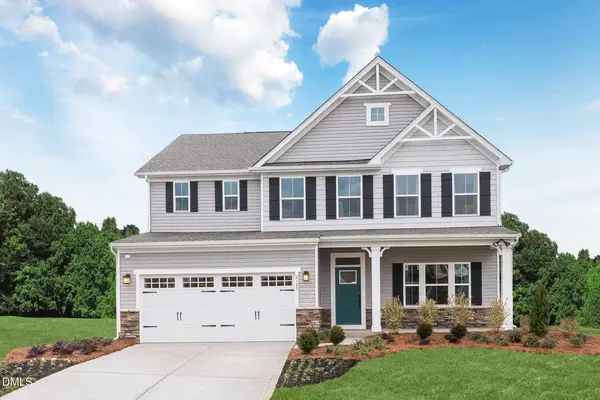 $397,985Active4 beds 3 baths3,010 sq. ft.
299 Brookshire Drive, Sanford, NC 27330
MLS# 10194950Listed by: ESTEEM PROPERTIES - New
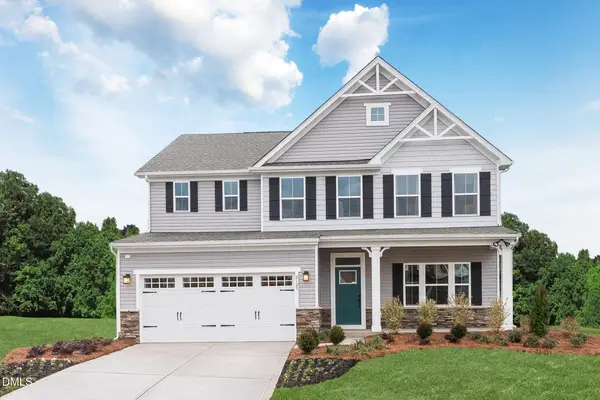 $392,985Active5 beds 3 baths3,010 sq. ft.
300 Brookshire Drive, Sanford, NC 27330
MLS# 10194931Listed by: ESTEEM PROPERTIES


Protect your home and budget from life's surprises with an Assurant Home Warranty, backed by a partner that supports you through every step of homeownership. Explore Plans.
© 2023 - 2026 ERA Franchise Systems LLC. All rights reserved. ERA Franchise Systems LLC fully supports the principles of the Fair Housing Act and the Equal Opportunity Act. ERA, ERA Real Estate powered, and their respective logos are registered service marks of ERA Franchise Systems LLC. Each office is independently owned and operated.