
411 Auburndale Court, Sanford, NC 27330
Local realty services provided by:ERA Strother Real Estate
411 Auburndale Court,Sanford, NC 27330
$525,000
- 5 Beds
- 3 Baths
- 3,055 sq. ft.
- Single family
- Active
Listed by: whitney anderson
Office: carolina property sales
MLS#:769841
Source:NC_FRAR
Price summary
- Price:$525,000
- Price per sq. ft.:$171.85
- Monthly HOA dues:$70
About this home
Take a look at 411 Auburndale Courts in the Hickory Grove neighborhood of Sanford. This 5 bedroom 3 bath home has a great amount of living space inside, relaxing space outside, and a 3rd car garage to keep that extra vehicle, set up a private gym, or store those extra items you definitely don't need but can't get rid of! Entering the home you'll find a flex space off the front foyer, perfect for entertaining, crafting, or a use as a formal dining room. Get to the open concept kitchen and living room from either the foyer or the butler pantry, your choice. With 9ft ceilings, an additional dining space and access to the back patio, you'll find very few places to win at a game of hide and seek (unless you're the seeker) but you could easily fit your furniture, dining table, and even some stools at the granite island to give a variety of places to sit out when you get caught first. If hide and seek isn't your game, you can stay downstairs in the first of 5 bedrooms, where you have access to the downstairs guest bathroom and the 3 car garage. If you are the ultimate champion, you have a plethora of hiding places upstairs! Pro tip: don't pick the loft, it's huge and you will be found quickly! Instead try to pick from the primary bedroom and one of its two closets, one of the other 3 bedrooms, the upstairs guest bathroom or even the laundry room. While it's not a recommended spot for this game, you can use the pull down steps to get into the attic and hide all of the stuff that won't fit in your garage! Need to spend some time outside instead? Enjoy your covered back patio, relax on the front porch, or tour the neighborhood and enjoy the green spaces and common areas Hickory Grove has to offer. If you don't want to stay home, take a trip about 45 miles North to catch a flight out of RDU, go roughly 30 miles South or East to Southern Pines or Fort Bragg, or 135 miles to the beach in Wilmington! Set up an appointment to secure your win now! Contact Colisting agent Luby "Buddy" Bell (Carolina Property Sales 359492) for information. 24 hour notice preference...
Contact an agent
Home facts
- Year built:2023
- Subdivision & Development:HICKORY GROVE
- Listing ID #:769841
- Added:48 day(s) ago
- Updated:November 12, 2026 at 05:45 PM
Rooms and interior
- Bedrooms:5
- Total bathrooms:3
- Full bathrooms:3
- Rooms Total:10
- Flooring:Carpet, Tile, Vinyl
- Dining Description:Kitchen/Dining Combo, Separate Formal Dining Room
- Bathrooms Description:Water Closets
- Kitchen Description:Dishwasher, Disposal, Gas Cooktop, Kitchen Island, Kitchen/Dining Combo, Microwave
- Bedroom Description:Walk-in Closets
- Living area:3,055 sq. ft.
Heating and cooling
- Cooling:Central Air
- Heating:Forced Air, Gas
- Central air:Yes
Structure and exterior
- Year built:2023
- Building area:3,055 sq. ft.
- Lot area:0.45 Acres
- Lot Features:Cul De Sac
- Construction Materials:Fiber Cement, Stone Veneer, Wood Frame
- Exterior Features:Patio
- Levels:2 Story
Schools
- High school:Lee County High
- Middle school:West Lee Middle School
Utilities
- Water:Public
- Sewer:Public Sewer
Finances and disclosures
- Price:$525,000
- Price per sq. ft.:$171.85
Features and amenities
- Appliances:Dishwasher, Disposal, Gas Cooktop, Microwave
- Laundry features:Dryer Hookup, Washer Hookup
- Amenities:Attic, Ceiling Fans, Entrance Foyer, Tray Ceilings, Unfurnished, Wet Bar
Parking
- Parking description:Attached, Garage, Garage Door Opener
- Garage:Yes
- Garage spaces:3
New listings near 411 Auburndale Court
- Coming Soon
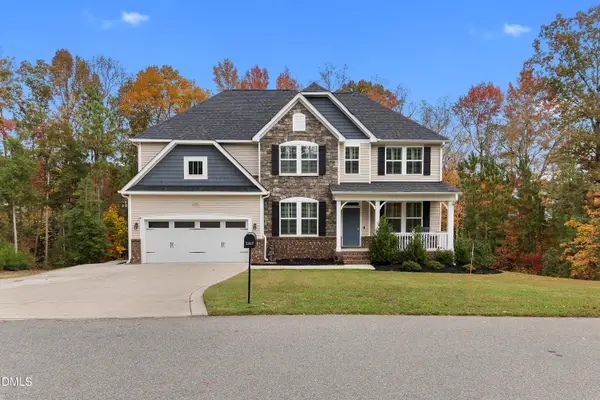 $539,000Coming Soon5 beds 3 baths2,882 sq. ft.
2322 Brownstone Drive, Sanford, NC 27330
MLS# 10202713Listed by: LPT REALTY, LLC - Coming Soon
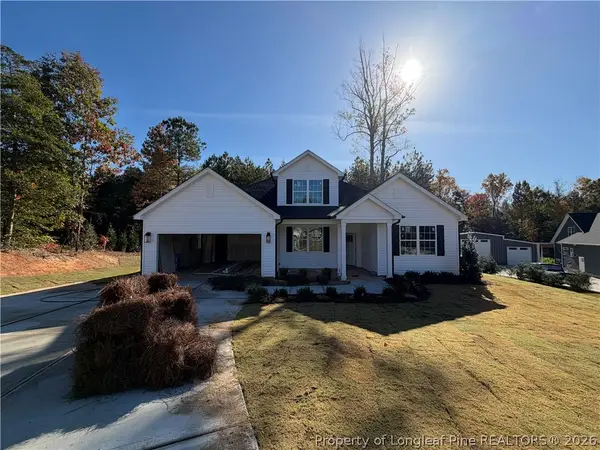 $437,500Coming Soon4 beds 3 baths2,027 sq. ft.
321 Saffron Court, Sanford, NC 27330
MLS# 771910Listed by: EVOLVE REALTY - New
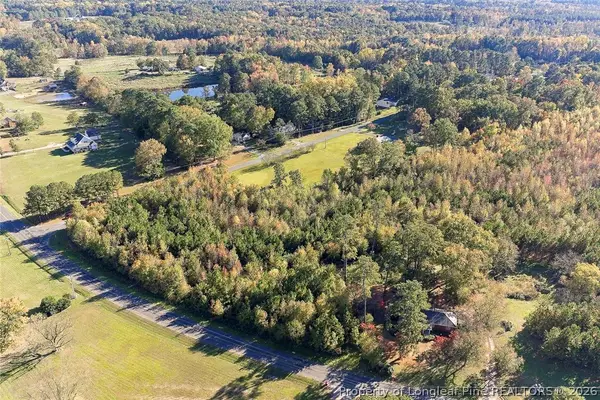 $93,800Active2.35 Acres
tbd Henley Road, Sanford, NC 27330
MLS# 772244Listed by: ADCOCK REAL ESTATE SERVICES - New
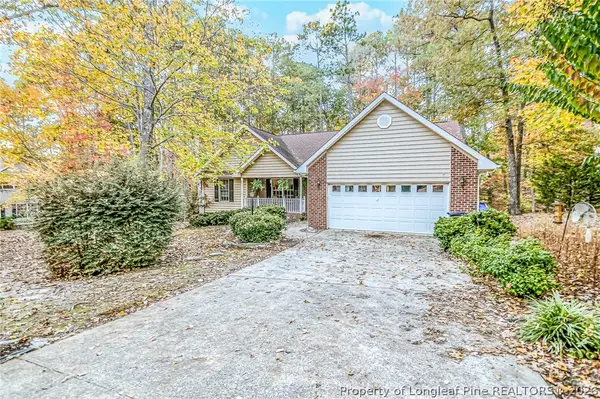 $280,000Active3 beds 2 baths1,757 sq. ft.
6084 Dunes Drive, Sanford, NC 27332
MLS# 772299Listed by: LPT REALTY LLC - New
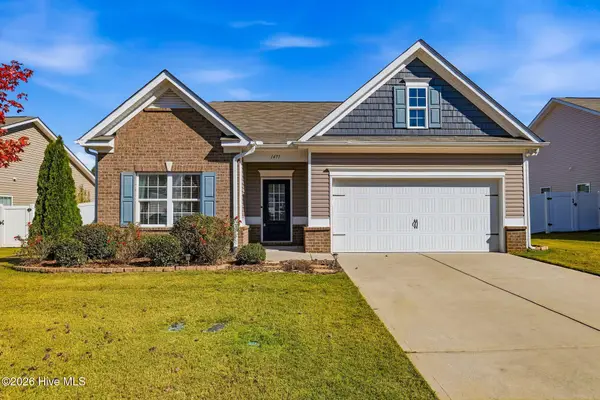 $375,000Active3 beds 2 baths1,847 sq. ft.
1477 Abercorn Lane, Sanford, NC 27330
MLS# 100616005Listed by: EVERYTHING PINES PARTNERS LLC - New
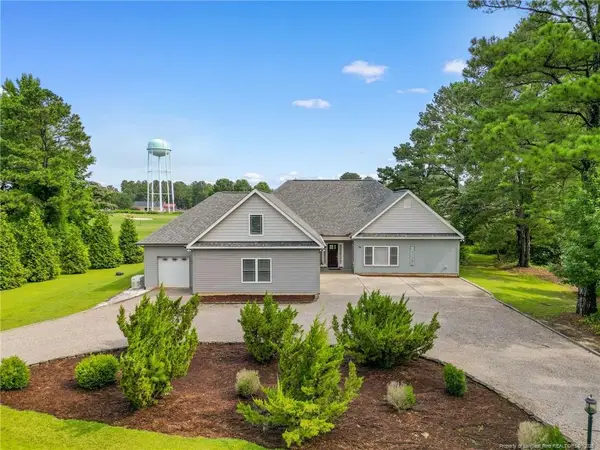 $534,900Active4 beds 4 baths3,225 sq. ft.
56 Indian Trail, Sanford, NC 27332
MLS# LP772350Listed by: CRIST REALTY - New
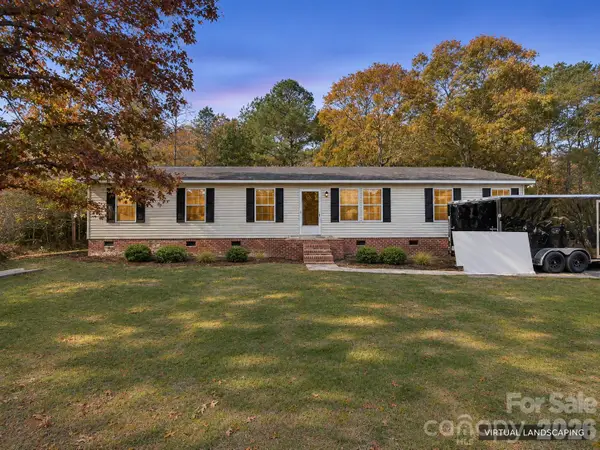 $275,000Active3 beds 2 baths1,782 sq. ft.
70 Country Walk Lane, Sanford, NC 27332
MLS# 4442769Listed by: AXEN REALTY LLC - New
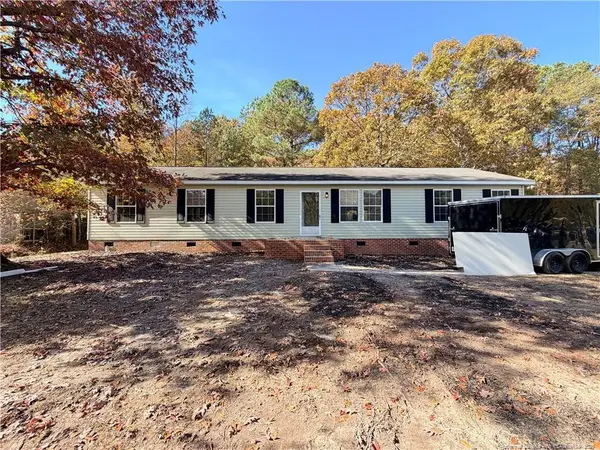 $275,000Active3 beds 2 baths1,782 sq. ft.
70 Country Walk Lane, Sanford, NC 27332
MLS# LP772353Listed by: AXEN REALTY - New
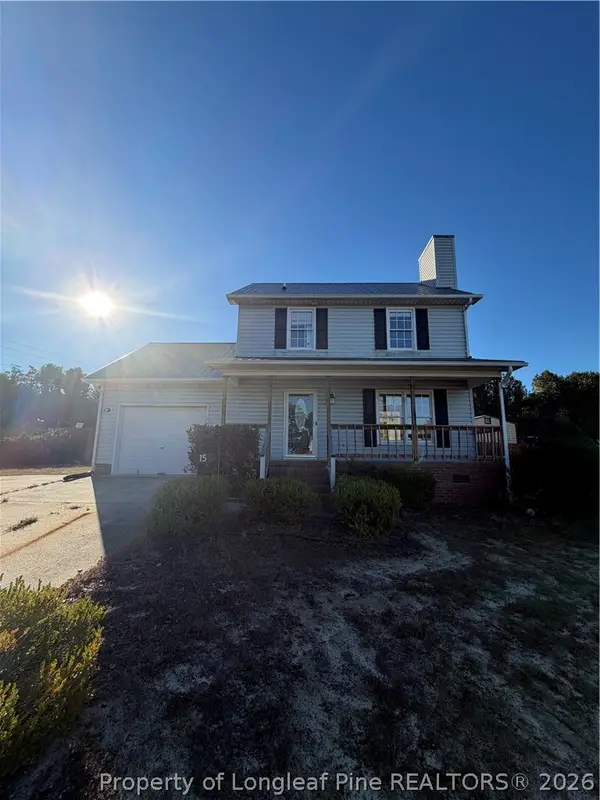 Listed by ERA$218,000Active3 beds 3 baths1,299 sq. ft.
15 Peachtree Lane, Sanford, NC 27332
MLS# 772352Listed by: ERA STROTHER REAL ESTATE - New
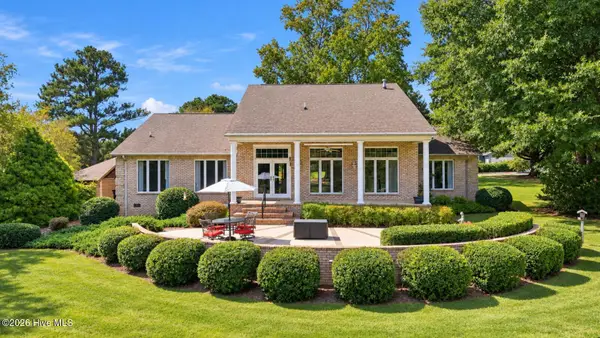 $625,000Active3 beds 2 baths2,907 sq. ft.
235 Traceway N, Sanford, NC 27332
MLS# 100615923Listed by: COLDWELL BANKER HPW RALEIGH MIDTOWN


Protect your home and budget from life's surprises with an Assurant Home Warranty, backed by a partner that supports you through every step of homeownership. Explore Plans.
© 2023 - 2026 ERA Franchise Systems LLC. All rights reserved. ERA Franchise Systems LLC fully supports the principles of the Fair Housing Act and the Equal Opportunity Act. ERA, ERA Real Estate powered, and their respective logos are registered service marks of ERA Franchise Systems LLC. Each office is independently owned and operated.