
50 Summerlin, Sanford, NC 27332
Local realty services provided by:ERA Strother Real Estate
50 Summerlin,Sanford, NC 27332
$289,900
- 3 Beds
- 3 Baths
- 1,649 sq. ft.
- Single family
- Active
Listed by: steve g metarelis
Office: offerpad brokerage llc.
MLS#:10186020
Source:RD
Price summary
- Price:$289,900
- Price per sq. ft.:$175.8
About this home
This 3-bedroom, 2.5-bath home features fresh interior paint and new carpet throughout. The spacious living area offers plenty of natural light, while the updated kitchen provides ample cabinet and counter space, stainless steel appliances. The home also offers a spacious fenced backyard with plenty of room to enjoy the outdoors. A great combination of comfort and functionality throughout.
Contact an agent
Home facts
- Year built:2010
- Subdivision & Development:Summerlin
- Listing ID #:10186020
- Added:46 day(s) ago
- Updated:September 26, 2026 at 03:27 PM
Rooms and interior
- Bedrooms:3
- Total bathrooms:3
- Full bathrooms:2
- Rooms Total:1
- Flooring:Carpet, Vinyl
- Kitchen Description:Dishwasher, Electric Oven, Microwave
- Living area:1,649 sq. ft.
Heating and cooling
- Cooling:Electric
- Heating:Forced Air
Structure and exterior
- Roof:Asphalt, Shingle
- Year built:2010
- Building area:1,649 sq. ft.
- Lot area:0.51 Acres
- Architectural Style:Traditional
- Construction Materials:Vinyl Siding
- Levels:Two
Schools
- High school:Harnett - Western Harnett High
- Middle school:Harnett - Highland Middle School
- Elementary school:Harnett - Benhaven Elementary
Utilities
- Water:Public
- Sewer:Septic Tank
Finances and disclosures
- Price:$289,900
- Price per sq. ft.:$175.8
- Tax amount:$1,538
Features and amenities
- Laundry features:Inside
Parking
- Garage:Yes
- Garage spaces:2
 Listings marked with a Doorify MLS icon are provided courtesy of the Doorify MLS, of North Carolina, Internet Data Exchange Database. Brokers make an effort to deliver accurate information, but buyers should independently verify any information on which they will rely in a transaction. The listing broker shall not be responsible for any typographical errors, misinformation, or misprints, and they shall be held totally harmless from any damages arising from reliance upon this data. This data is provided exclusively for consumers’ personal, non-commercial use. Copyright 2026 Doorify MLS of North Carolina. All rights reserved.
New listings near 50 Summerlin
- Coming Soon
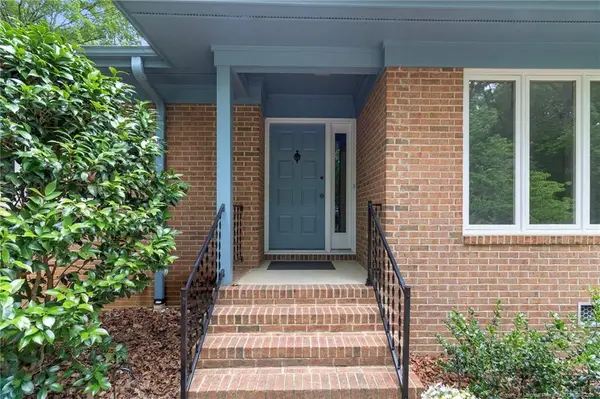 $399,000Coming Soon3 beds 3 baths2,266 sq. ft.
3120 Sandwedge, Sanford, NC 27332
MLS# LP769975Listed by: CRIST REALTY - Coming Soon
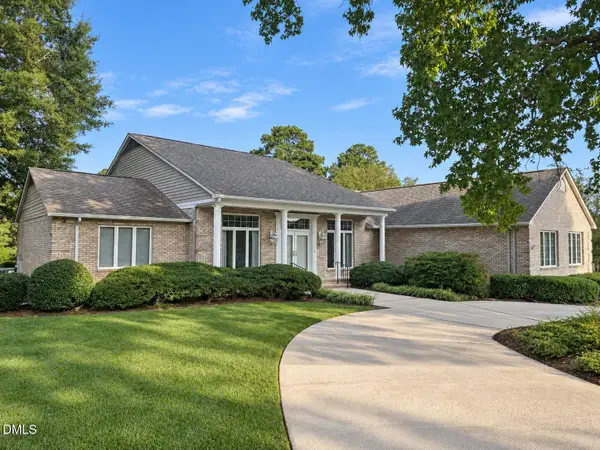 $675,000Coming Soon3 beds 2 baths2,907 sq. ft.
235 Traceway, Sanford, NC 27332
MLS# 10194396Listed by: COLDWELL BANKER HPW - Coming Soon
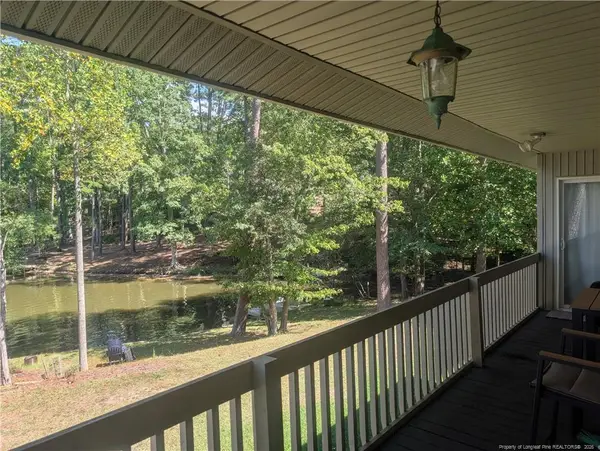 $590,000Coming Soon4 beds 3 baths2,604 sq. ft.
1393 Pennsylvania Avenue, Sanford, NC 27332
MLS# LP769344Listed by: ADCOCK REAL ESTATE SERVICES - New
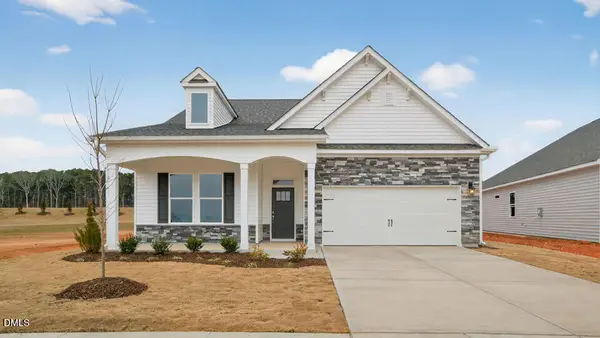 $408,020Active3 beds 2 baths1,902 sq. ft.
357 Alexis Loop, Sanford, NC 27330
MLS# 10195268Listed by: D.R. HORTON, INC. - New
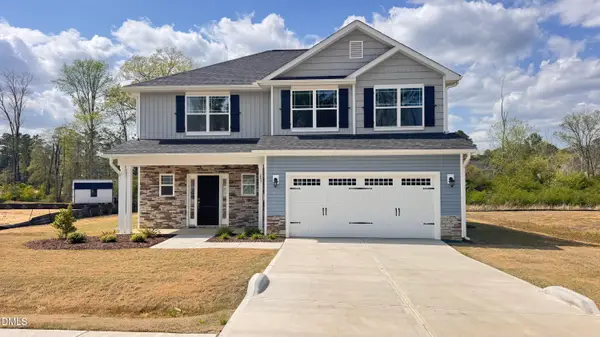 $375,900Active4 beds 3 baths2,131 sq. ft.
623 Melrose Court, Sanford, NC 27330
MLS# 10195217Listed by: ADAMS HOMES REALTY, INC - New
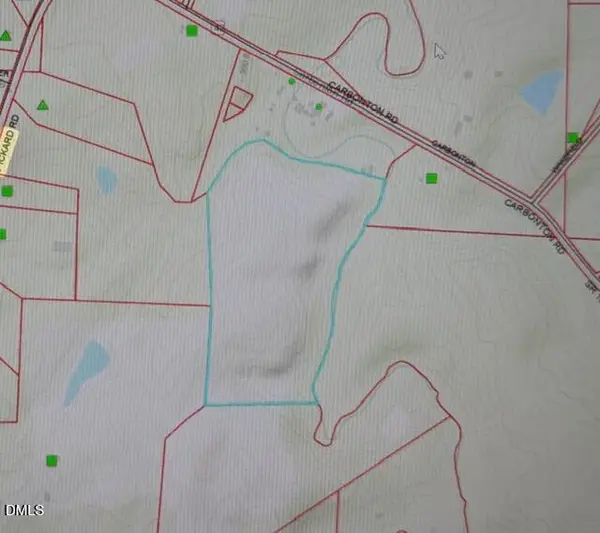 $395,000Active34.66 Acres
0 Pickard Road, Sanford, NC 27330
MLS# 10195210Listed by: COMPASS -- CARY - New
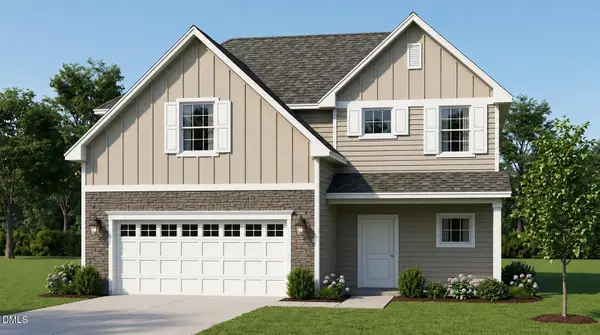 $329,000Active3 beds 3 baths1,574 sq. ft.
718 Dunlawton Court, Sanford, NC 27330
MLS# 10195173Listed by: ADAMS HOMES REALTY, INC - New
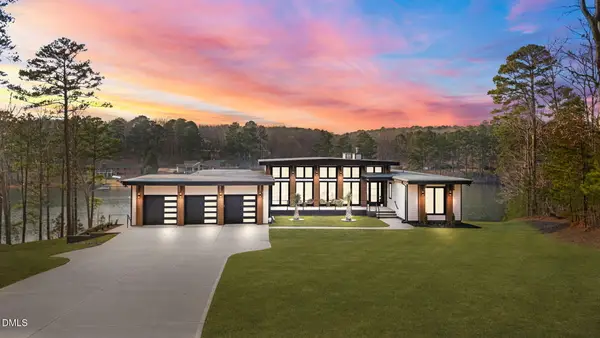 $2,150,000Active5 beds 4 baths4,663 sq. ft.
704 Russell Street, Sanford, NC 27330
MLS# 10195144Listed by: LPT REALTY, LLC - New
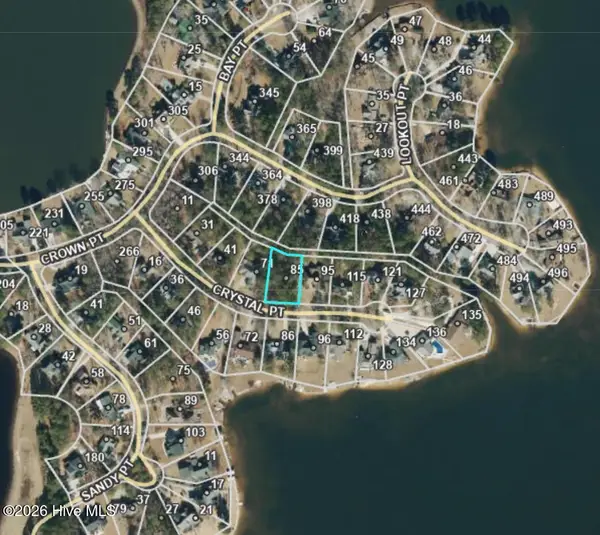 $63,500Active0.37 Acres
85 Crystal Point, Sanford, NC 27332
MLS# 100606403Listed by: BEYCOME BROKERAGE REALTY LLC - New
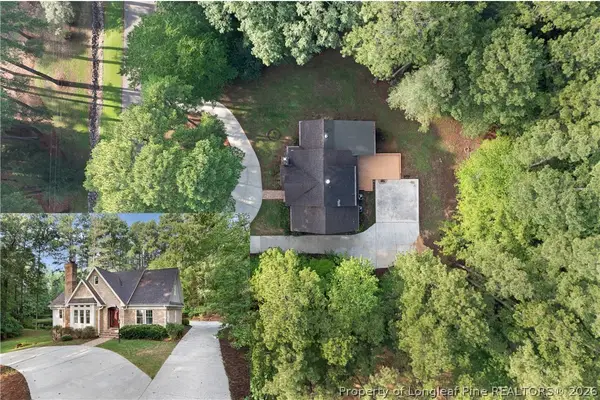 $525,000Active3 beds 3 baths2,649 sq. ft.
1811 Columbine Road, Sanford, NC 27330
MLS# 769934Listed by: COLDWELL BANKER ADVANTAGE - FAYETTEVILLE


Protect your home and budget from life's surprises with an Assurant Home Warranty, backed by a partner that supports you through every step of homeownership. Explore Plans.
© 2023 - 2026 ERA Franchise Systems LLC. All rights reserved. ERA Franchise Systems LLC fully supports the principles of the Fair Housing Act and the Equal Opportunity Act. ERA, ERA Real Estate powered, and their respective logos are registered service marks of ERA Franchise Systems LLC. Each office is independently owned and operated.