
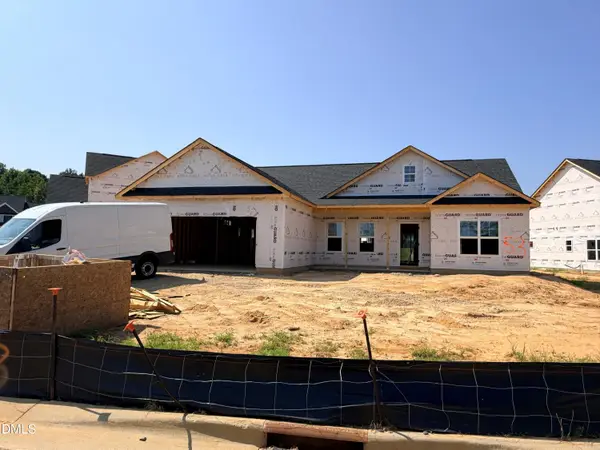
83 Furley Street, Sanford, NC 27330
Local realty services provided by:ERA Parrish Realty Legacy Group
Listed by: angela yvette hill
Office: dash carolina
MLS#:10180812
Source:RD
Price summary
- Price:$310,000
- Price per sq. ft.:$176.64
- Monthly HOA dues:$16
About this home
Welcome to this beautifully maintained ranch-style home in the desirable 78 North community of Sanford, one of the area's fastest-growing locations. Offering comfortable one-level living with a spacious open-concept layout, this Mallard floorplan home combines thoughtful design with everyday functionality. The inviting living room features a cozy fireplace, creating the perfect gathering space. The adjoining kitchen includes a pantry for additional storage and flows seamlessly into the bright breakfast nook, making meals and entertaining effortless. Throughout the home, custom blinds provide both style and privacy. The private primary suite offers a relaxing retreat with a vaulted ceiling that enhances the sense of space, while two additional bedrooms and a full bath provide flexibility for guests, a home office, or hobbies. Enjoy quiet mornings on the welcoming front porch or unwind in the evenings on the covered rear patio, ideal for outdoor dining or relaxing. With its desirable single-story design, quality finishes, and prime location, this home is an exceptional opportunity for buyers seeking comfort, convenience, and move-in-ready living....
Contact an agent
Home facts
- Year built:2024
- Listing ID #:10180812
- Added:1 day(s) ago
- Updated:July 18, 2026 at 12:14 PM
Rooms and interior
- Bedrooms:3
- Total bathrooms:2
- Full bathrooms:2
- Rooms Total:1
- Flooring:Carpet, Laminate, Luxury Vinyl
- Living area:1,755 sq. ft.
Heating and cooling
- Cooling:Ceiling Fan(s), Central Air
- Heating:Forced Air
- Central air:Yes
Structure and exterior
- Roof:Architectural Shingle
- Year built:2024
- Building area:1,755 sq. ft.
- Lot area:0.19 Acres
- Architectural Style:Ranch
- Construction Materials:Vinyl Siding
- Foundation Description:Slab
- Levels:One
Schools
- High school:Lee - Southern Lee High School
- Middle school:Lee - SanLee Middle School
- Elementary school:Lee - WB Wicker Elementary School
Utilities
- Water:Public
- Sewer:Public Sewer
Finances and disclosures
- Price:$310,000
- Price per sq. ft.:$176.64
- Tax amount:$3,480
Parking
- Total parking spaces:4
- Garage:Yes
- Garage spaces:2
 Listings marked with a Doorify MLS icon are provided courtesy of the Doorify MLS, of North Carolina, Internet Data Exchange Database. Brokers make an effort to deliver accurate information, but buyers should independently verify any information on which they will rely in a transaction. The listing broker shall not be responsible for any typographical errors, misinformation, or misprints, and they shall be held totally harmless from any damages arising from reliance upon this data. This data is provided exclusively for consumers’ personal, non-commercial use. Copyright 2026 Doorify MLS of North Carolina. All rights reserved.
New listings near 83 Furley Street
- New
 $292,500Active3 beds 3 baths1,950 sq. ft.
40 Dover Court E, Sanford, NC 27332
MLS# 766019Listed by: EXP REALTY LLC - New
 $750,000Active3 beds 2 baths3,366 sq. ft.
3415 Cemetery Road, Sanford, NC 27332
MLS# 766071Listed by: ADCOCK REAL ESTATE SERVICES - New
 $475,000Active4 beds 3 baths2,800 sq. ft.
1981 Wedgewood Drive, Sanford, NC 27332
MLS# 766245Listed by: ADCOCK REAL ESTATE SERVICES - New
 $539,998Active4 beds 3 baths2,988 sq. ft.
2726 Heather Drive, Sanford, NC 27330
MLS# 10180835Listed by: HOWARD HANNA ALLEN TATE DURHAM - New
 $399,000Active3 beds 3 baths2,360 sq. ft.
513 Brinn Drive, Sanford, NC 27330
MLS# 10180932Listed by: ELMORE REALTY, LLC - New
 $379,000Active4 beds 3 baths2,137 sq. ft.
127 Grinnell Loop, Sanford, NC 27332
MLS# 10180949Listed by: LPT REALTY LLC - New
 $389,000Active4 beds 4 baths2,394 sq. ft.
131 Grinnell Loop, Sanford, NC 27332
MLS# 10180950Listed by: LPT REALTY LLC - New
 $359,000Active3 beds 2 baths1,598 sq. ft.
135 Grinnell Loop, Sanford, NC 27332
MLS# 10180952Listed by: LPT REALTY LLC - New
 $369,000Active3 beds 2 baths1,739 sq. ft.
139 Grinnell Loop, Sanford, NC 27332
MLS# 10180954Listed by: LPT REALTY LLC - New
 $469,900Active4 beds 4 baths2,727 sq. ft.
1734 Irish Boulevard, Sanford, NC 27332
MLS# 766217Listed by: COLDWELL BANKER ADVANTAGE #5 (SANFORD)


Protect your home and budget from life's surprises with an Assurant Home Warranty, backed by a partner that supports you through every step of homeownership. Explore Plans.
© 2023 - 2026 ERA Franchise Systems LLC. All rights reserved. ERA Franchise Systems LLC fully supports the principles of the Fair Housing Act and the Equal Opportunity Act. ERA, ERA Real Estate powered, and their respective logos are registered service marks of ERA Franchise Systems LLC. Each office is independently owned and operated.