
2227 Metcalf Drive, Sherrills Ford, NC 28673
Local realty services provided by:ERA Live Moore
Listed by: brooke sines
Office: re/max executive
MLS#:4427696
Source:CH
2227 Metcalf Drive,Sherrills Ford, NC 28673
$1,700,000
- 4 Beds
- 5 Baths
- 5,188 sq. ft.
- Single family
- Active
Upcoming open houses
- Sun, Oct 0412:30 pm - 02:30 pm
Price summary
- Price:$1,700,000
- Price per sq. ft.:$327.68
- Monthly HOA dues:$143.75
About this home
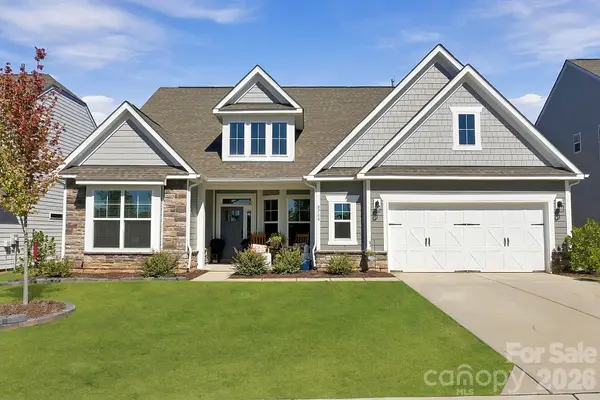
Welcome to this beauty of a home in Northview Harbour, offering extensive updates, multiple indoor and outdoor living spaces, Lake Norman views, and an impressive list of neighborhood amenities. Pull into the tree-lined neighborhood and drive down the street to the large fully landscaped yard, past the water fountain, and into the house through a luxurious double door entrance. The inside entry is welcoming with a tiered lit ceiling and amazing chandelier viewable from the curb while lit at night. You'll immediately notice the large two story living room with an updated floor-to-ceiling stone double-sided gas fireplace that is also useable from the maintenance free cement deck outside overlooking the lake. The home has been extensively updated throughout, including an updated kitchen with new refrigerator, backsplash, & countertops, renovated bathrooms including a half bath to be used by guests and the primary bathroom with added wood beams, chandelier, new tiled steam shower with dual heads, huge garden tub and separate vanities - as well as a massive walk in closet! The primary bedroom was updated to add a linear gas fireplace wall and also has a tiered tray ceiling and walkout access (with a storm door and screen door) to the cement deck overlooking the lake. You'll love the renovated laundry room with new washer and dryer (that stay!), storage shoe cabinet/locker drop zone, beautiful tile floors and new utility sink with new backsplash. The keeping room is used by the current owners daily and there is also a flex room on the main floor to be used as a formal dining room/library/piano room/den/etc. as the new owners wish. Upstairs you'll find two bedrooms with en-suites (one bedroom with a large walk in closet) and shared walk-through bathroom with the renovated home theater with tiered seating (theater chairs/candy case/projector and screen to stay!) All this and a renovated lower level too. Originally designed by the previous owners as a mother-in-law suite, the lower level includes a full kitchen and provides excellent flexibility for guests, extended family, or multigenerational living. Additional spaces in the basement include another living room with coffered ceiling, a dedicated home office with double french doors, a renovated gym, a massive bedroom overlooking the lake with ensuite spa-like shower, large rec space with extensive custom millwork, built-ins and stone gas fireplace and walk out to the huge screened-in-porch. The entire home has fresh interior paint, updated lighting throughout and solid 8' doors throughout too. The outdoor living spaces have also been significantly upgraded. A large stone patio overlooking Lake Norman features a pergola, new extra large hot tub (that stays!), built-in bar with granite countertop and lighting, and a built-in fireplace incorporated into the stonework. A screened-in porch, new landscape lighting, renovated beach/fire pit area, and kayak launch provide even more ways to enjoy the property and lake. Other improvements include a new HVAC unit/blower, radon mitigation system, spray foam insulation, and epoxy garage floors with built in shoe/storage organization drop zone. The home has a deeded boat slip at the community docks with renovated dock last year and deep water slip. As if that's not enough ... Northview Harbour offers a community lake access, pool, clubhouse (with many hosted social activities and available for residents to rent), pickleball and tennis courts, walking trails, and sidewalks throughout the neighborhood. Mature trees and established landscaping add privacy and character throughout the community. Located in Sherrills Ford, the home is convenient to Publix, local dining and shopping, Mountain Creek Park, and Lake Norman State Park, with easy access to boating, kayaking, paddle-boarding, fishing, and other Lake Norman activities. This home is one not to miss! See it today!...
Contact an agent
Home facts
- Year built:2005
- Subdivision & Development:Northview Harbour
- Listing ID #:4427696
- Updated:October 02, 2026 at 11:27 AM
Rooms and interior
- Bedrooms:4
- Total bathrooms:5
- Full bathrooms:4
- Half bathrooms:1
- Flooring:Tile, Wood
- Kitchen Description:Bar Fridge, Dishwasher, Exhaust Hood, Gas Cooktop, Microwave, Wall Oven
- Basement:Yes
- Living area:5,188 sq. ft.
Heating and cooling
- Cooling:Heat Pump
- Heating:Heat Pump
Structure and exterior
- Year built:2005
- Building area:5,188 sq. ft.
- Lot area:0.53 Acres
- Architectural Style:Traditional
- Construction Materials:Fiber Cement, Stone Veneer
- Exterior Features:Fire Pit, In-Ground Irrigation
- Foundation Description:Basement
Schools
- High school:Unspecified
- Elementary school:Unspecified
Utilities
- Sewer:Septic (At Site)
Finances and disclosures
- Price:$1,700,000
- Price per sq. ft.:$327.68
Features and amenities
- Laundry features:Dryer, Laundry Room, Main Level, Washer
- Amenities:Attic Stairs Pulldown, Walk-In Closet(s), Whirlpool
Parking
- Parking description:Attached Garage, Garage Door Opener
- Garage:Yes
- Garage spaces:3
 Listings courtesy of Canopy MLS as distributed by MLS GRID. Copyright 2021 Canopy MLS. All rights reserved. Canopy MLS, provides content displayed here (“provided content”) on an “as is” basis and makes no representations or warranties regarding the provided content, including, but not limited to those of non-infringement, timeliness, accuracy, or completeness. Individuals and companies using information presented are responsible for verification and validation of information they utilize and present to their customers and clients. Canopy MLS will not be liable for any damage or loss resulting from use of the provided content or the products available through Portals, IDX, VOW, and/or Syndication. Recipients of this information shall not resell, redistribute, reproduce, modify, or otherwise copy any portion thereof without the expressed written consent of Canopy MLS.
New listings near 2227 Metcalf Drive
- Coming Soon
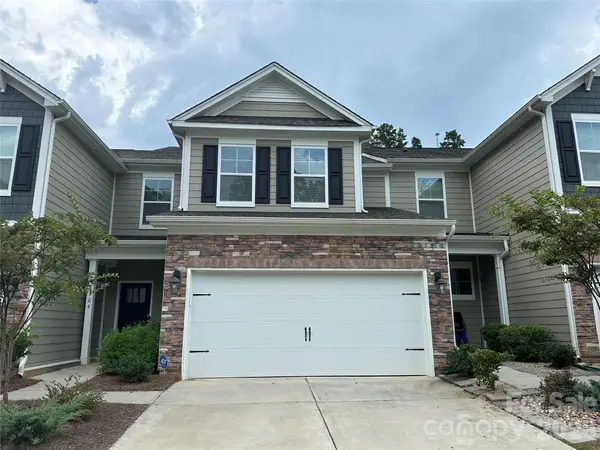 $355,000Coming Soon4 beds 3 baths2,469 sq. ft.
4104 Steel Way, Sherrills Ford, NC 28673
MLS# 4426667Listed by: AUSTIN-BARNETT REALTY LLC - New
 $330,315Active3 beds 2 baths1,554 sq. ft.
1201 Grebe Road, Sherrills Ford, NC 28673
MLS# 4430738Listed by: SM NORTH CAROLINA BROKERAGE LLC - New
 $341,865Active3 beds 2 baths1,725 sq. ft.
1205 Grebe Road, Sherrills Ford, NC 28673
MLS# 4430743Listed by: SM NORTH CAROLINA BROKERAGE LLC - New
 $345,000Active3 beds 2 baths1,897 sq. ft.
9073 Grennan Road, Sherrills Ford, NC 28673
MLS# 4430460Listed by: SM NORTH CAROLINA BROKERAGE LLC - New
 $339,865Active3 beds 2 baths1,725 sq. ft.
1185 Grebe Road, Sherrills Ford, NC 28673
MLS# 4430468Listed by: SM NORTH CAROLINA BROKERAGE LLC - New
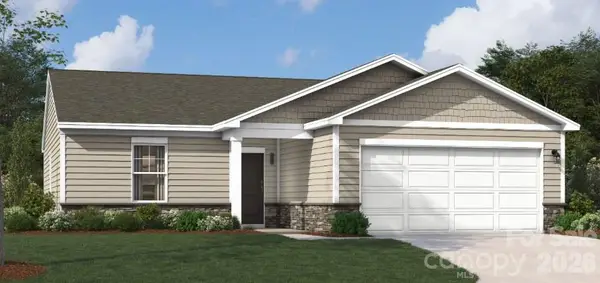 $313,815Active3 beds 2 baths1,346 sq. ft.
1197 Grebe Road, Sherrills Ford, NC 28673
MLS# 4430482Listed by: SM NORTH CAROLINA BROKERAGE LLC - New
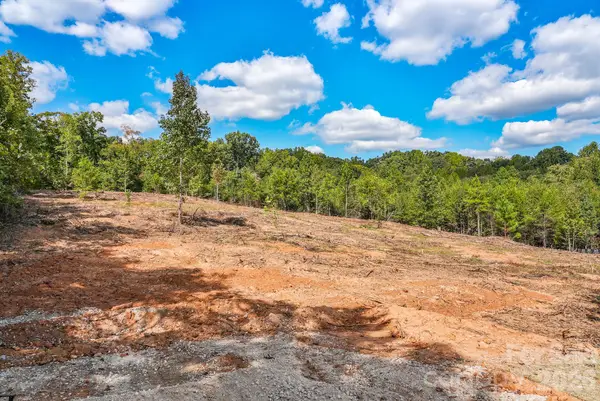 $195,000Active2.57 Acres
4369 Mount Pleasant Road #3, Sherrills Ford, NC 28673
MLS# 4430358Listed by: EXP REALTY LLC MOORESVILLE - New
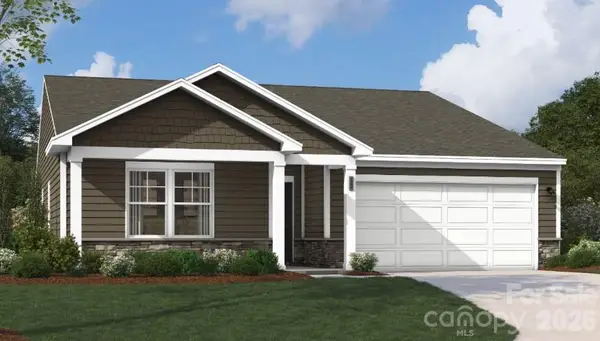 $339,865Active3 beds 2 baths1,725 sq. ft.
9061 Grennan Road, Sherrills Ford, NC 28673
MLS# 4430399Listed by: SM NORTH CAROLINA BROKERAGE LLC - Open Sat, 12 to 2pmNew
 $560,000Active3 beds 3 baths2,650 sq. ft.
8744 Acadia Parkway, Sherrills Ford, NC 28673
MLS# 4429066Listed by: IVESTER JACKSON CHRISTIE'S


Protect your home and budget from life's surprises with an Assurant Home Warranty, backed by a partner that supports you through every step of homeownership. Explore Plans.
© 2023 - 2026 ERA Franchise Systems LLC. All rights reserved. ERA Franchise Systems LLC fully supports the principles of the Fair Housing Act and the Equal Opportunity Act. ERA, ERA Real Estate powered, and their respective logos are registered service marks of ERA Franchise Systems LLC. Each office is independently owned and operated.