
8722 Sherrills Ford Road, Sherrills Ford, NC 28673
Local realty services provided by:ERA Live Moore
Listed by: patti snow
Office: patricia snow
MLS#:4429772
Source:CH
8722 Sherrills Ford Road,Sherrills Ford, NC 28673
$799,900
- 4 Beds
- 4 Baths
- 3,385 sq. ft.
- Single family
- Active
Price summary
- Price:$799,900
- Price per sq. ft.:$236.31
About this home
Welcome home to this beauty. Discover the opportunity to own a beautifully designed semi-custom transitional style home offering 3,497 square feet of thoughtfully designed living space. Built in 2022 and never lived in, this two-story residence features 4 bedrooms, 3.5 baths, and a 3-car garage, providing plenty of space for everyday living and entertaining.
The spacious main level features a private primary suite with a luxurious bath offering dual vanities, a freestanding soaking tub, and a walk-in shower. The gourmet kitchen is designed for both function and entertaining, featuring upgraded stainless-steel appliances, quartz countertops, and a large work island overlooking the dining area and living spaces. Flex room on the main could be an office, den, playroom or formal dining room. Main level has hard surface flooring throughout.
Second level offers 3 bedrooms, 2 full baths, attic room and loft. 2nd level flooring is carpet throughout.
Enjoy the added versatility of generous living areas, while covered front and rear porches extend the living space outdoors and provide peaceful spots to relax and enjoy the expansive 1.62-acre setting.
With no HOA, a convenient location, ample acreage, and the advantage of a 2022 construction that has never been occupied, this property offers a rare combination of space, quality, and flexibility....
Contact an agent
Home facts
- Year built:2022
- Subdivision & Development:None
- Listing ID #:4429772
- Updated:October 01, 2026 at 01:56 PM
Rooms and interior
- Bedrooms:4
- Total bathrooms:4
- Full bathrooms:3
- Half bathrooms:1
- Kitchen Description:Dishwasher, Disposal, Exhaust Hood, Gas Cooktop, Gas Oven, Microwave
- Living area:3,385 sq. ft.
Heating and cooling
- Heating:Forced Air, Natural Gas
- Central air:Yes
Structure and exterior
- Roof:Composition
- Year built:2022
- Building area:3,385 sq. ft.
- Lot area:1.62 Acres
- Architectural Style:Transitional
- Construction Materials:Hardboard
- Foundation Description:Slab
Schools
- High school:Bandys
- Elementary school:Unspecified
Utilities
- Water:Public Water
- Sewer:Septic (At Site)
Finances and disclosures
- Price:$799,900
- Price per sq. ft.:$236.31
Features and amenities
- Laundry features:Main Level
- Amenities:Breakfast Bar, Walk-In Closet(s)
Parking
- Parking description:Attached Garage, Driveway
- Garage:Yes
- Garage spaces:3
 Listings courtesy of Canopy MLS as distributed by MLS GRID. Copyright 2021 Canopy MLS. All rights reserved. Canopy MLS, provides content displayed here (“provided content”) on an “as is” basis and makes no representations or warranties regarding the provided content, including, but not limited to those of non-infringement, timeliness, accuracy, or completeness. Individuals and companies using information presented are responsible for verification and validation of information they utilize and present to their customers and clients. Canopy MLS will not be liable for any damage or loss resulting from use of the provided content or the products available through Portals, IDX, VOW, and/or Syndication. Recipients of this information shall not resell, redistribute, reproduce, modify, or otherwise copy any portion thereof without the expressed written consent of Canopy MLS.
New listings near 8722 Sherrills Ford Road
- Coming Soon
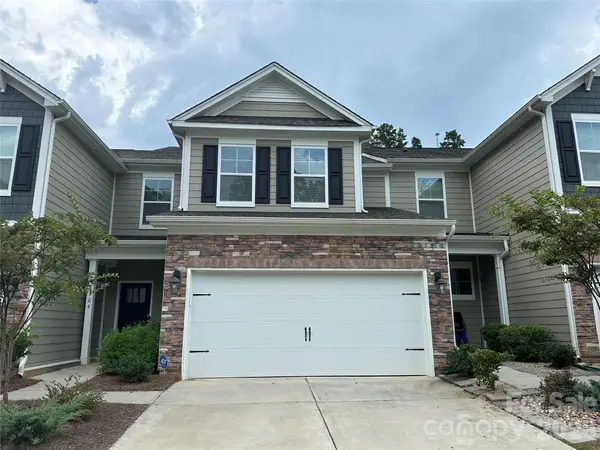 $355,000Coming Soon4 beds 3 baths2,246 sq. ft.
4104 Steel Way, Sherrills Ford, NC 28673
MLS# 4426667Listed by: AUSTIN-BARNETT REALTY LLC - Coming SoonOpen Sat, 1 to 3pm
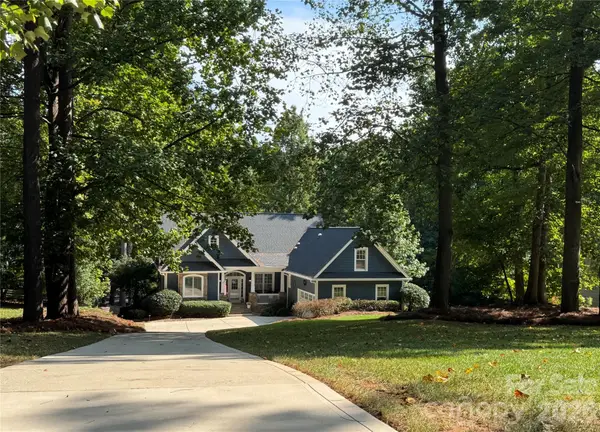 $1,400,000Coming Soon3 beds 4 baths4,166 sq. ft.
9040 Fair Oak Drive, Sherrills Ford, NC 28673
MLS# 4424231Listed by: HOWARD HANNA ALLEN TATE LAKE NORMAN - Open Sat, 12 to 2pmNew
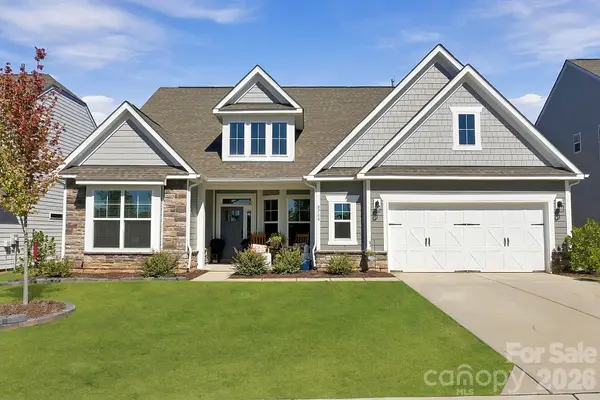 $560,000Active3 beds 3 baths2,650 sq. ft.
8744 Acadia Parkway, Sherrills Ford, NC 28673
MLS# 4429066Listed by: IVESTER JACKSON CHRISTIE'S - New
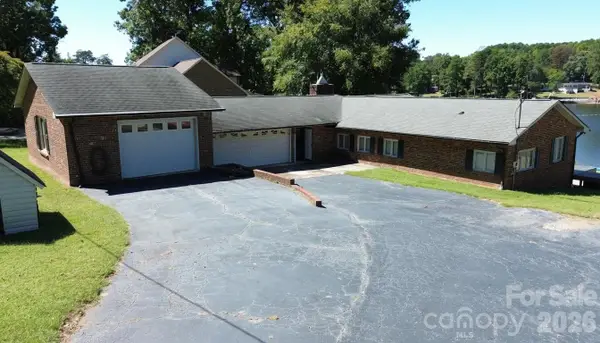 $699,900Active3 beds 2 baths1,934 sq. ft.
4935 Vagabond Lane, Sherrills Ford, NC 28673
MLS# 4426102Listed by: RE/MAX LIFESTYLE - New
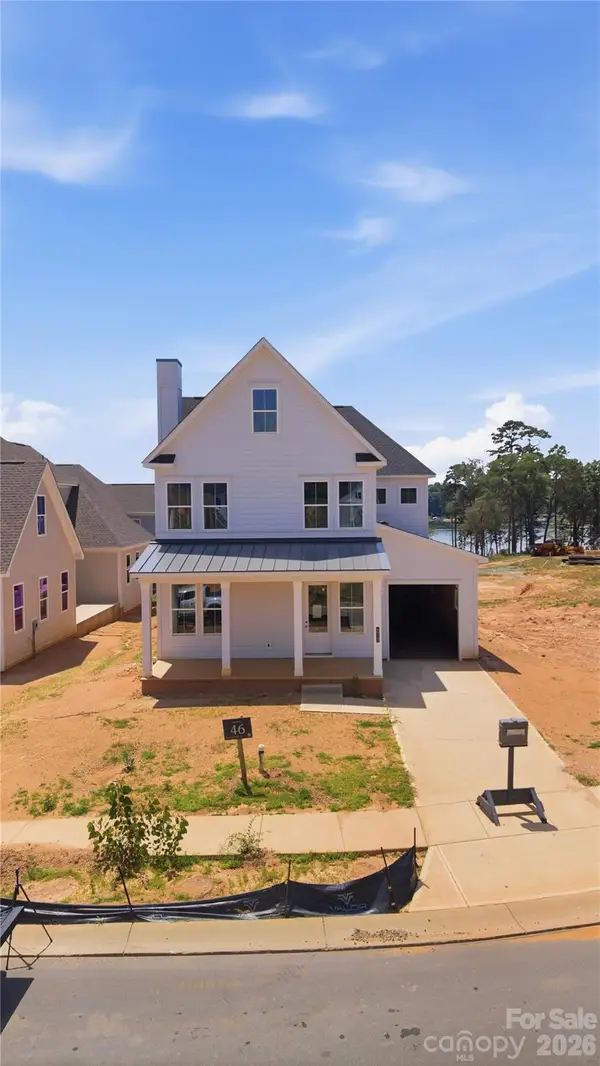 $1,017,725Active3 beds 4 baths3,436 sq. ft.
4917 Marina Drive #46, Sherrills Ford, NC 28673
MLS# 4425816Listed by: BEECHWOOD BROKERS LLC - New
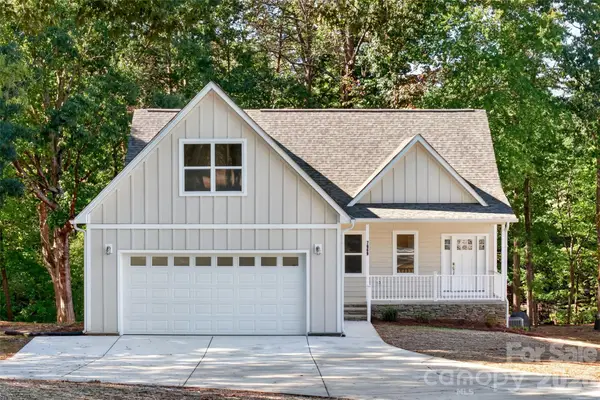 $1,149,995Active3 beds 3 baths3,009 sq. ft.
7669 Keistlers Store Road, Sherrills Ford, NC 28673
MLS# 4429389Listed by: LAKE NORMAN REALTY, INC. - New
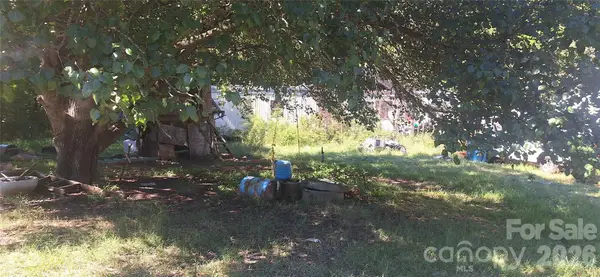 $69,000Active0.58 Acres
3583 Jefferson Street, Sherrills Ford, NC 28673
MLS# 4428480Listed by: DALTON WADE, INC. - New
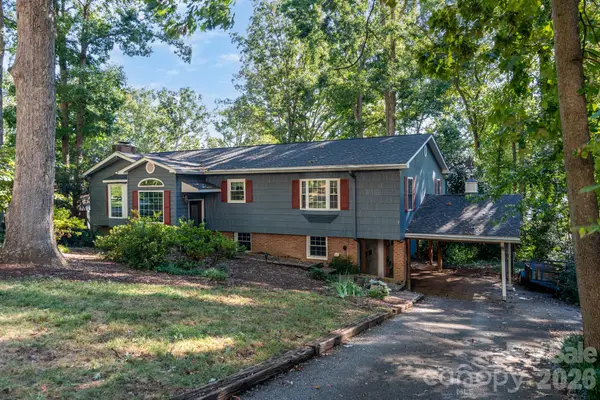 $1,200,001Active3 beds 3 baths2,589 sq. ft.
7889 Tradewinds Drive, Sherrills Ford, NC 28673
MLS# 4428760Listed by: LAKE REALTY - New
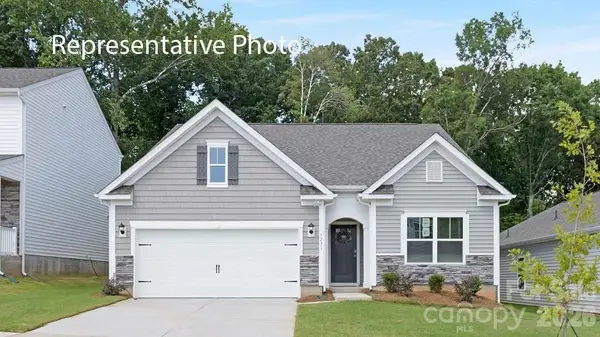 $388,840Active3 beds 2 baths1,618 sq. ft.
7550 Bainbridge Road, Sherrills Ford, NC 28673
MLS# 4428748Listed by: DR HORTON INC


Protect your home and budget from life's surprises with an Assurant Home Warranty, backed by a partner that supports you through every step of homeownership. Explore Plans.
© 2023 - 2026 ERA Franchise Systems LLC. All rights reserved. ERA Franchise Systems LLC fully supports the principles of the Fair Housing Act and the Equal Opportunity Act. ERA, ERA Real Estate powered, and their respective logos are registered service marks of ERA Franchise Systems LLC. Each office is independently owned and operated.