
504 Everett Glades, Sneads Ferry, NC 28460
Local realty services provided by:ERA Wilder Realty
504 Everett Glades,Sneads Ferry, NC 28460
$335,000
- 3 Beds
- 3 Baths
- 1,484 sq. ft.
- Single family
- Active
Listed by: robyn berg
Office: coldwell banker sea coast advantage - jacksonville
MLS#:100597265
Source:NC_CCAR
Price summary
- Price:$335,000
- Price per sq. ft.:$225.74
About this home
This well-maintained 3-bedroom, 2-bath home that is clean, comfortable, and ready for its new owner! The covered front porch offers a welcoming entrance, while the backyard provides a great space to relax or entertain with a wood deck, fire pit, and fenced yard. A 10x12 shed provides additional storage. The spacious primary suite features a large walk-in closet, along with a walk-in shower and garden tub in the primary bathroom. The kitchen is equipped with stainless steel appliances, and the convenient first-floor laundry room adds to the home's functionality. Enjoy a convenient location just a quick 20-minute drive to nearby beaches and an easy commute to Camp Lejeune's back gate. This home has been very well cared for and is truly move-in ready. You really need to see it in person--the photos simply don't do this home justice!
Contact an agent
Home facts
- Year built:2019
- Subdivision & Development:The Landing at Everetts Creek
- Listing ID #:100597265
- Added:45 day(s) ago
- Updated:October 05, 2026 at 10:22 AM
Rooms and interior
- Bedrooms:3
- Total bathrooms:3
- Full bathrooms:2
- Half bathrooms:1
- Rooms Total:4
- Flooring:Carpet
- Dining Description:Eat-in Kitchen
- Kitchen Description:Dishwasher, Eat-in Kitchen, Kitchen Island, Pantry, Refrigerator
- Bedroom Description:Walk-In Closet(s)
- Living area:1,484 sq. ft.
Heating and cooling
- Cooling:Central Air, Heat Pump
- Heating:Electric, Heat Pump, Heating
- Central air:Yes
Structure and exterior
- Roof:Shingle
- Year built:2019
- Building area:1,484 sq. ft.
- Lot area:0.2 Acres
- Construction Materials:Vinyl Siding, Wood Frame
- Exterior Features:Patio
- Foundation Description:Slab
- Levels:2 Story
Schools
- High school:Dixon
- Middle school:Dixon
- Elementary school:Dixon
Utilities
- Water:Water Connected
- Sewer:Sewer Connected
Finances and disclosures
- Price:$335,000
- Price per sq. ft.:$225.74
Features and amenities
- Appliances:Dishwasher, Refrigerator
- Laundry features:Laundry Room, Washer Hookup
- Amenities:Blinds/Shades, Walk-In Closet(s)
Parking
- Total parking spaces:1
- Parking description:Attached Garage, Concrete
- Garage:Yes
- Garage spaces:1

New listings near 504 Everett Glades
- New
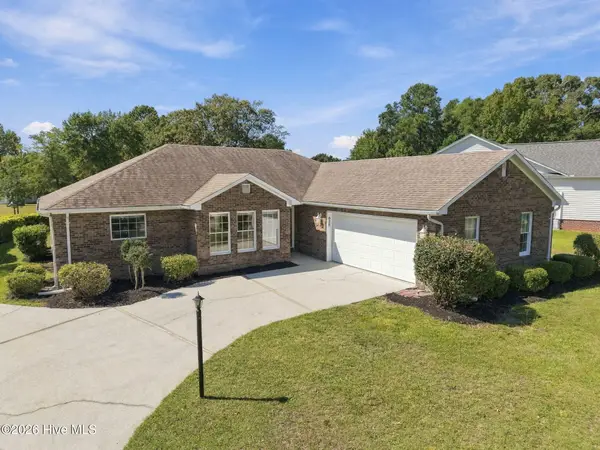 $375,000Active3 beds 2 baths1,789 sq. ft.
620 Riva Ridge Road, Sneads Ferry, NC 28460
MLS# 100607984Listed by: ACCESS REALTY GROUP - New
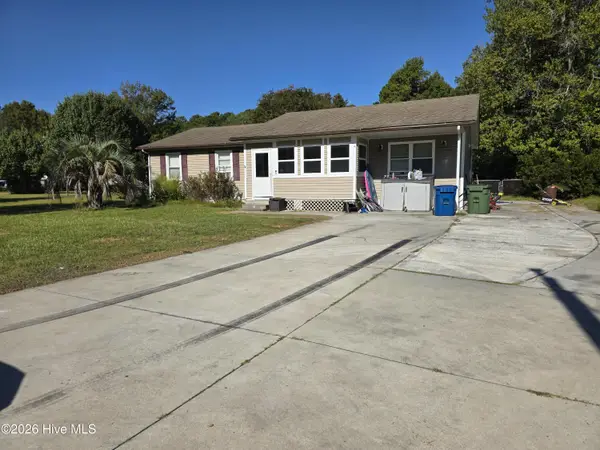 $275,000Active3 beds 2 baths1,566 sq. ft.
1431 Old Folkstone Road, Sneads Ferry, NC 28460
MLS# 100607846Listed by: COLDWELL BANKER SEA COAST ADVANTAGE - New
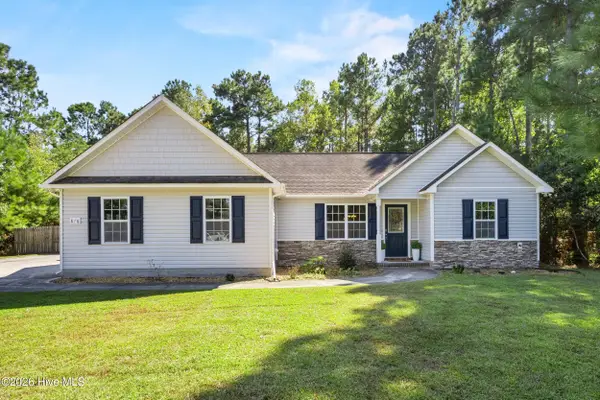 $315,000Active3 beds 2 baths1,292 sq. ft.
876 Old Folkstone Road, Sneads Ferry, NC 28460
MLS# 100607590Listed by: BLUECOAST REALTY CORPORATION - New
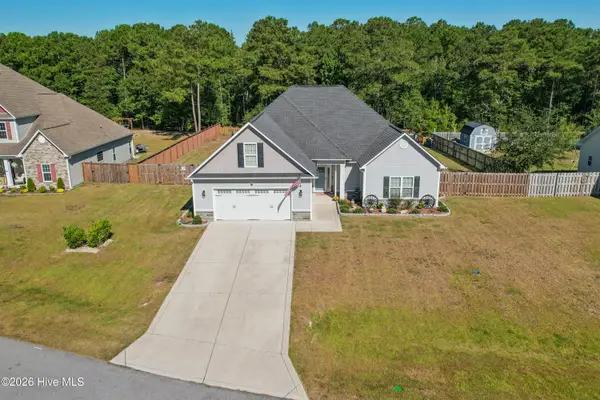 $499,000Active3 beds 2 baths2,560 sq. ft.
519 Saratoga Road, Sneads Ferry, NC 28460
MLS# 100607396Listed by: COLDWELL BANKER SEA COAST ADVANTAGE-HAMPSTEAD - New
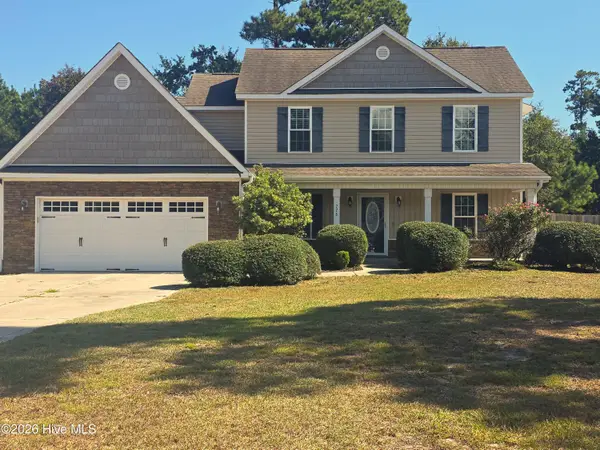 $369,000Active3 beds 3 baths1,599 sq. ft.
776 Jim Grant Avenue, Sneads Ferry, NC 28460
MLS# 100607282Listed by: BERKSHIRE HATHAWAY HOMESERVICES CAROLINA PREMIER PROPERTIES 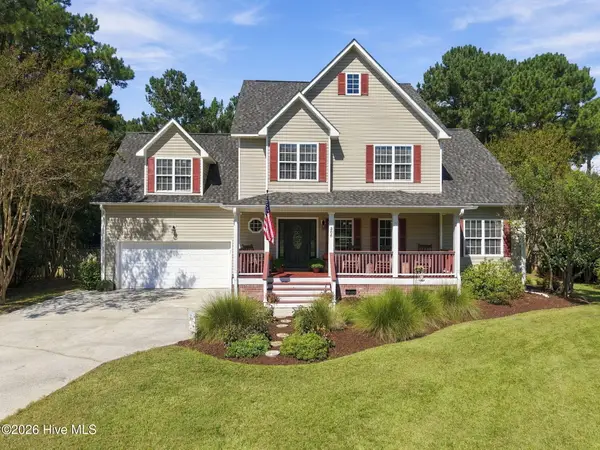 $449,000Pending4 beds 3 baths3,181 sq. ft.
306 Osprey Point Drive, Sneads Ferry, NC 28460
MLS# 100607151Listed by: LIVING SEASIDE REALTY GROUP- New
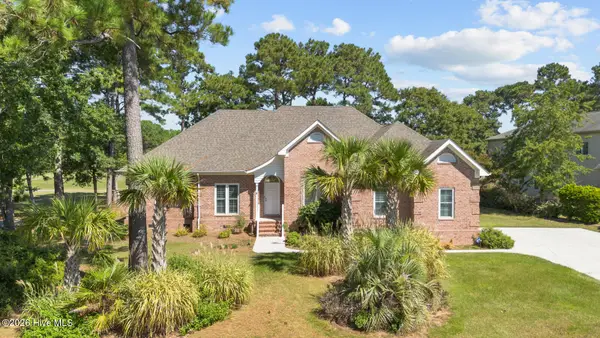 $650,000Active3 beds 3 baths2,583 sq. ft.
315 Seascape Drive, Sneads Ferry, NC 28460
MLS# 100606995Listed by: HOMESMART CONNECTIONS - New
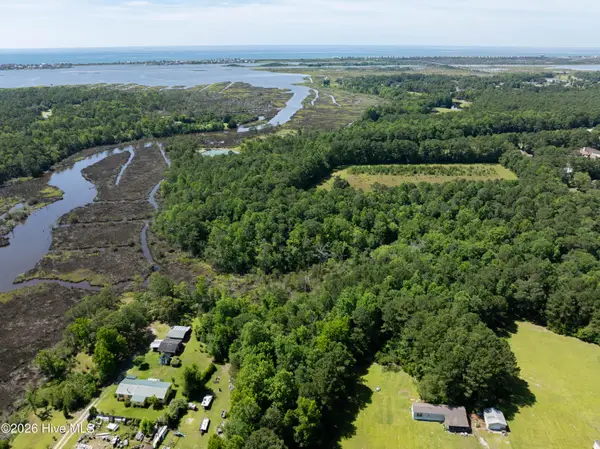 $1,200,000Active0 Acres
1112 Old Folkstone Road, Sneads Ferry, NC 28460
MLS# 100606632Listed by: BETTER HOMES AND GARDENS REAL ESTATE TREASURE - New
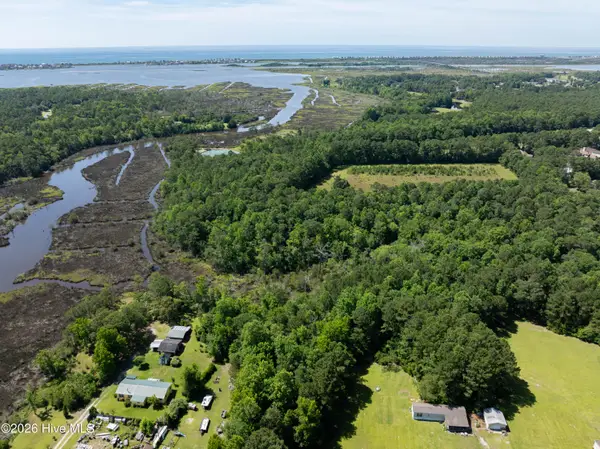 $1,200,000Active8.15 Acres
Tbd Old Folkstone Road, Sneads Ferry, NC 28460
MLS# 100606636Listed by: BETTER HOMES AND GARDENS REAL ESTATE TREASURE - New
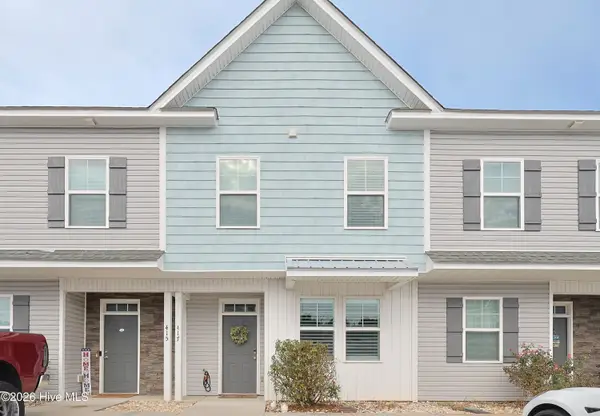 $299,999Active3 beds 4 baths1,768 sq. ft.
417 Sunfish Lane, Sneads Ferry, NC 28460
MLS# 100606519Listed by: VETERANS PLUS NEIGHBORS


Protect your home and budget from life's surprises with an Assurant Home Warranty, backed by a partner that supports you through every step of homeownership. Explore Plans.
© 2023 - 2026 ERA Franchise Systems LLC. All rights reserved. ERA Franchise Systems LLC fully supports the principles of the Fair Housing Act and the Equal Opportunity Act. ERA, ERA Real Estate powered, and their respective logos are registered service marks of ERA Franchise Systems LLC. Each office is independently owned and operated.