
2410 Autumn Olive Lane, Stallings, NC 28104
Local realty services provided by:ERA Sunburst Realty
Listed by: jamie thomas, jennifer croft
Office: corcoran hm properties
MLS#:4398656
Source:CH
2410 Autumn Olive Lane,Stallings, NC 28104
$359,900
- 3 Beds
- 4 Baths
- 1,739 sq. ft.
- Townhouse
- Pending
Price summary
- Price:$359,900
- Price per sq. ft.:$206.96
- Monthly HOA dues:$155
About this home
Gorgeous End-Unit Townhome That Lives Like New Construction! Welcome to this beautifully appointed 3-bedroom, 2 full and 2 half-bath end-unit townhome with an attached garage in the desirable Matthews/Stallings area. Built in 2023, 2410 Autumn Olive Lane offers the appeal of new construction without the wait. This low-maintenance home features three spacious levels, and as a coveted corner unit with additional side windows, it is filled with abundant natural light throughout. A rare floor plan, this home includes a bathroom on every level for added convenience. The entry level offers a versatile flex space behind elegant glass French doors - perfect for a home office - along with a second flex room currently used as a fitness area, a powder room, and direct access to the garage. The second level is designed for entertaining with an open-concept layout featuring living and dining areas, a powder room, and a stunning white kitchen complete with a center island, pantry, stainless steel appliances, and access to a private rear balcony. The third floor hosts the spacious primary suite, two additional bedrooms, a full hall bath, and a conveniently located laundry closet. The primary retreat features a walk-in closet and an en-suite bath with dual vanities. Additional highlights include a Wi-Fi-enabled smart thermostat, EV charger hookup, modern finishes, fresh neutral décor, and truly move-in-ready condition. Beautifully maintained, thoughtfully designed, and perfectly located, this exceptional home is ready for its next owner. Stainless steel refrigerator and washer/dryer convey! Residents of Stone Creek Townhomes enjoy outstanding community amenities including a dog park, playground, covered pavilion, and fire pit. Ideally located just minutes from charming downtown Matthews, Stallings Municipal Park with its splash pad, bandstand, and seasonal farmers market, plus convenient access to I-485 and Highway 74 and the expanding Novant Health Medical Corridor opening in early 2027, offering convenient access to Novant Health Matthews Medical Center, specialty physicians, and outpatient services....
Contact an agent
Home facts
- Year built:2023
- Subdivision & Development:Stone Creek Townhomes
- Listing ID #:4398656
- Updated:August 20, 2026 at 07:25 AM
Rooms and interior
- Bedrooms:3
- Total bathrooms:4
- Full bathrooms:2
- Half bathrooms:2
- Flooring:Carpet, Concrete, Tile, Vinyl
- Kitchen Description:Dishwasher, Disposal, Electric Range, Microwave
- Living area:1,739 sq. ft.
Heating and cooling
- Cooling:Heat Pump
- Heating:Heat Pump
- Central air:Yes
Structure and exterior
- Year built:2023
- Building area:1,739 sq. ft.
- Lot Features:End Unit
- Construction Materials:Fiber Cement
- Foundation Description:Slab
Schools
- High school:Porter Ridge
- Elementary school:Stallings
Utilities
- Sewer:Public Sewer
Finances and disclosures
- Price:$359,900
- Price per sq. ft.:$206.96
Features and amenities
- Amenities:Open Floorplan, Walk-In Closet(s)
Parking
- Parking description:Attached Garage, Driveway
- Garage:Yes
- Garage spaces:1
 Listings courtesy of Canopy MLS as distributed by MLS GRID. Copyright 2021 Canopy MLS. All rights reserved. Canopy MLS, provides content displayed here (“provided content”) on an “as is” basis and makes no representations or warranties regarding the provided content, including, but not limited to those of non-infringement, timeliness, accuracy, or completeness. Individuals and companies using information presented are responsible for verification and validation of information they utilize and present to their customers and clients. Canopy MLS will not be liable for any damage or loss resulting from use of the provided content or the products available through Portals, IDX, VOW, and/or Syndication. Recipients of this information shall not resell, redistribute, reproduce, modify, or otherwise copy any portion thereof without the expressed written consent of Canopy MLS.
New listings near 2410 Autumn Olive Lane
- Coming Soon
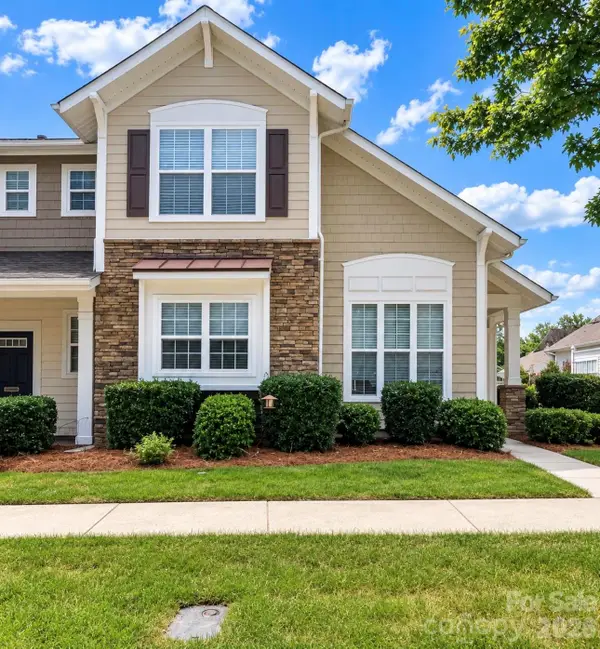 $330,000Coming Soon3 beds 3 baths
1148 Drummond Lane, Matthews, NC 28104
MLS# 4416165Listed by: MARK SPAIN REAL ESTATE - Coming SoonOpen Sat, 12 to 2pm
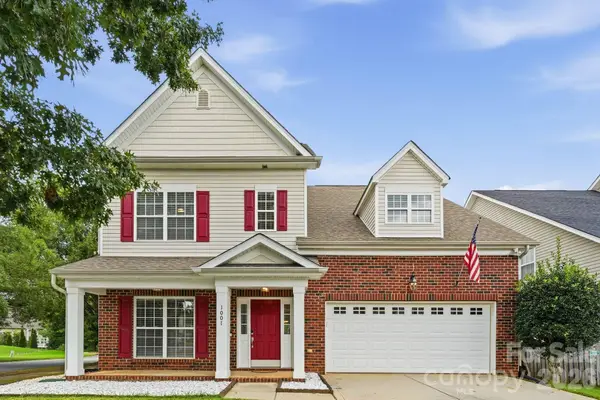 $520,000Coming Soon5 beds 4 baths
1001 Yellow Daisy Drive, Matthews, NC 28104
MLS# 4415570Listed by: IVESTER JACKSON CHRISTIE'S 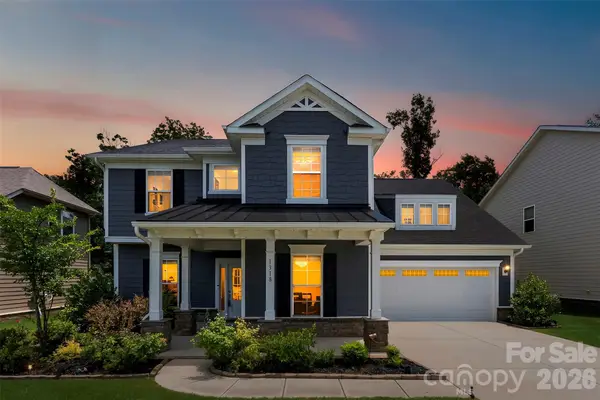 $654,900Active4 beds 3 baths3,101 sq. ft.
1318 Poppy Way, Stallings, NC 28104
MLS# 4387809Listed by: SOUTHERN HOMES OF THE CAROLINAS, INC- New
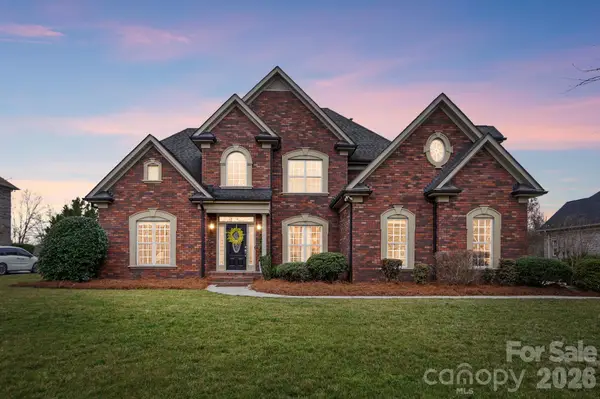 $785,000Active5 beds 4 baths3,435 sq. ft.
5507 Two Iron Drive, Matthews, NC 28104
MLS# 4415000Listed by: UNITED REAL ESTATE-QUEEN CITY - New
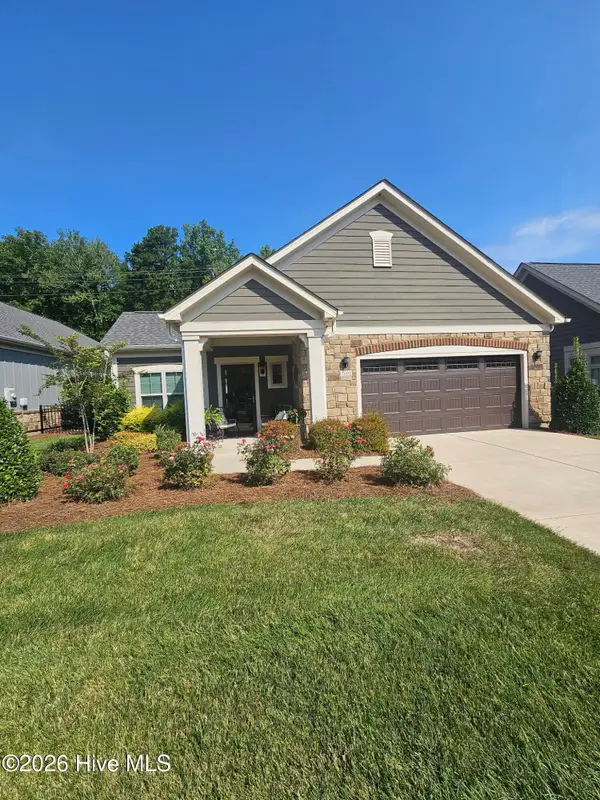 $650,000Active2 beds 2 baths1,544 sq. ft.
2008 Trailwood Drive, Matthews, NC 28104
MLS# 100596420Listed by: KEYHOUSE REALTY GROUP INC. - New
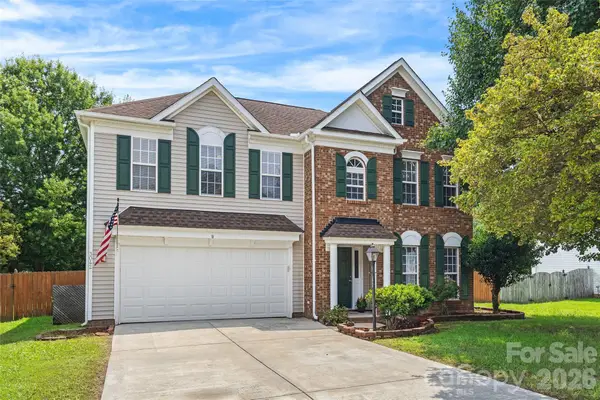 $425,000Active4 beds 3 baths2,372 sq. ft.
3042 Wyntree Court, Matthews, NC 28104
MLS# 4414692Listed by: PREMIER SOTHEBY'S INTERNATIONAL REALTY 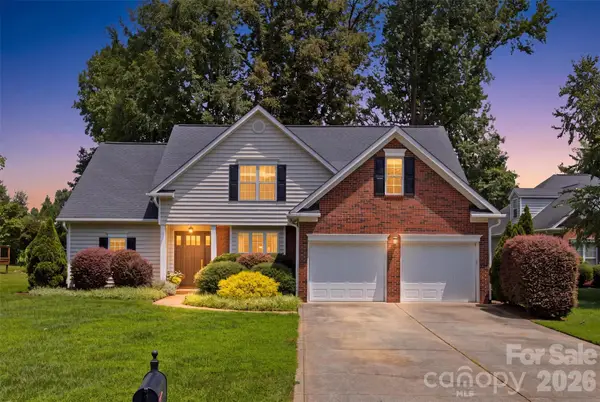 $525,000Pending5 beds 3 baths2,209 sq. ft.
15121 Castlebridge Lane, Matthews, NC 28104
MLS# 4408542Listed by: KELLER WILLIAMS CONNECTED- New
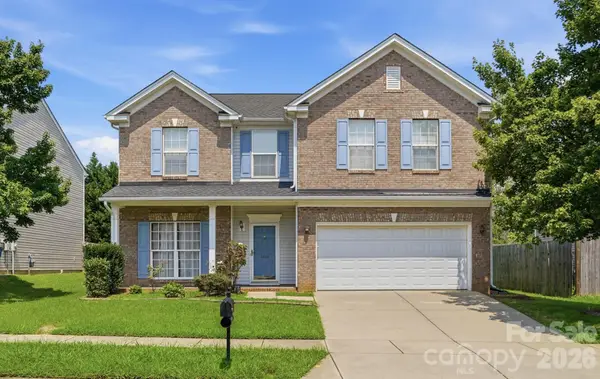 $435,000Active5 beds 3 baths2,629 sq. ft.
4010 Lawrence Daniel Drive, Matthews, NC 28104
MLS# 4410182Listed by: CROSS KEYS LLC - New
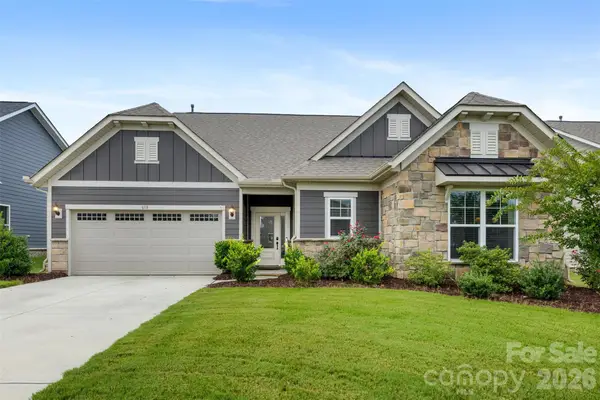 $575,000Active3 beds 2 baths2,106 sq. ft.
618 Hinterland Lane, Matthews, NC 28104
MLS# 4414165Listed by: HELEN ADAMS REALTY  $135,000Pending3 beds 2 baths720 sq. ft.
00 Friendship Drive, Matthews, NC 28105
MLS# 4413832Listed by: HOWARD HANNA ALLEN TATE SOUTHPARK


Protect your home and budget from life's surprises with an Assurant Home Warranty, backed by a partner that supports you through every step of homeownership. Explore Plans.
© 2023 - 2026 ERA Franchise Systems LLC. All rights reserved. ERA Franchise Systems LLC fully supports the principles of the Fair Housing Act and the Equal Opportunity Act. ERA, ERA Real Estate powered, and their respective logos are registered service marks of ERA Franchise Systems LLC. Each office is independently owned and operated.