
513 Fairway Drive W, Sunset Beach, NC 28468
Local realty services provided by:ERA Strother Real Estate
513 Fairway Drive W,Sunset Beach, NC 28468
$380,000
- 3 Beds
- 2 Baths
- - sq. ft.
- Single family
- Sold
Listed by: anne g del tufo
Office: keller williams innovate-oib mainland
MLS#:100587807
Source:NC_CCAR
Sorry, we are unable to map this address
Price summary
- Price:$380,000
About this home
If you are looking for low maintenance living in one of the most sought after locations on the Carolina Coast, this one is IT! Open the Door and start enjoying all that this updated Rancher has to offer. With a very inviting open floor plan, designed with both comfort and style, you will know that you have found your perfect Coastal Retreat!
Numerous updates include Quartz countertops, backsplash, LVP Flooring, bathrooms and new walk-in shower in Main Bath as well as a New Roof in 2024 and a tankless hot water heater. The Family Room features a beautiful white-brick fireplace to enjoy on a chilly night. And the large screened-in porch will be the gathering spot of choice for morning coffee as well as evening beverages. The Kitchen is both Stylish and functional with a perfect added spot for bar stools for extra seating and entertaining.
Each of the 3 Bedrooms are generous in size and the Primary is highlighted by a Bay window and a stunning updated ensuite bathroom with double vanities and upgraded shower. Large closets add to the well designed space in this home.
This property is just minutes away from the Sandy shores of Sunset Beach and several other conveniences such as shopping, restaurants, pharmacies - everything you need is just around the corner. However, the tranquility of the home and location, with the private backyard and quiet cul-de-sac street, is exactly why it checks all the boxes for a Charming Coastal retreat!
Nestled in the Sugar Sands enclave within the community of Sea Trail Plantation, you can choose from a very long list of amenities to enjoy. Whether it's Golf, Tennis, PickleBall, Garden Clubs, Swimming Pools, Dining, and so many special events to choose from, you can jump right into endless Sun and Fun! And Sea Trial has its very own Parking Lot on Sunset Beach when you are ready to put your toes in the Sand!
Don't miss this incredible opportunity to experience the Best of Southern Charm and Salt Life as a Full-time residence, second home or investment property....
Contact an agent
Home facts
- Year built:1989
- Subdivision & Development:Sea Trail Plantation
- Listing ID #:100587807
- Added:45 day(s) ago
- Updated:August 25, 2026 at 07:17 AM
Rooms and interior
- Bedrooms:3
- Total bathrooms:2
- Full bathrooms:2
- Rooms Total:7
- Bathrooms Description:Walk-in Shower
- Kitchen Description:Dishwasher, Refrigerator
- Bedroom Description:Walk-In Closet(s)
Heating and cooling
- Cooling:Central Air
- Heating:Electric, Heat Pump, Heating
- Central air:Yes
Structure and exterior
- Roof:Architectural Shingle
- Year built:1989
- Construction Materials:Cedar, Wood Frame, Wood Siding
- Exterior Features:Covered, Patio, Screened
- Foundation Description:Crawl Space
- Levels:1 Story
Schools
- High school:West Brunswick
- Middle school:Shallotte Middle
- Elementary school:Jessie Mae Monroe Elementary
Utilities
- Water:County Water, Water Connected
Finances and disclosures
- Price:$380,000
Features and amenities
- Appliances:Dishwasher, Refrigerator
- Amenities:Blinds/Shades, Ceiling Fan(s), Clubhouse, Community Pool, Pickleball, Sauna, Tennis Court(s), Tray Ceiling(s), Walk-In Closet(s)
- Pool features:Community Pool
Parking
- Total parking spaces:1
- Parking description:Attached Garage, Garage
- Garage:Yes
- Garage spaces:1

New listings near 513 Fairway Drive W
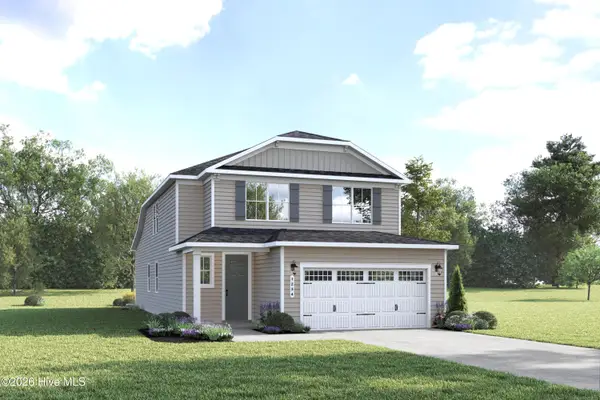 $521,000Pending4 beds 3 baths2,197 sq. ft.
103 Gulley Court, Sunset Beach, NC 28468
MLS# 100598449Listed by: NEXTHOME CAPE FEAR- New
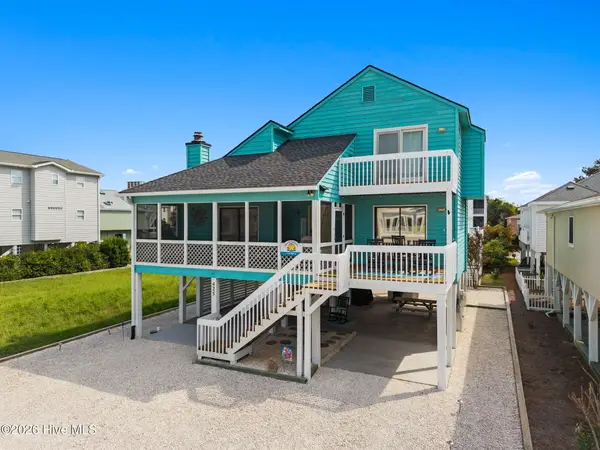 $799,000Active3 beds 3 baths1,498 sq. ft.
425 31st Street, Sunset Beach, NC 28468
MLS# 100598226Listed by: COLDWELL BANKER SEA COAST ADVANTAGE - New
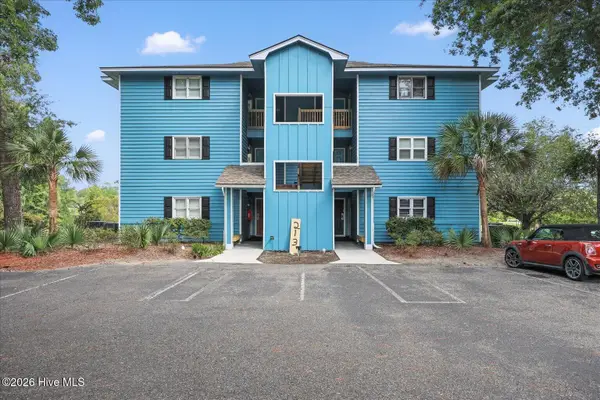 $275,000Active2 beds 2 baths1,145 sq. ft.
213 Clubhouse Road # 6, Sunset Beach, NC 28468
MLS# 100598181Listed by: THE SALTWATER AGENCY - New
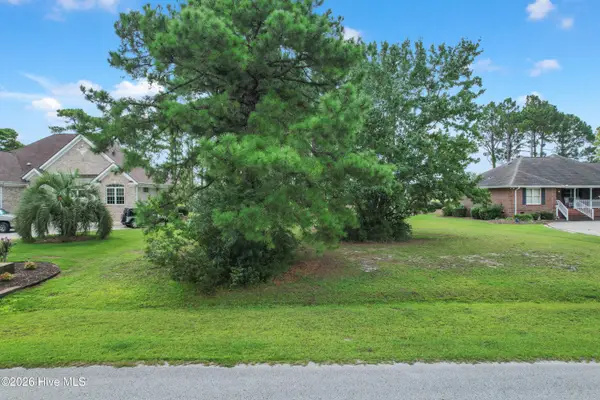 $147,000Active0.37 Acres
312 Crooked Gulley Circle, Sunset Beach, NC 28468
MLS# 100598135Listed by: SILVER COAST PROPERTIES - New
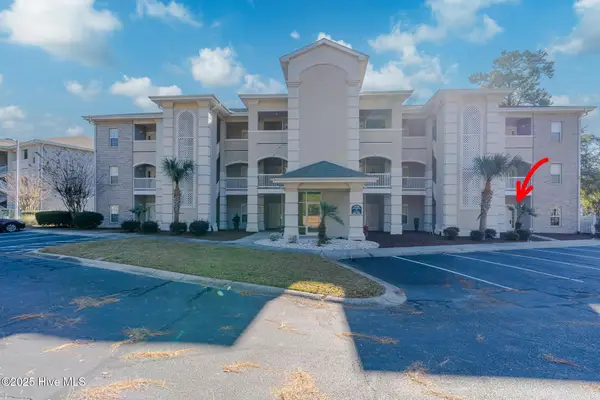 $279,000Active3 beds 2 baths1,262 sq. ft.
908 Resort Circle #Unit 604, Sunset Beach, NC 28468
MLS# 100598142Listed by: SOUTHERN REALTY ADVANTAGE LLC - New
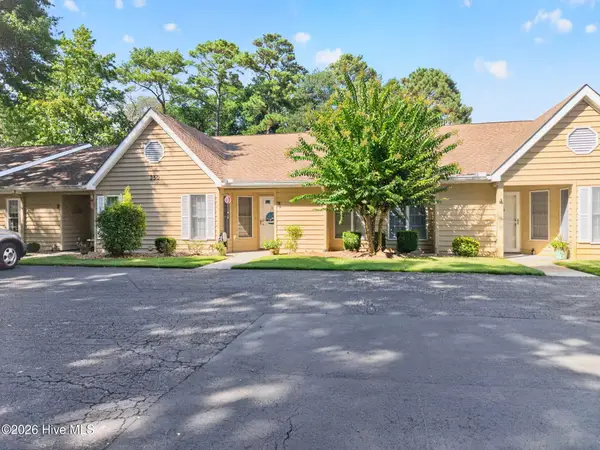 $350,000Active2 beds 2 baths1,243 sq. ft.
350 Sea Trail Drive E #Apt 3, Sunset Beach, NC 28468
MLS# 100598011Listed by: CENTURY 21 SUNSET REALTY - New
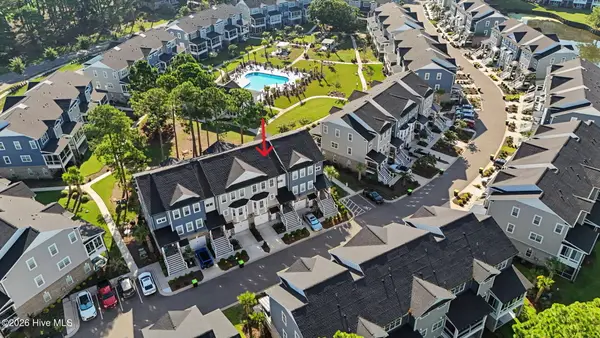 $655,000Active4 beds 4 baths3,048 sq. ft.
620 Eastwood Park Road #Unit 9b, Sunset Beach, NC 28468
MLS# 100597900Listed by: COLDWELL BANKER SEA COAST ADVANTAGE - New
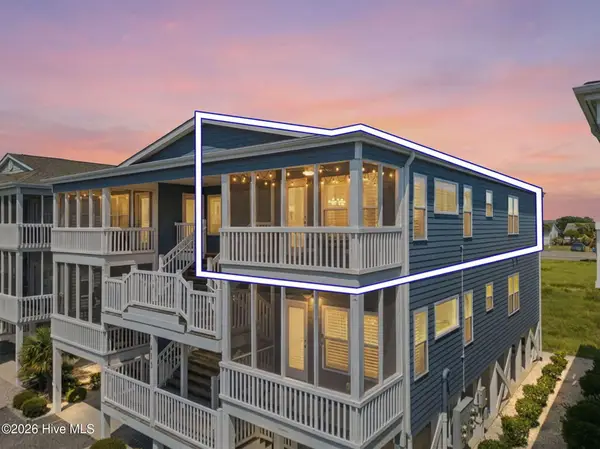 $499,000Active2 beds 2 baths1,066 sq. ft.
413 27th Street #C, Sunset Beach, NC 28468
MLS# 100597902Listed by: COLDWELL BANKER SEA COAST ADVANTAGE - New
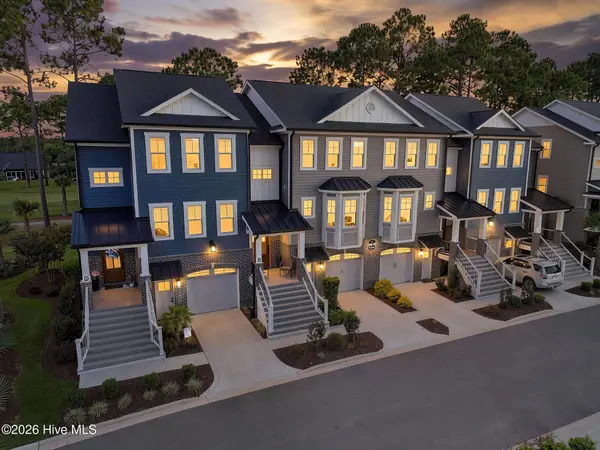 $639,000Active4 beds 4 baths2,598 sq. ft.
620 Eastwood Park Road #Unit 15c, Sunset Beach, NC 28468
MLS# 100597711Listed by: OCEAN RIDGE PLANTATION REAL ESTATE SALES - New
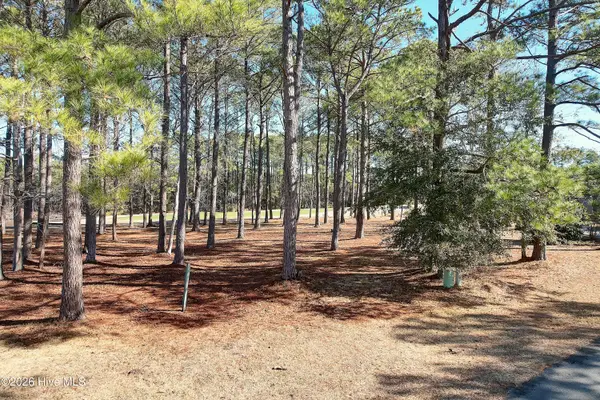 $199,000Active0.49 Acres
43 Kings Trail, Sunset Beach, NC 28468
MLS# 100597550Listed by: SILVER COAST PROPERTIES


Protect your home and budget from life's surprises with an Assurant Home Warranty, backed by a partner that supports you through every step of homeownership. Explore Plans.
© 2023 - 2026 ERA Franchise Systems LLC. All rights reserved. ERA Franchise Systems LLC fully supports the principles of the Fair Housing Act and the Equal Opportunity Act. ERA, ERA Real Estate powered, and their respective logos are registered service marks of ERA Franchise Systems LLC. Each office is independently owned and operated.