
2128 Possum Trot Road, Wake Forest, NC 27587
Local realty services provided by:ERA Live Moore
2128 Possum Trot Road,Wake Forest, NC 27587
$559,000
- 3 Beds
- 3 Baths
- 2,183 sq. ft.
- Single family
- Active
Listed by: karina akouka
Office: exp realty, llc. - c
MLS#:10196316
Source:RD
Price summary
- Price:$559,000
- Price per sq. ft.:$256.07
About this home
Welcome to this beautifully refreshed 4-bedroom, 2.5-bath home nestled in the Horsecreek community of Wake Forest. Set on an expansive .92-acre lot, this exceptional property offers a rare blend of comfort, space, and privacy, providing plenty of room to relax, entertain, and create the lifestyle you've envisioned. The heart of the home is the beautifully updated kitchen, thoughtfully enhanced by the sellers to create a stylish and inviting space for everyday living and entertaining. Generous living areas provide an effortless flow throughout the home, while four spacious bedrooms offer flexibility for family, guests, a home office, or personal retreat spaces. An oversized two-car garage adds valuable convenience with abundant room for vehicles, storage, hobbies, and more. Outside, the generous acreage creates endless possibilities to enjoy the outdoors, expand your vision, or simply appreciate the peace and privacy of your surroundings. This property combines the comfort of a thoughtfully updated home with the space and potential of an expansive lot—an exceptional opportunity to make your own and enjoy for years to come....
Contact an agent
Home facts
- Year built:1988
- Subdivision & Development:Horsecreek
- Listing ID #:10196316
- Added:1 day(s) ago
- Updated:October 02, 2026 at 08:01 PM
Rooms and interior
- Bedrooms:3
- Total bathrooms:3
- Full bathrooms:2
- Rooms Total:9
- Flooring:Carpet, Tile, Wood
- Bathrooms Description:Separate Shower, Soaking Tub, Walk-In Shower
- Kitchen Description:Dishwasher, Double Oven, Free-Standing Electric Range, Free-Standing Refrigerator, Ice Maker, Microwave, Plumbed For Ice Maker, Range Hood, Self Cleaning Oven, Stainless Steel Appliance(s), Water Heater
- Basement:Yes
- Basement Description:Storage Space, Walk-Out Access
- Living area:2,183 sq. ft.
Heating and cooling
- Cooling:Central Air
- Heating:Fireplace(s), Forced Air, Gas Pack, Propane
- Central air:Yes
Structure and exterior
- Roof:Architectural Shingle
- Year built:1988
- Building area:2,183 sq. ft.
- Lot area:0.92 Acres
- Lot Features:Back Yard, Front Yard, Private
- Architectural Style:Ranch, Traditional
- Construction Materials:Brick, Wood Siding
- Exterior Features:Covered, Deck, Enclosed, Lighting, Patio, Private Entrance, Private Yard, Rain Gutters, Rear Porch, Screened, Side Porch, Storage, Wrap Around
- Foundation Description:Brick/Mortar, Combination
- Levels:One
Schools
- High school:Wake - Wake Forest High School
- Middle school:Wake - Wake Forest Middle School
- Elementary school:Wake - Richland Creek Elementary School
Utilities
- Water:Well
- Sewer:Septic Tank
Finances and disclosures
- Price:$559,000
- Price per sq. ft.:$256.07
- Tax amount:$3,675
Features and amenities
- Laundry features:Electric Dryer Hookup, Laundry Room, Main Level
- Amenities:Skylight(s)
Parking
- Parking description:Attached, Driveway, Garage, Garage Faces Side
- Garage:Yes
- Garage spaces:2
 Listings marked with a Doorify MLS icon are provided courtesy of the Doorify MLS, of North Carolina, Internet Data Exchange Database. Brokers make an effort to deliver accurate information, but buyers should independently verify any information on which they will rely in a transaction. The listing broker shall not be responsible for any typographical errors, misinformation, or misprints, and they shall be held totally harmless from any damages arising from reliance upon this data. This data is provided exclusively for consumers’ personal, non-commercial use. Copyright 2026 Doorify MLS of North Carolina. All rights reserved.
New listings near 2128 Possum Trot Road
- Coming Soon
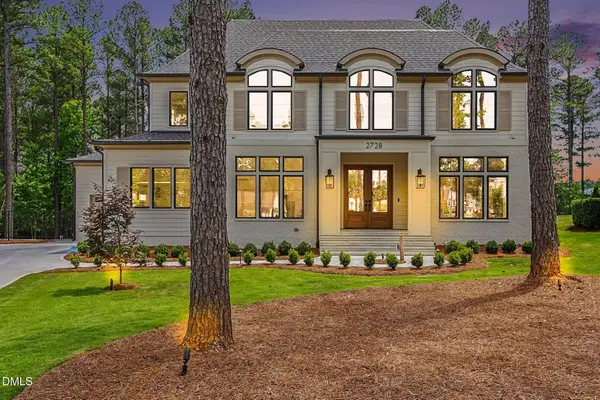 $1,865,000Coming Soon4 beds 5 baths4,597 sq. ft.
2728 Trifle Lane, Wake Forest, NC 27587
MLS# 10196102Listed by: REAL BROKER, LLC - Open Sat, 1 to 4pmNew
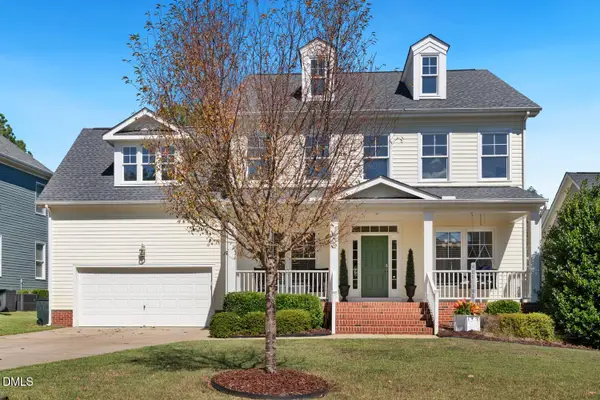 $615,000Active4 beds 3 baths2,784 sq. ft.
905 Hosta Valley Court, Wake Forest, NC 27587
MLS# 10196328Listed by: HOWARD HANNA ALLEN TATE DURHAM - New
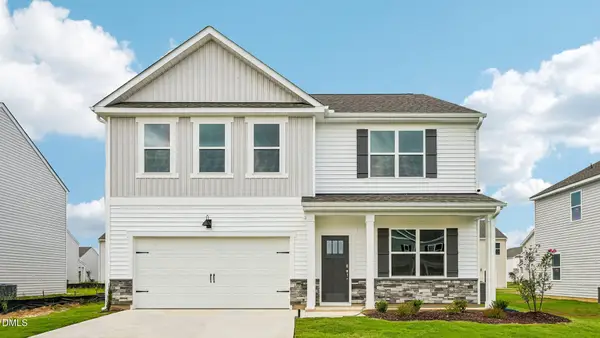 $457,340Active5 beds 3 baths2,804 sq. ft.
504 Shorthorn Drive, Wake Forest, NC 27587
MLS# 10196330Listed by: D.R. HORTON, INC. - New
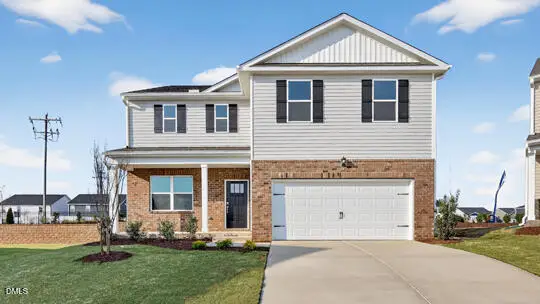 $420,840Active3 beds 3 baths2,340 sq. ft.
508 Shorthorn Drive, Wake Forest, NC 27587
MLS# 10196350Listed by: D.R. HORTON, INC. - New
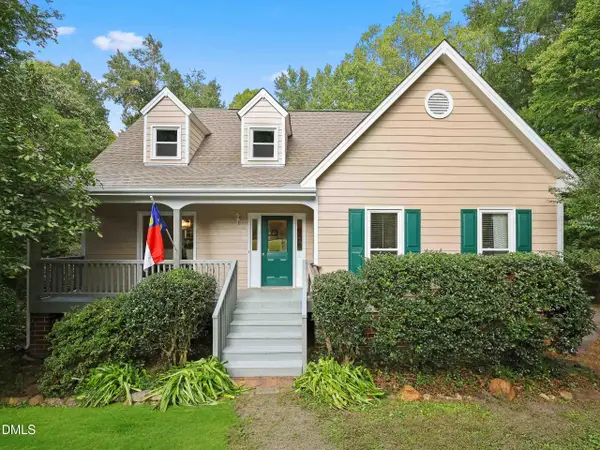 $555,000Active3 beds 4 baths2,263 sq. ft.
7904 Bud Morris Road, Wake Forest, NC 27587
MLS# 10192114Listed by: NORTHSIDE REALTY INC. - New
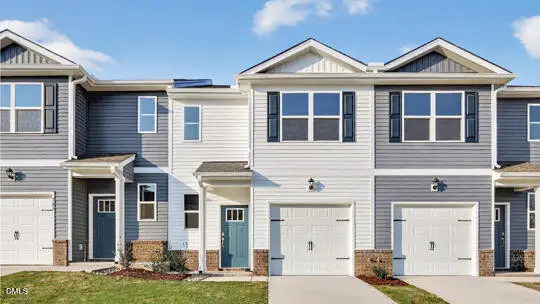 $282,990Active3 beds 3 baths1,418 sq. ft.
361 Freestall Drive, Wake Forest, NC 27587
MLS# 10196265Listed by: D.R. HORTON, INC. - New
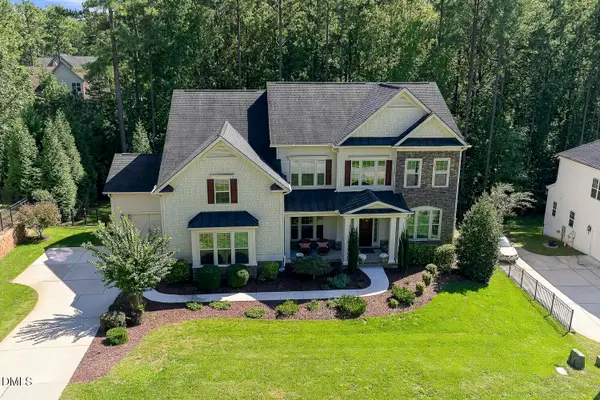 $1,550,000Active5 beds 5 baths6,174 sq. ft.
7628 Summer Pines Way, Wake Forest, NC 27587
MLS# 10196274Listed by: BERKSHIRE HATHAWAY HOMESERVICE - Open Sat, 10am to 1pmNew
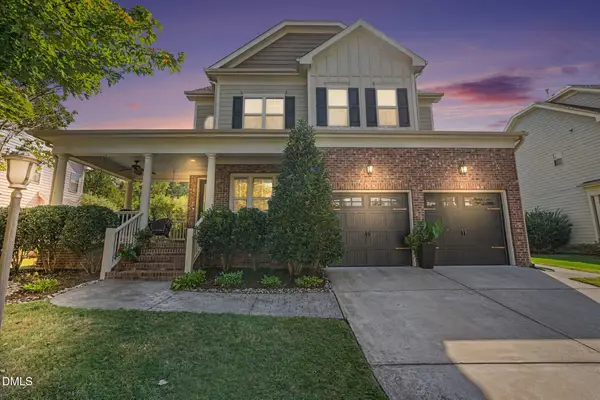 $775,000Active5 beds 4 baths3,262 sq. ft.
4116 Alpine Clover Drive, Wake Forest, NC 27587
MLS# 10196294Listed by: BETTER HOMES & GARDENS REAL ES - New
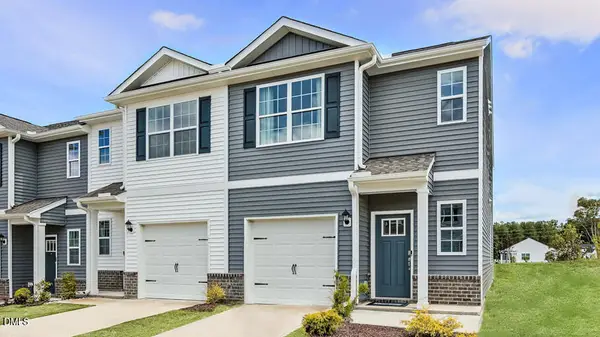 $290,990Active3 beds 3 baths1,418 sq. ft.
359 Freestall Drive, Wake Forest, NC 27587
MLS# 10196241Listed by: D.R. HORTON, INC.


Protect your home and budget from life's surprises with an Assurant Home Warranty, backed by a partner that supports you through every step of homeownership. Explore Plans.
© 2023 - 2026 ERA Franchise Systems LLC. All rights reserved. ERA Franchise Systems LLC fully supports the principles of the Fair Housing Act and the Equal Opportunity Act. ERA, ERA Real Estate powered, and their respective logos are registered service marks of ERA Franchise Systems LLC. Each office is independently owned and operated.