
8709 Victory Gallop Court, Waxhaw, NC 28173
Local realty services provided by:ERA Live Moore
Listed by: sarah szczodrowski
Office: dickens mitchener & associates inc
MLS#:4387454
Source:CH
8709 Victory Gallop Court,Waxhaw, NC 28173
$1,385,000
- 5 Beds
- 6 Baths
- - sq. ft.
- Single family
- Sold
Sorry, we are unable to map this address
Price summary
- Price:$1,385,000
- Monthly HOA dues:$196.83
About this home
Set behind the main gates of Providence Downs, one of Marvin's most sought-after communities, this custom home is positioned on a cul-de-sac lot overlooking a community pond. Thoughtful design and quality craftsmanship create spaces that are both functional and welcoming. The main level features a dedicated office, formal dining room, and a spacious great room filled with natural light, highlighted by a fireplace and custom built-ins. The kitchen opens to the breakfast area, creating a comfortable space for everyday living. The main-level primary suite includes a sitting area, spacious bath, and walk-in closet. Upstairs, four secondary bedroom suites each offer a private bath, along with a large bonus room and large walk-in attic storage. A screened porch and stone terrace overlook the landscaped backyard and pond, while a bridge invites you to the water's edge. The setting offers a beautiful view with privacy. 3 car, side load garage. Enjoy community amenities including a clubhouse, fitness center, swimming pool, tennis and sport courts, playground, and walking trails. Conveniently located near top-rated Marvin schools, shopping & dining....
Contact an agent
Home facts
- Year built:2003
- Subdivision & Development:Providence Downs
- Listing ID #:4387454
- Updated:August 20, 2026 at 06:26 AM
Rooms and interior
- Bedrooms:5
- Total bathrooms:6
- Full bathrooms:5
- Half bathrooms:1
- Flooring:Carpet, Tile, Wood
- Kitchen Description:Dishwasher, Disposal, Double Oven, Exhaust Fan, Exhaust Hood, Gas Cooktop, Microwave, Refrigerator
Heating and cooling
- Cooling:Central Air
- Heating:Natural Gas
- Central air:Yes
Structure and exterior
- Year built:2003
- Lot Features:Cul-De-Sac, Pond(s)
- Construction Materials:Cedar Shake, Stone
- Exterior Features:In-Ground Irrigation
- Foundation Description:Crawl Space
Schools
- High school:Marvin Ridge
- Elementary school:Marvin
Utilities
- Water:County Water
- Sewer:County Sewer
Finances and disclosures
- Price:$1,385,000
Features and amenities
- Laundry features:Laundry Room, Main Level
- Amenities:Garden Tub, Walk-In Closet(s), Walk-In Pantry
Parking
- Parking description:Attached Garage, Driveway, Keypad Entry
- Garage:Yes
- Garage spaces:3
 Listings courtesy of Canopy MLS as distributed by MLS GRID. Copyright 2021 Canopy MLS. All rights reserved. Canopy MLS, provides content displayed here (“provided content”) on an “as is” basis and makes no representations or warranties regarding the provided content, including, but not limited to those of non-infringement, timeliness, accuracy, or completeness. Individuals and companies using information presented are responsible for verification and validation of information they utilize and present to their customers and clients. Canopy MLS will not be liable for any damage or loss resulting from use of the provided content or the products available through Portals, IDX, VOW, and/or Syndication. Recipients of this information shall not resell, redistribute, reproduce, modify, or otherwise copy any portion thereof without the expressed written consent of Canopy MLS.
New listings near 8709 Victory Gallop Court
- Coming SoonOpen Sat, 1 to 3pm
 $700,000Coming Soon3 beds 2 baths
8510 Tirzah Church Road, Waxhaw, NC 28173
MLS# 4415336Listed by: VOTTA REALTY - Coming Soon
 $1,730,000Coming Soon4 beds 4 baths
1725 Turtlewood Drive, Waxhaw, NC 28173
MLS# 4407986Listed by: PREMIER SOTHEBY'S INTERNATIONAL REALTY - Coming SoonOpen Sat, 12 to 2pm
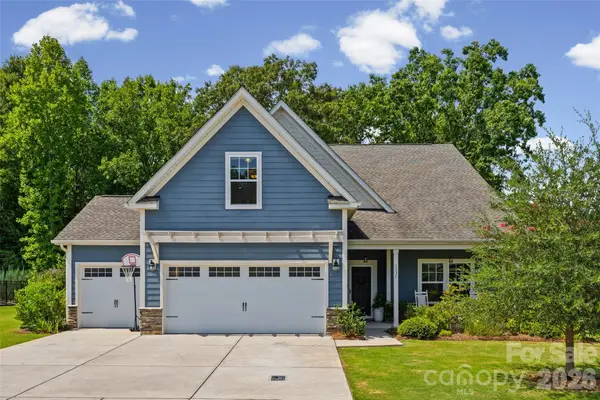 $550,000Coming Soon3 beds 3 baths
1331 Brooksland Place, Waxhaw, NC 28173
MLS# 4415191Listed by: KELLER WILLIAMS BALLANTYNE AREA - Coming SoonOpen Sat, 12 to 2pm
 $590,000Coming Soon4 beds 4 baths
2141 Lord Proprietor Lane, Waxhaw, NC 28173
MLS# 4414234Listed by: DAVID UPCHURCH REAL ESTATE - Coming SoonOpen Sun, 12 to 2pm
 $1,375,000Coming Soon5 beds 5 baths
2304 Highland Forest Drive #177, Waxhaw, NC 28173
MLS# 4413311Listed by: PARKER REALTY HOME & LAND LLC - Coming Soon
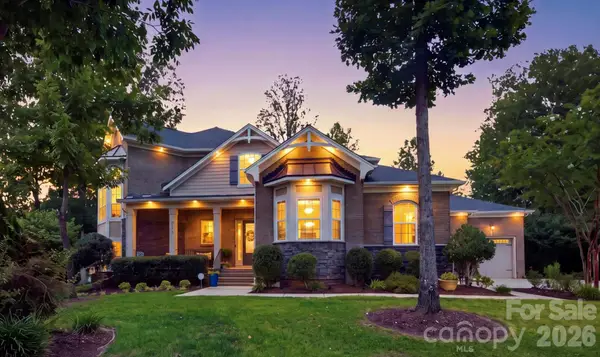 $1,385,000Coming Soon4 beds 4 baths
1617 Maize Court, Waxhaw, NC 28173
MLS# 4413416Listed by: KELLER WILLIAMS BALLANTYNE AREA - Coming Soon
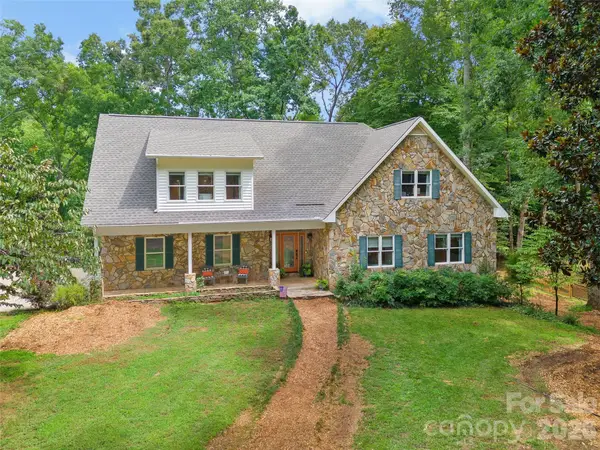 $918,500Coming Soon5 beds 5 baths
7105 Old Ridge Road, Waxhaw, NC 28173
MLS# 4413323Listed by: HELEN ADAMS REALTY - Coming SoonOpen Sun, 1 to 3pm
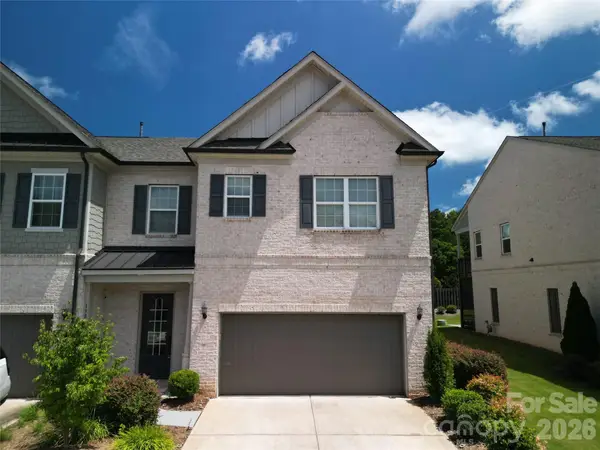 $640,000Coming Soon3 beds 4 baths
138 Heathbrook Lane, Waxhaw, NC 28173
MLS# 4410754Listed by: PREMIER SOTHEBY'S INTERNATIONAL REALTY - Coming Soon
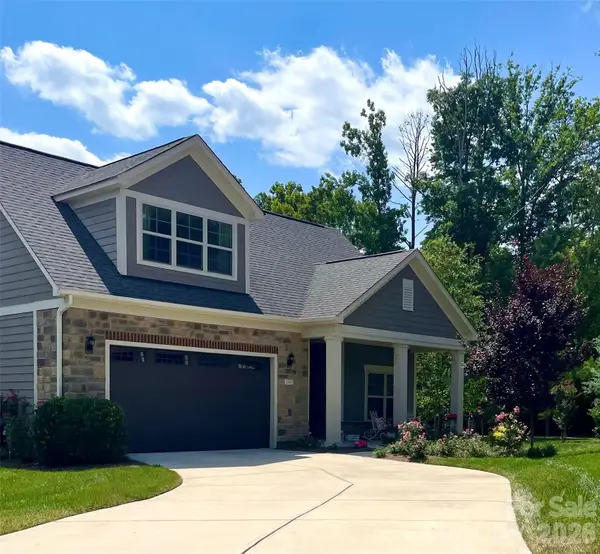 $849,900Coming Soon3 beds 3 baths
2343 Wesley Landing Road, Waxhaw, NC 28173
MLS# 4412656Listed by: C-A-RE REALTY - Coming Soon
 $873,000Coming Soon4 beds 5 baths
5315 Old Highway Road #4, Waxhaw, NC 28173
MLS# 4401195Listed by: IVESTER JACKSON CHRISTIE'S


Protect your home and budget from life's surprises with an Assurant Home Warranty, backed by a partner that supports you through every step of homeownership. Explore Plans.
© 2023 - 2026 ERA Franchise Systems LLC. All rights reserved. ERA Franchise Systems LLC fully supports the principles of the Fair Housing Act and the Equal Opportunity Act. ERA, ERA Real Estate powered, and their respective logos are registered service marks of ERA Franchise Systems LLC. Each office is independently owned and operated.