
333 Herron Point Lane, Weaverville, NC 28787
Local realty services provided by:ERA Live Moore
333 Herron Point Lane,Weaverville, NC 28787
$595,333
- 3 Beds
- 2 Baths
- - sq. ft.
- Single family
- Sold
Listed by:
 June Weitz(828) 215 - 5976Carolina Mountain Sales, An ERA Live Moore Company
Office: carolina mountain sales
MLS#:4402133
Source:CH
Sorry, we are unable to map this address
Price summary
- Price:$595,333
About this home
Positioned perfectly on 1.5 serene and beautifully landscaped acres, just five minutes from downtown Weaverville, this 2019 home offers a rare pairing of quiet privacy and everyday convenience. A short gravel road leads to a home wrapped in a full-length covered front porch, where long-range mountain views unfold across every season.
Inside, the home lives light and open. The main living area flows naturally from kitchen to gathering space, anchored by clean white cabinetry and a breakfast bar that invites easy conversation. Sunlight moves through the room throughout the day, giving the whole space a fresh, welcoming feel. Three well-proportioned bedrooms provide comfortable retreats, each with generous closet space, and two full baths complete a floor plan that feels both intentional and effortless.
Outdoor living here is thoughtfully composed. A private side porch holds a hot tub tucked away for quiet evenings under the stars. A stone firepit and patio bring the yard together, ready for friends and family to gather. Mature landscaping surrounds the home with the kind of texture and depth that only comes with time and care. Beyond the yard, a meandering trail through your own patch of woods offers a peaceful path. Partial stand up crawl space provides extra storage.
Weaverville brings its own understated charm to the mix, with local shops, restaurants, and cafes just down the road, and Asheville just a short drive away. For those drawn to natural beauty, privacy, and a home that feels genuinely settled in its landscape, this one is worth a closer look....
Contact an agent
Home facts
- Year built:2019
- Subdivision & Development:none
- Listing ID #:4402133
- Updated:August 27, 2026 at 04:06 PM
Rooms and interior
- Bedrooms:3
- Total bathrooms:2
- Full bathrooms:2
- Flooring:Tile, Wood
- Kitchen Description:Dishwasher, ENERGY STAR Qualified Refrigerator, Electric Oven, Electric Range, Microwave
Heating and cooling
- Cooling:Heat Pump
- Heating:Heat Pump
Structure and exterior
- Roof:Metal
- Year built:2019
- Lot Features:Green Area, Private, Views
- Construction Materials:Vinyl
- Exterior Features:Fire Pit
- Foundation Description:Crawl Space
Schools
- High school:North Buncombe
- Elementary school:Weaverville/N. Windy Ridge
Utilities
- Water:Well
- Sewer:Septic (At Site)
Finances and disclosures
- Price:$595,333
Features and amenities
- Laundry features:Main Level
Parking
- Parking description:Driveway
Listings courtesy of Canopy MLS as distributed by MLS GRID. Copyright 2021 Canopy MLS. All rights reserved. Canopy MLS, provides content displayed here (“provided content”) on an “as is” basis and makes no representations or warranties regarding the provided content, including, but not limited to those of non-infringement, timeliness, accuracy, or completeness. Individuals and companies using information presented are responsible for verification and validation of information they utilize and present to their customers and clients. Canopy MLS will not be liable for any damage or loss resulting from use of the provided content or the products available through Portals, IDX, VOW, and/or Syndication. Recipients of this information shall not resell, redistribute, reproduce, modify, or otherwise copy any portion thereof without the expressed written consent of Canopy MLS.New listings near 333 Herron Point Lane
- Coming Soon
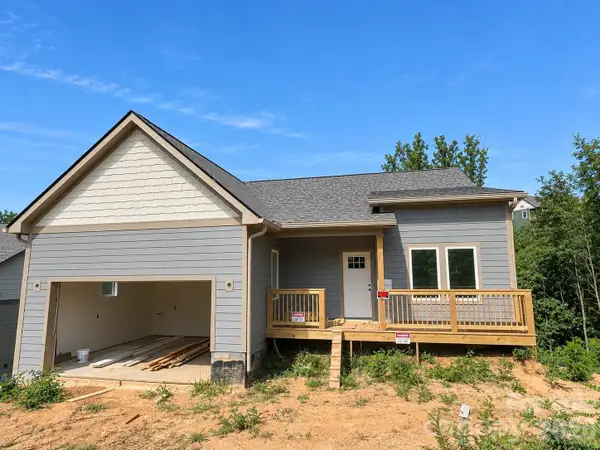 $665,000Coming Soon3 beds 3 baths1,910 sq. ft.
21 Robin Roost Road, Weaverville, NC 28787
MLS# 4417938Listed by: SOUZA REALTY LLC - Coming Soon
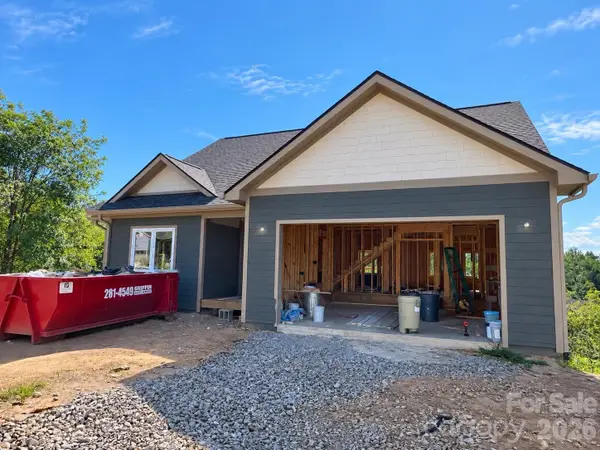 $675,000Coming Soon4 beds 3 baths2,008 sq. ft.
23 Sandstone Drive, Weaverville, NC 28787
MLS# 4418394Listed by: SOUZA REALTY LLC - Coming Soon
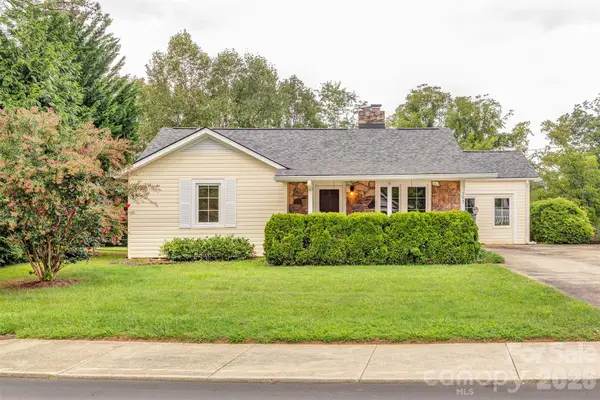 $499,000Coming Soon2 beds 1 baths1,374 sq. ft.
103 S Main Street, Weaverville, NC 28787
MLS# 4416780Listed by: WEAVERVILLE REALTY - Coming Soon
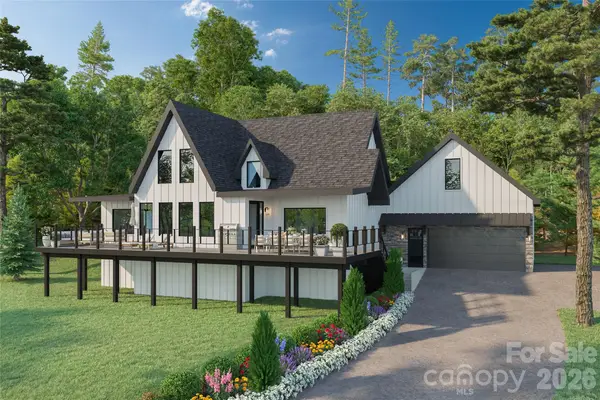 $1,000,000Coming Soon4 beds 3 baths2,736 sq. ft.
158 Twin Courts Drive, Weaverville, NC 28787
MLS# 4415895Listed by: EXP REALTY LLC - Coming Soon
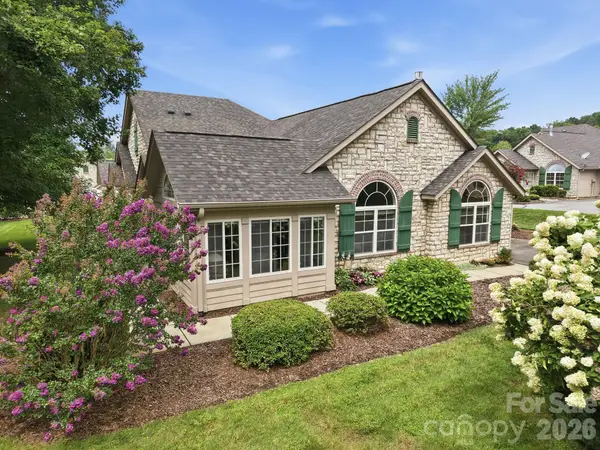 $575,900Coming Soon2 beds 2 baths1,937 sq. ft.
100 Mountain Meadow Circle, Weaverville, NC 28787
MLS# 4413664Listed by: KELLER WILLIAMS PROFESSIONALS - New
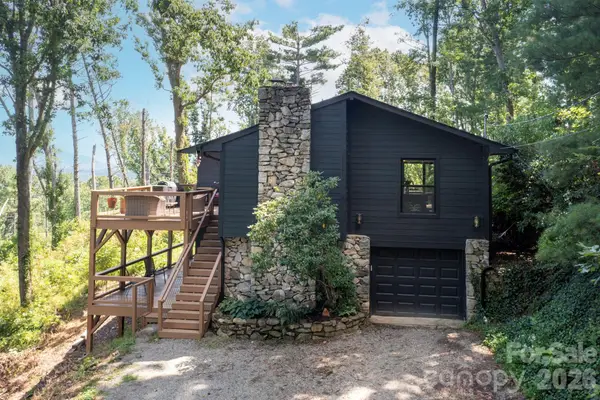 $665,000Active3 beds 2 baths2,111 sq. ft.
52 and 58 Teaberry Lane, Weaverville, NC 28787
MLS# 4418946Listed by: NEST REALTY ASHEVILLE - New
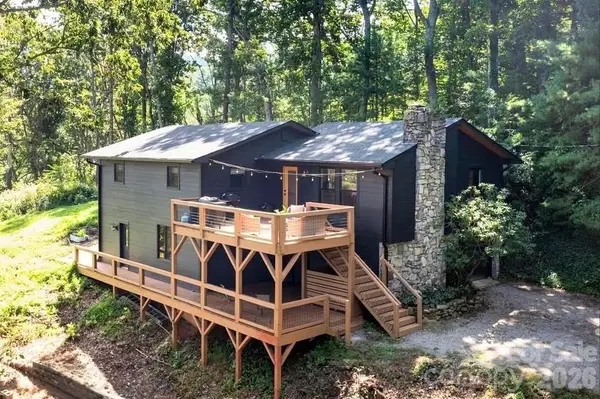 $600,000Active3 beds 2 baths2,111 sq. ft.
58 Teaberry Lane, Weaverville, NC 28787
MLS# 4407339Listed by: NEST REALTY ASHEVILLE - New
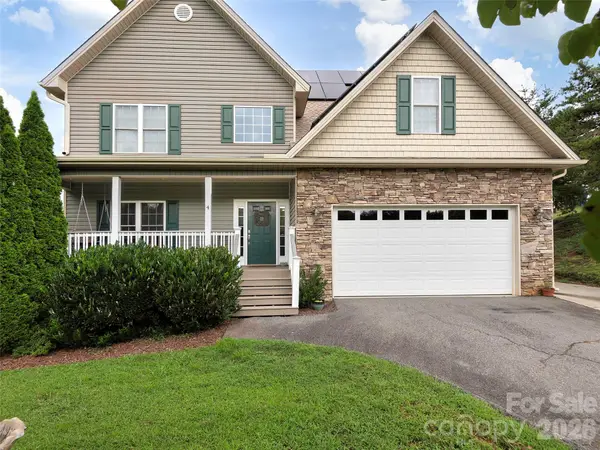 $525,000Active3 beds 3 baths2,347 sq. ft.
4 Lancaster Lane, Weaverville, NC 28787
MLS# 4418663Listed by: HOWARD HANNA BEVERLY-HANKS ASHEVILLE-NORTH - New
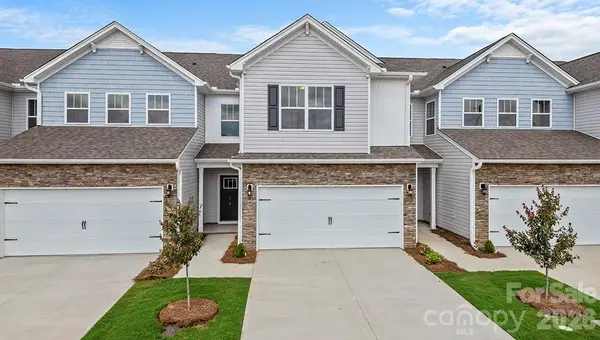 $396,125Active4 beds 3 baths2,438 sq. ft.
135 Sugg Trail, Weaverville, NC 28787
MLS# 4418655Listed by: DR HORTON INC - New
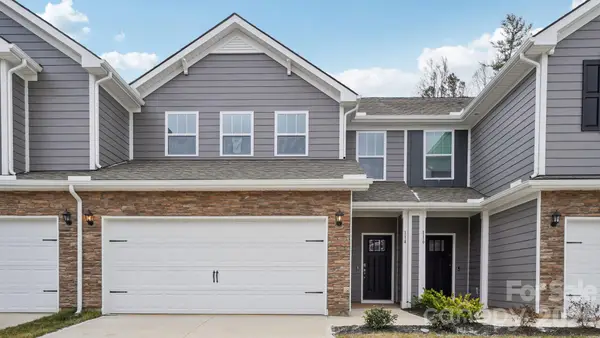 $384,425Active4 beds 3 baths2,240 sq. ft.
137 Sugg Trail, Weaverville, NC 28787
MLS# 4418662Listed by: DR HORTON INC


Protect your home and budget from life's surprises with an Assurant Home Warranty, backed by a partner that supports you through every step of homeownership. Explore Plans.
© 2023 - 2026 ERA Franchise Systems LLC. All rights reserved. ERA Franchise Systems LLC fully supports the principles of the Fair Housing Act and the Equal Opportunity Act. ERA, ERA Real Estate powered, and their respective logos are registered service marks of ERA Franchise Systems LLC. Each office is independently owned and operated.