
64 Greenridge Road, Weaverville, NC 28787
Local realty services provided by:ERA Sunburst Realty
Listed by: cindy ward, andrew garrard
Office: weaverville realty
MLS#:4420101
Source:CH
64 Greenridge Road,Weaverville, NC 28787
$1,200,000
- 5 Beds
- 5 Baths
- 4,465 sq. ft.
- Single family
- Pending
Price summary
- Price:$1,200,000
- Price per sq. ft.:$268.76
About this home
Truly special property just a 4-minute drive to Weaverville Main St with over 4400-sqft on three levels, year-round long-range views, 3 fireplaces, 5+ bedrooms, a fully finished lower level 1-bedroom apartment, inground pool and usable acreage!
Sitting back from Greenridge road on flat, partially fenced acreage so bring your horse, tend the gardens, relax in the 446sqft sunroom or by the outdoor fire pit and enjoy the long-range mountain views.
Gorgeous wood floors, solid wood doors, wood trim, built-in bookshelves and generally room for everyone! Main level has everything you need with a huge primary bedroom suite, huge eat-in country kitchen, stainless appliances, a floor-to-ceiling brick hearth with a built-in oven and vented fireplace, dining room, living room (another fireplace), laundry room, two separate staircases to the upper level bedrooms - one close to the front door and the other providing quick access to the kitchen.
Lower level has a fully finished furnished inlaw/guest apartment with one bedroom, one full bath, stackable laundry unit and full kitchen. Step outside and sit beside the beautiful built-in swimming pool.
Lots and lots of storage, lots of rooms and lots of outdoor space: this is a great home for those wanting it all! Just 4 minutes to the future Advent Hospital! So...
Contact an agent
Home facts
- Year built:1978
- Subdivision & Development:None
- Listing ID #:4420101
- Updated:September 07, 2026 at 05:12 PM
Rooms and interior
- Bedrooms:5
- Total bathrooms:5
- Full bathrooms:4
- Half bathrooms:1
- Flooring:Tile, Vinyl, Wood
- Kitchen Description:Dishwasher, Microwave, Oven, Refrigerator
- Basement:Yes
- Living area:4,465 sq. ft.
Heating and cooling
- Heating:Forced Air
- Central air:Yes
Structure and exterior
- Year built:1978
- Building area:4,465 sq. ft.
- Lot area:3.77 Acres
- Architectural Style:Cape Cod, Colonial, Cottage, Rustic
- Foundation Description:Basement
Schools
- High school:North Buncombe
- Elementary school:North Buncombe/N. Windy Ridge
Utilities
- Water:Well
- Sewer:Septic (At Site)
Finances and disclosures
- Price:$1,200,000
- Price per sq. ft.:$268.76
Features and amenities
- Laundry features:Laundry Room, Main Level
- Amenities:Attic Stairs Pulldown
Parking
- Parking description:Attached Garage, Driveway
- Garage:Yes
- Garage spaces:2
 Listings courtesy of Canopy MLS as distributed by MLS GRID. Copyright 2021 Canopy MLS. All rights reserved. Canopy MLS, provides content displayed here (“provided content”) on an “as is” basis and makes no representations or warranties regarding the provided content, including, but not limited to those of non-infringement, timeliness, accuracy, or completeness. Individuals and companies using information presented are responsible for verification and validation of information they utilize and present to their customers and clients. Canopy MLS will not be liable for any damage or loss resulting from use of the provided content or the products available through Portals, IDX, VOW, and/or Syndication. Recipients of this information shall not resell, redistribute, reproduce, modify, or otherwise copy any portion thereof without the expressed written consent of Canopy MLS.
New listings near 64 Greenridge Road
- Coming Soon
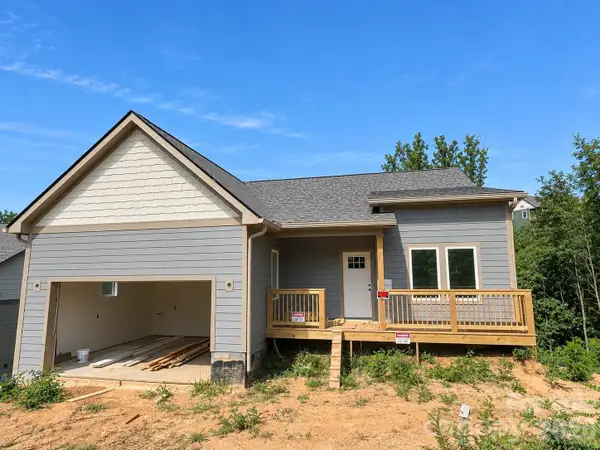 $665,000Coming Soon3 beds 3 baths1,910 sq. ft.
21 Robin Roost Road, Weaverville, NC 28787
MLS# 4417938Listed by: SOUZA REALTY LLC - Coming Soon
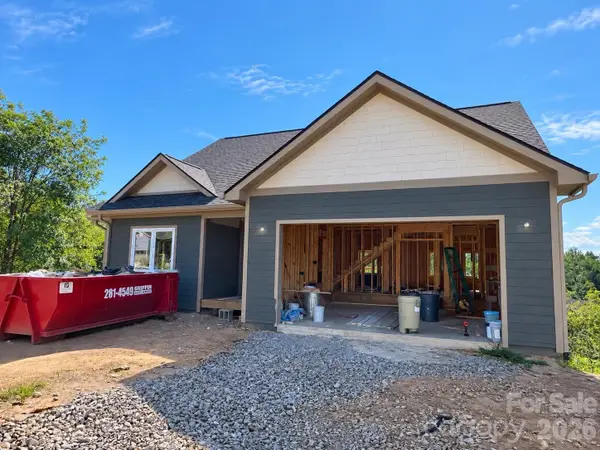 $675,000Coming Soon4 beds 3 baths2,008 sq. ft.
23 Sandstone Drive, Weaverville, NC 28787
MLS# 4418394Listed by: SOUZA REALTY LLC - Coming Soon
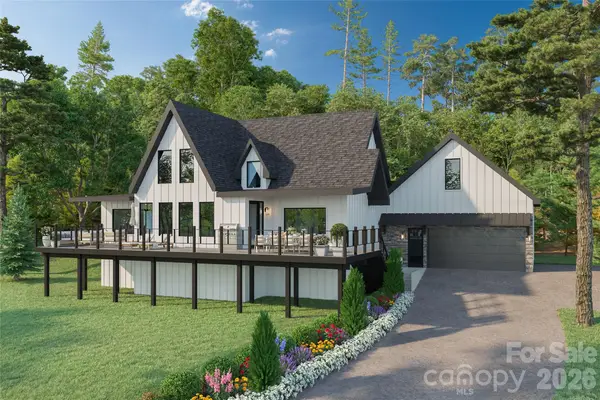 $1,000,000Coming Soon4 beds 3 baths2,736 sq. ft.
158 Twin Courts Drive, Weaverville, NC 28787
MLS# 4415895Listed by: EXP REALTY LLC - New
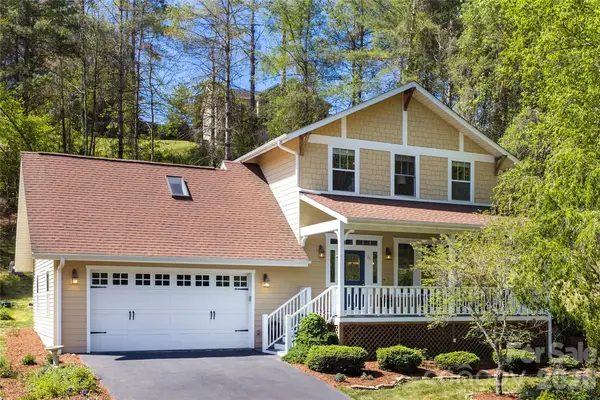 $530,000Active3 beds 3 baths1,825 sq. ft.
26 Macdougall Lane, Weaverville, NC 28787
MLS# 4421796Listed by: MOSAIC COMMUNITY LIFESTYLE REALTY - New
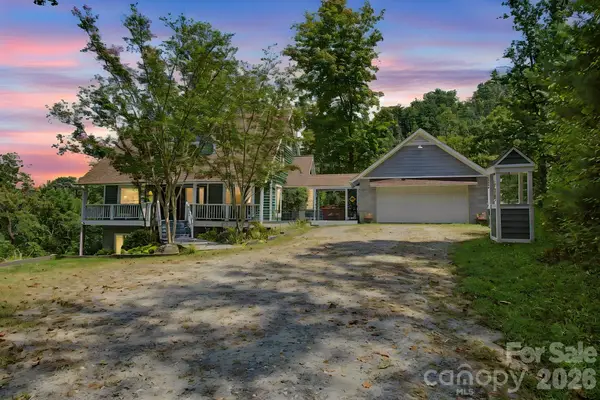 $1,157,500Active3 beds 3 baths2,302 sq. ft.
270 Upper Herron Cove Road, Weaverville, NC 28787
MLS# 4418748Listed by: HOLLIFIELD & COMPANY PROPERTIES INC. - New
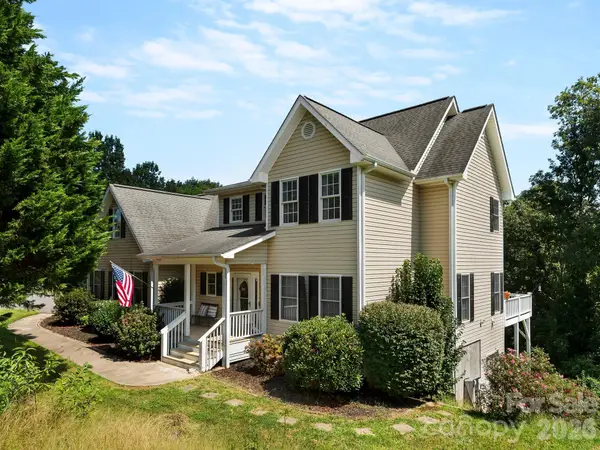 $750,000Active4 beds 4 baths3,899 sq. ft.
66 Azalea Drive, Weaverville, NC 28787
MLS# 4421280Listed by: PATTON ALLEN REAL ESTATE LLC - New
 $385,000Active3 beds 2 baths1,376 sq. ft.
11 Brant Lane, Weaverville, NC 28787
MLS# 4421295Listed by: HOWARD HANNA BEVERLY-HANKS ASHEVILLE-NORTH - New
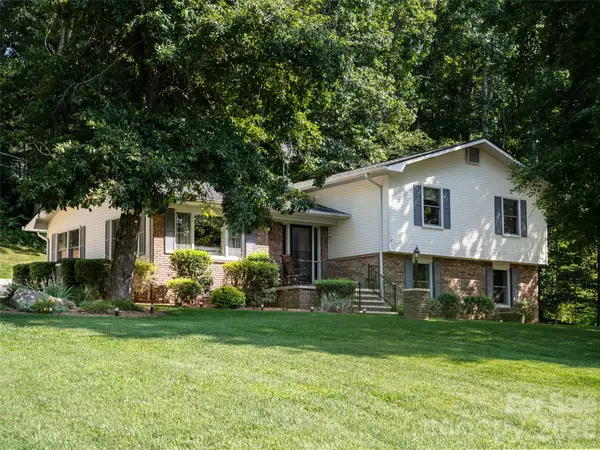 $545,000Active3 beds 3 baths1,934 sq. ft.
1 Morris Drive, Weaverville, NC 28787
MLS# 4420756Listed by: HOWARD HANNA BEVERLY-HANKS ASHEVILLE-DOWNTOWN - New
 $389,000Active2 beds 1 baths933 sq. ft.
92 Salem Road, Weaverville, NC 28787
MLS# 4421037Listed by: HOWARD HANNA BEVERLY-HANKS ASHEVILLE-NORTH


Protect your home and budget from life's surprises with an Assurant Home Warranty, backed by a partner that supports you through every step of homeownership. Explore Plans.
© 2023 - 2026 ERA Franchise Systems LLC. All rights reserved. ERA Franchise Systems LLC fully supports the principles of the Fair Housing Act and the Equal Opportunity Act. ERA, ERA Real Estate powered, and their respective logos are registered service marks of ERA Franchise Systems LLC. Each office is independently owned and operated.