
125 Landers Pond Lane, West End, NC 27376
Local realty services provided by:ERA Strother Real Estate
125 Landers Pond Lane,West End, NC 27376
$779,000
- 4 Beds
- 3 Baths
- 3,032 sq. ft.
- Single family
- Active
Listed by: charlotte durocher
Office: heart of the pines realty
MLS#:100597181
Source:NC_CCAR
Price summary
- Price:$779,000
- Price per sq. ft.:$256.93
About this home
New construction with the detail and quality of a custom home. Situated on 2 peaceful acres on a private drive, this home is well thought out and has many upgrades that are not typical in new construction. Enjoy custom closets throughout, washer and dryer already installed, engineered hardwood throughout all living spaces and bedrooms-no carpet, and a lovely outdoor space that includes a spacious screened porch with cathedral ceiling and a roomy deck with access from the main floor owners suite. Extensive moldings throughout, Rinnai tankless water heater, sealed crawl space, full irrigation system in the beautifully landscaped yard, Hardee Siding, 10' ceilings on the main floor and 9' ceilings upstairs. The owners suite features 2 separate closets, a linen closet, a full bath with glass enclosed shower and 2 vanities. The kitchen has a large island perfect for food prep and extra seating, drawer microwave, pantry cabinet, 36'' gas range, French Door Refrigerator. There is a formal dining room and living room with fireplace and custom mantle. Upstairs are three additional bedrooms, a living area and a full bath with dual sinks and separate toilet and tub.
Landers Pond Lane is a new development that consists of 4 new custom homes, each on a 2-acre lot....
Contact an agent
Home facts
- Year built:2026
- Subdivision & Development:Other
- Listing ID #:100597181
- Added:45 day(s) ago
- Updated:October 05, 2026 at 11:54 PM
Rooms and interior
- Bedrooms:4
- Total bathrooms:3
- Full bathrooms:2
- Half bathrooms:1
- Rooms Total:9
- Flooring:Tile, Wood
- Kitchen Description:Dishwasher, Gas Range, Kitchen Island, Refrigerator
- Bedroom Description:Master Downstairs
- Living area:3,032 sq. ft.
Heating and cooling
- Cooling:Central Air
- Heating:Electric, Heat Pump, Heating
- Central air:Yes
Structure and exterior
- Roof:Architectural Shingle
- Year built:2026
- Building area:3,032 sq. ft.
- Lot area:1.95 Acres
- Construction Materials:Brick Veneer, Fiber Cement, Wood Frame
- Exterior Features:Deck, Irrigation System, Screened
- Foundation Description:Crawl Space
- Levels:1.5 Story
Schools
- High school:Pinecrest
- Middle school:West Pine Middle
- Elementary school:West End
Utilities
- Water:County Water, Water Connected
Finances and disclosures
- Price:$779,000
- Price per sq. ft.:$256.93
Features and amenities
- Appliances:Dishwasher, Dryer, Refrigerator, Washer
- Laundry features:Dryer, Laundry Room, Washer
Parking
- Total parking spaces:2
- Parking description:Attached Garage, Concrete
- Garage:Yes
- Garage spaces:2

New listings near 125 Landers Pond Lane
- New
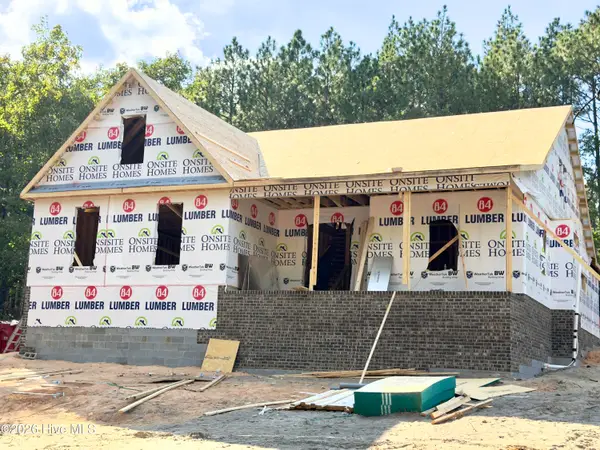 $614,900Active4 beds 4 baths2,890 sq. ft.
170 James Drive, West End, NC 27376
MLS# 100608294Listed by: CAROLINA PROPERTY SALES - New
 $525,000Active3 beds 3 baths2,542 sq. ft.
186 James Drive, West End, NC 27376
MLS# 100607735Listed by: VILLAGE PROPERTIES OF PINEHURST LLC - New
 $1,250,000Active5 beds 5 baths4,456 sq. ft.
195 Ruby Ridge Road, West End, NC 27376
MLS# 100607775Listed by: MCLENDON HILLS REALTY - New
 $570,000Active4 beds 3 baths2,691 sq. ft.
104 Myrick Court, West End, NC 27376
MLS# 100607722Listed by: THE GENTRY TEAM - New
 $620,000Active4 beds 3 baths3,131 sq. ft.
120 Fawnwood Drive, Seven Lakes, NC 27376
MLS# 100607672Listed by: EVERYTHING PINES PARTNERS LLC - New
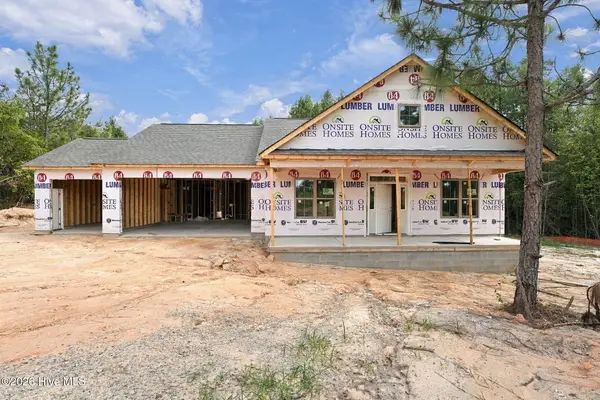 $425,000Active3 beds 2 baths2,042 sq. ft.
5024 Arcadia Way, West End, NC 27376
MLS# 100607576Listed by: CAROLINA PROPERTY SALES 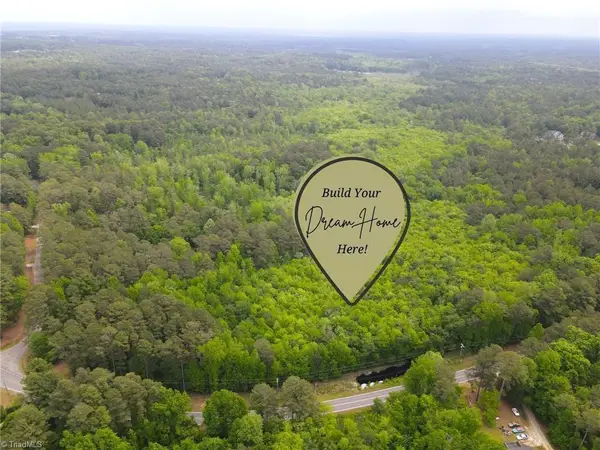 $35,000Active3.32 Acres
Lot1 Murdocksville Road, West End, NC 27376
MLS# 1218655Listed by: EPP RICHMOND COUNTY- New
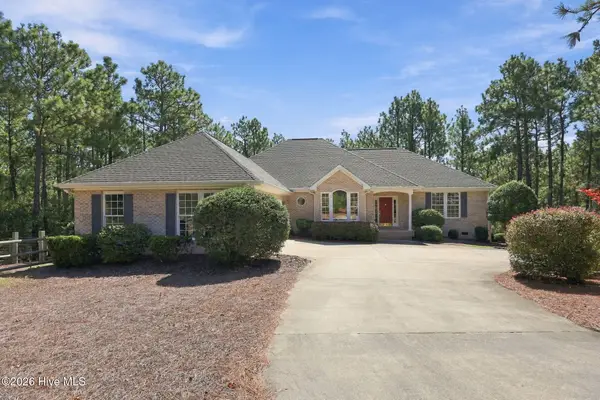 $640,000Active3 beds 3 baths2,626 sq. ft.
163 Otter Drive, Seven Lakes, NC 27376
MLS# 100607389Listed by: KELLER WILLIAMS PINEHURST - New
 $2,000,000Active96.01 Acres
3319 N Nc 211 Highway, Seven Lakes, NC 27376
MLS# 100607333Listed by: EDWARDS REAL ESTATE  $792,552.39Pending3 beds 3 baths2,020 sq. ft.
295 Whispering Ridge, West End, NC 27376
MLS# 100554184Listed by: CAROLINA PROPERTY SALES


Protect your home and budget from life's surprises with an Assurant Home Warranty, backed by a partner that supports you through every step of homeownership. Explore Plans.
© 2023 - 2026 ERA Franchise Systems LLC. All rights reserved. ERA Franchise Systems LLC fully supports the principles of the Fair Housing Act and the Equal Opportunity Act. ERA, ERA Real Estate powered, and their respective logos are registered service marks of ERA Franchise Systems LLC. Each office is independently owned and operated.