
1713 Tall Cane Circle, Willow Spring, NC 27592
Local realty services provided by:ERA Strother Real Estate
Listed by: thomas ladane shoupe, whitney hunt-sailors
Office: opendoor brokerage llc.
MLS#:10197672
Source:RD
Price summary
- Price:$340,000
- Price per sq. ft.:$244.43
- Monthly HOA dues:$6.17
About this home
1713 Tall Cane Cir is a Willow Spring home with 1,391 square feet of living area, three bedrooms and two bathrooms. A peninsula counter links the kitchen to a dining area with bay windows, while a window above the sink lights the workspace. The living room has a vaulted ceiling, an arched window and a fireplace. The primary bedroom includes a walk-in closet and an adjoining bathroom with a double-sink vanity. Two additional bedrooms share the hall bathroom. A rear deck overlooks the lawn, and the laundry room opens directly outdoors. A separate storage area adjoins the garage.
Contact an agent
Home facts
- Year built:1999
- Subdivision & Development:Willow Bluffs
- Listing ID #:10197672
- Added:1 day(s) ago
- Updated:October 11, 2026 at 02:04 AM
Rooms and interior
- Bedrooms:3
- Total bathrooms:2
- Full bathrooms:2
- Rooms Total:6
- Flooring:Carpet, Vinyl
- Living area:1,391 sq. ft.
Heating and cooling
- Cooling:Central Air
- Heating:Central
- Central air:Yes
Structure and exterior
- Roof:Composition, Shingle
- Year built:1999
- Building area:1,391 sq. ft.
- Lot area:0.57 Acres
- Architectural Style:Ranch
- Construction Materials:Vinyl Siding
- Foundation Description:Other
- Levels:One
Schools
- High school:Wake - Willow Spring High School
- Middle school:Wake - West Lake Middle
- Elementary school:Wake - Banks Road Elementary
Utilities
- Sewer:Septic Tank
Finances and disclosures
- Price:$340,000
- Price per sq. ft.:$244.43
- Tax amount:$2,116
Parking
- Total parking spaces:3
- Parking description:Garage
- Garage:Yes
- Garage spaces:2
 Listings marked with a Doorify MLS icon are provided courtesy of the Doorify MLS, of North Carolina, Internet Data Exchange Database. Brokers make an effort to deliver accurate information, but buyers should independently verify any information on which they will rely in a transaction. The listing broker shall not be responsible for any typographical errors, misinformation, or misprints, and they shall be held totally harmless from any damages arising from reliance upon this data. This data is provided exclusively for consumers’ personal, non-commercial use. Copyright 2026 Doorify MLS of North Carolina. All rights reserved.
New listings near 1713 Tall Cane Circle
- New
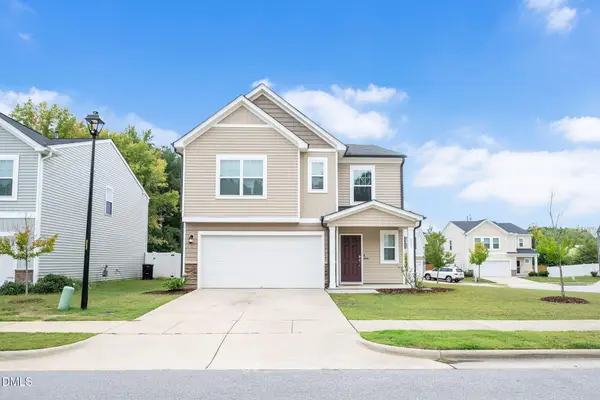 $379,000Active5 beds 3 baths2,676 sq. ft.
933 Bellewood Gardens Drive, Angier, NC 27501
MLS# 10197306Listed by: FATHOM REALTY NC - New
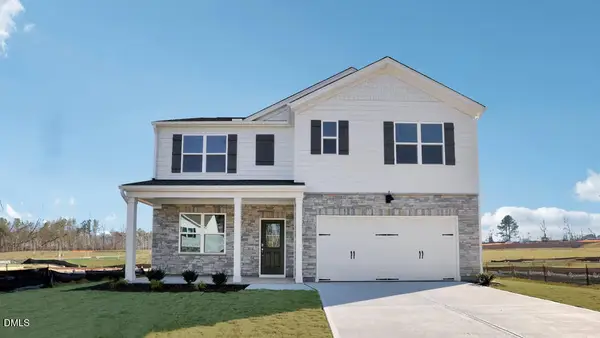 $450,040Active5 beds 3 baths2,511 sq. ft.
5208 Seckel Street, Willow Springs, NC 27592
MLS# 10196989Listed by: D.R. HORTON, INC. - New
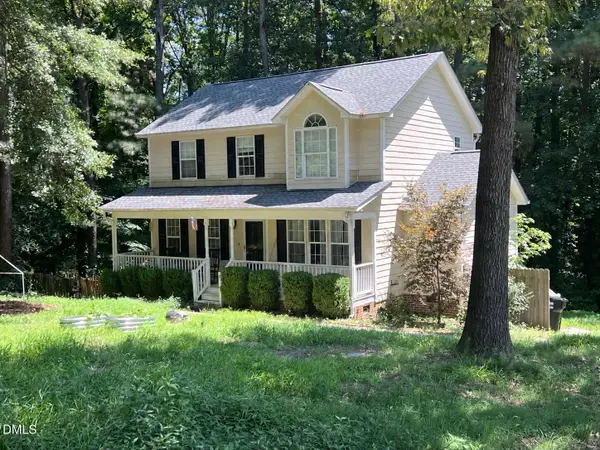 $349,000Active3 beds 3 baths1,722 sq. ft.
131 Sweet Pea Lane, Willow Springs, NC 27592
MLS# 10196644Listed by: REAL BROKER, LLC - Open Sun, 1 to 3pmNew
 $379,000Active2 beds 2 baths1,525 sq. ft.
144 Pearidge Road, Willow Springs, NC 27592
MLS# 10196576Listed by: BETTER HOMES & GARDENS REAL ES - Open Sun, 2 to 4pmNew
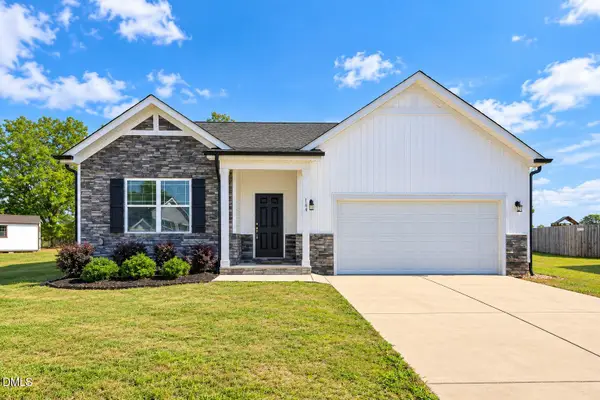 $375,000Active3 beds 2 baths1,819 sq. ft.
144 Wolfridge Court, Willow Springs, NC 27592
MLS# 10196458Listed by: GROW LOCAL REALTY, LLC - New
 $330,000Active3 beds 2 baths1,658 sq. ft.
111 Oak Ridge Drive, Willow Springs, NC 27592
MLS# 10196379Listed by: AIMEE ANDERSON & ASSOCIATES - Open Sun, 1 to 3pmNew
 $279,900Active3 beds 2 baths1,188 sq. ft.
277 Wagner Road, Willow Springs, NC 27592
MLS# 10196289Listed by: EXP REALTY, LLC - C - New
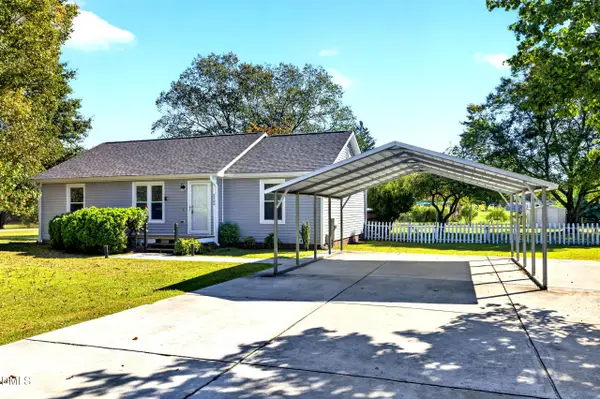 $285,000Active3 beds 2 baths1,225 sq. ft.
2400 White Memorial Church Road, Willow Springs, NC 27592
MLS# 10196132Listed by: KELLER WILLIAMS REALTY CARY - New
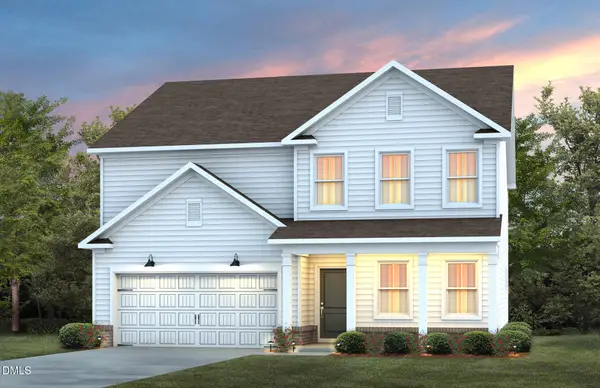 $411,760Active5 beds 3 baths2,627 sq. ft.
1160 Lancashire Grove Place, Willow Springs, NC 27592
MLS# 10196017Listed by: PULTE HOME COMPANY LLC


Protect your home and budget from life's surprises with an Assurant Home Warranty, backed by a partner that supports you through every step of homeownership. Explore Plans.
© 2023 - 2026 ERA Franchise Systems LLC. All rights reserved. ERA Franchise Systems LLC fully supports the principles of the Fair Housing Act and the Equal Opportunity Act. ERA, ERA Real Estate powered, and their respective logos are registered service marks of ERA Franchise Systems LLC. Each office is independently owned and operated.