
791 November, Willow Spring, NC 27592
Local realty services provided by:ERA Strother Real Estate
791 November,Willow Springs, NC 27592
$625,000
- 4 Beds
- 4 Baths
- 3,590 sq. ft.
- Multi-family
- Pending
Listed by: morgan garrett
Office: navigate realty
MLS#:10180169
Source:RD
Price summary
- Price:$625,000
- Price per sq. ft.:$174.09
- Monthly HOA dues:$25
About this home
Nestled on over an acre in the desirable Willow Springs area, this beautifully maintained home offers 4 bedrooms and 4 full bathrooms with a versatile floor plan that lives like a 5-bedroom home. Thoughtfully designed for both everyday living and entertaining, the main level features a first-floor bedroom and full bath, a dedicated private office with doors, a formal dining room, and a spacious eat-in kitchen that serves as the heart of the home. Upstairs, the inviting primary suite showcases soaring cathedral ceilings and a custom walk-in closet, while two secondary bedrooms share a full bath and an additional en-suite bedroom offers its own private bathroom—perfect for guests or multigenerational living. A generous media room provides even more flexible space for movie nights, a playroom, or a home gym. Surrounded by the peace and privacy of a wooded setting, this home offers the perfect balance of comfort, space, and convenience, all while remaining just minutes from shopping, dining, and everyday amenities....
Contact an agent
Home facts
- Year built:2018
- Subdivision & Development:Pleasant Glen
- Listing ID #:10180169
- Added:53 day(s) ago
- Updated:September 07, 2026 at 07:27 AM
Rooms and interior
- Bedrooms:4
- Total bathrooms:4
- Full bathrooms:4
- Rooms Total:1
- Flooring:Carpet, Luxury Vinyl, Vinyl
- Dining Description:Eat-in Kitchen
- Bathrooms Description:Bathtub/Shower Combination, Separate Shower, Walk-In Shower
- Kitchen Description:Built-In Electric Range, Cooktop, Dishwasher, Disposal, Double Oven, Dryer, Electric Water Heater, Microwave, Refrigerator, Stainless Steel Appliance(s), Washer
- Basement:Yes
- Basement Description:Crawl Space
- Living area:3,590 sq. ft.
Heating and cooling
- Cooling:Central Air, Electric, Heat Pump
- Heating:Electric, Forced Air, Heat Pump, Propane
- Central air:Yes
Structure and exterior
- Roof:Shingle
- Year built:2018
- Building area:3,590 sq. ft.
- Lot area:1.12 Acres
- Lot Features:Back Yard, Cleared, Few Trees, Front Yard, Level
- Architectural Style:Traditional
- Construction Materials:Stone, Vinyl Siding
- Exterior Features:Covered, Deck, Patio, Porch, Rain Gutters
- Foundation Description:Raised
- Levels:Two
Schools
- High school:Johnston - West Johnston High
- Middle school:Johnston - McGees Crossroads Middle
- Elementary school:Johnston - Dixon Road Elementary
Utilities
- Water:Public
- Sewer:Septic Tank
Finances and disclosures
- Price:$625,000
- Price per sq. ft.:$174.09
- Tax amount:$3,544
Features and amenities
- Laundry features:Laundry Room, Upper Level
Parking
- Parking description:Driveway, Garage, Garage Faces Side, Oversized
- Garage:Yes
- Garage spaces:3
 Listings marked with a Doorify MLS icon are provided courtesy of the Doorify MLS, of North Carolina, Internet Data Exchange Database. Brokers make an effort to deliver accurate information, but buyers should independently verify any information on which they will rely in a transaction. The listing broker shall not be responsible for any typographical errors, misinformation, or misprints, and they shall be held totally harmless from any damages arising from reliance upon this data. This data is provided exclusively for consumers’ personal, non-commercial use. Copyright 2026 Doorify MLS of North Carolina. All rights reserved.
New listings near 791 November
- Coming Soon
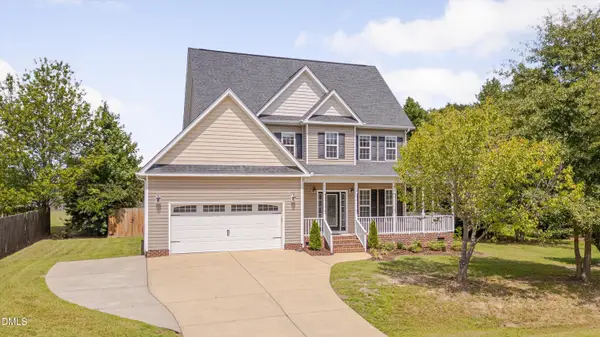 $430,000Coming Soon3 beds 3 baths1,770 sq. ft.
8104 Hartwood Glen Circle, Willow Springs, NC 27592
MLS# 10189569Listed by: RELEVATE REAL ESTATE INC. - Open Sat, 1 to 3pmNew
 $479,900Active3 beds 3 baths2,467 sq. ft.
2725 Lautenberg Lane, Willow Springs, NC 27592
MLS# 10191105Listed by: EXP REALTY LLC - New
 $427,985Active5 beds 4 baths3,010 sq. ft.
488 Freedom Trail Drive, Willow Springs, NC 27592
MLS# 10191024Listed by: ESTEEM PROPERTIES - New
 $527,970Active5 beds 4 baths4,033 sq. ft.
929 Walker Ridge Way, Willow Springs, NC 27592
MLS# 10191025Listed by: ESTEEM PROPERTIES - New
 $439,900Active3 beds 2 baths2,096 sq. ft.
56 Megan Meadows Place, Angier, NC 27501
MLS# 10190787Listed by: PEAK REALTY GROUP NC LLC - New
 $384,900Active3 beds 2 baths1,316 sq. ft.
3409 Spring Heather Court, Willow Springs, NC 27592
MLS# 10190710Listed by: YOLANDA MARTIN HOMES - New
 $319,990Active3 beds 3 baths1,873 sq. ft.
807 Brown Bosc Drive, Willow Springs, NC 27592
MLS# 10190575Listed by: D.R. HORTON, INC. - New
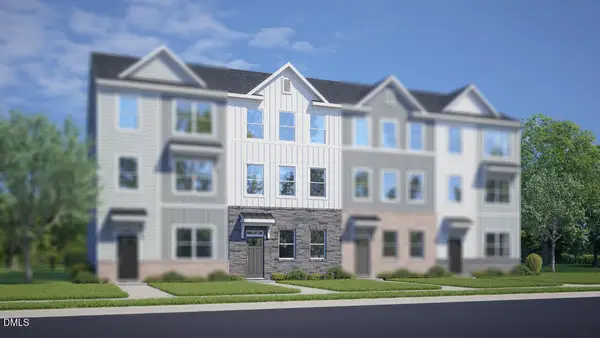 $323,990Active3 beds 3 baths1,873 sq. ft.
811 Brown Bosc Drive, Willow Springs, NC 27592
MLS# 10190516Listed by: D.R. HORTON, INC. - New
 $459,990Active5 beds 3 baths2,804 sq. ft.
709 Sparkling Pear Drive, Willow Springs, NC 27592
MLS# 10190459Listed by: D.R. HORTON, INC. - New
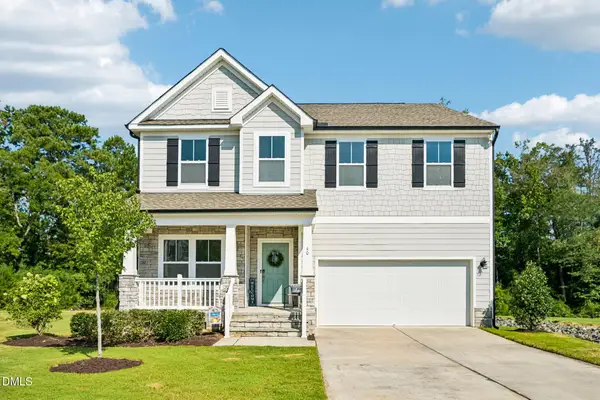 $485,000Active4 beds 3 baths2,803 sq. ft.
40 W Dentaires Way, Willow Springs, NC 27592
MLS# 10190410Listed by: DASH CAROLINA


Protect your home and budget from life's surprises with an Assurant Home Warranty, backed by a partner that supports you through every step of homeownership. Explore Plans.
© 2023 - 2026 ERA Franchise Systems LLC. All rights reserved. ERA Franchise Systems LLC fully supports the principles of the Fair Housing Act and the Equal Opportunity Act. ERA, ERA Real Estate powered, and their respective logos are registered service marks of ERA Franchise Systems LLC. Each office is independently owned and operated.