
8104 Hartwood Glen Circle, Willow Spring, NC 27592
Local realty services provided by:ERA Live Moore
8104 Hartwood Glen Circle,Willow Springs, NC 27592
$420,000
- 3 Beds
- 3 Baths
- 1,770 sq. ft.
- Single family
- Pending
Listed by: trinity french, kimberly miller
Office: relevate real estate inc.
MLS#:10189569
Source:RD
Price summary
- Price:$420,000
- Price per sq. ft.:$237.29
- Monthly HOA dues:$17.08
About this home
Looking For a Unicorn? You just found it! Updated, beautifully maintained, tucked away on a cul-de-sac, and sitting on a private, tree-lined lot; 8104 Hartwood Glen checks a LOT of boxes. From the inviting covered front porch to the fenced-in backyard oasis, this home delivers the perfect blend of character, thoughtful updates, and livability. A dramatic two-story foyer, 9' ceilings, extensive trim, REAL hardwood floors throughout the first floor, and an abundance of natural light create that immediate WOW factor. The fully remodeled kitchen is the star of the show, featuring NEW cabinetry, gorgeous marble countertops, a matching marble slab backsplash, and NEW appliances. The spacious primary suite offers vaulted ceilings, a walk-in closet, and a spa-like ensuite with a soaking tub and beautifully tiled shower. And then there's the backyard... Wow! Flat, private, and made for relaxing or entertaining, it features a screened porch, paver patio, mature trees, and a gardener's dream/hobby shed complete with electricity. Need more space? The impressive 542 sqft unfinished walk-up attic offers tons of storage or future possibilities. Recent updates since 2025 include New dual Trane HVAC systems, fresh paint, new carpet and LVP in the secondary bath and laundry room, new kitchen appliances, updated lighting and hardware, refreshed landscaping, and so much more. Roof replaced in 2022-2023. All this in a mature neighborhood with easy access to parks, greenways, shopping, and dining—most just 10-15 minutes away. See the full list of features and upgrades in MLS documents or contact the listing agent for details....
Contact an agent
Home facts
- Year built:2005
- Subdivision & Development:Stameys Walk
- Listing ID #:10189569
- Added:44 day(s) ago
- Updated:October 13, 2026 at 07:58 AM
Rooms and interior
- Bedrooms:3
- Total bathrooms:3
- Full bathrooms:2
- Rooms Total:8
- Flooring:Carpet, Hardwood, Luxury Vinyl, Tile, Wood
- Dining Description:Eat-in Kitchen
- Bathrooms Description:Bathtub Only, Bathtub/Shower Combination, Double Vanity, Separate Shower, Shower Only, Walk-In Shower
- Kitchen Description:Convection Oven, Dishwasher, Electric Oven, Free-Standing Refrigerator, Ice Maker, Microwave, Range, Refrigerator, Stainless Steel Appliance(s)
- Living area:1,770 sq. ft.
Heating and cooling
- Cooling:Ceiling Fan(s), Central Air
- Heating:Fireplace(s), Forced Air
- Central air:Yes
Structure and exterior
- Roof:Architectural Shingle, Shingle
- Year built:2005
- Building area:1,770 sq. ft.
- Lot area:0.55 Acres
- Lot Features:Back Yard, Cul-de-sac, Front Yard
- Architectural Style:Craftsman, Traditional
- Construction Materials:Vinyl Siding
- Exterior Features:Covered, Deck, Enclosed, Fenced Yard, Front Porch, Patio, Porch, Private Yard, Rain Gutters, Rear Porch, Screened, Storage
- Foundation Description:Raised
- Levels:Two
Schools
- High school:Wake - Willow Spring High School
- Middle school:Wake - Herbert Akins Road Middle
- Elementary school:Wake - Willow Springs Elementary
Utilities
- Water:Public
- Sewer:Public Sewer
Finances and disclosures
- Price:$420,000
- Price per sq. ft.:$237.29
- Tax amount:$2,459
Features and amenities
- Laundry features:Inside, Laundry Closet
- Amenities:Window Coverings
Parking
- Parking description:Driveway, Garage, Parking Pad
- Garage:Yes
- Garage spaces:2
 Listings marked with a Doorify MLS icon are provided courtesy of the Doorify MLS, of North Carolina, Internet Data Exchange Database. Brokers make an effort to deliver accurate information, but buyers should independently verify any information on which they will rely in a transaction. The listing broker shall not be responsible for any typographical errors, misinformation, or misprints, and they shall be held totally harmless from any damages arising from reliance upon this data. This data is provided exclusively for consumers’ personal, non-commercial use. Copyright 2026 Doorify MLS of North Carolina. All rights reserved.
New listings near 8104 Hartwood Glen Circle
- New
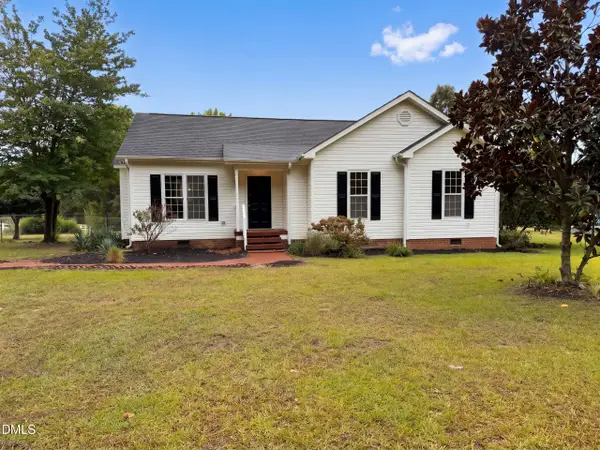 $278,000Active3 beds 2 baths1,152 sq. ft.
7848 James Austin Road, Willow Springs, NC 27592
MLS# 10197942Listed by: OPENDOOR BROKERAGE LLC - New
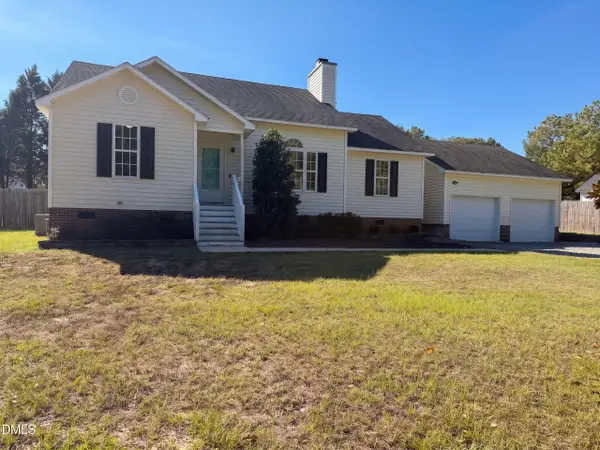 $340,000Active3 beds 2 baths1,391 sq. ft.
1713 Tall Cane Circle, Willow Springs, NC 27592
MLS# 10197672Listed by: OPENDOOR BROKERAGE LLC - New
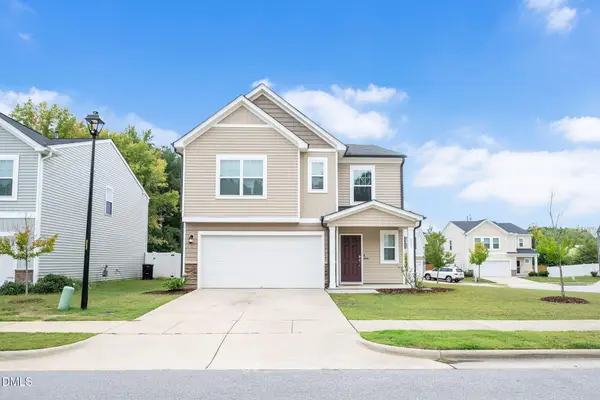 $379,000Active5 beds 3 baths2,676 sq. ft.
933 Bellewood Gardens Drive, Angier, NC 27501
MLS# 10197306Listed by: FATHOM REALTY NC - New
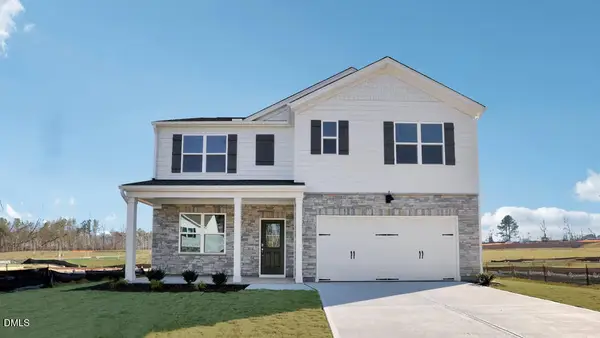 $450,040Active5 beds 3 baths2,511 sq. ft.
5208 Seckel Street, Willow Springs, NC 27592
MLS# 10196989Listed by: D.R. HORTON, INC. - New
 $230,000Active2 beds 1 baths930 sq. ft.
19461 Nc 210 Highway, Angier, NC 27501
MLS# 10196951Listed by: RE/MAX SOUTHLAND REALTY II - New
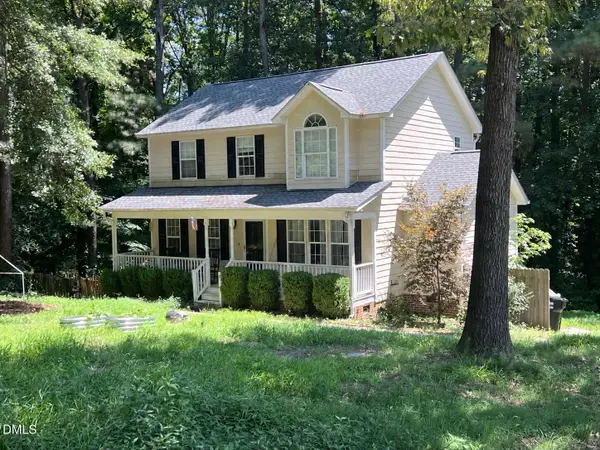 $349,000Active3 beds 3 baths1,722 sq. ft.
131 Sweet Pea Lane, Willow Springs, NC 27592
MLS# 10196644Listed by: REAL BROKER, LLC - New
 $379,000Active2 beds 2 baths1,525 sq. ft.
144 Pearidge Road, Willow Springs, NC 27592
MLS# 10196576Listed by: BETTER HOMES & GARDENS REAL ES - New
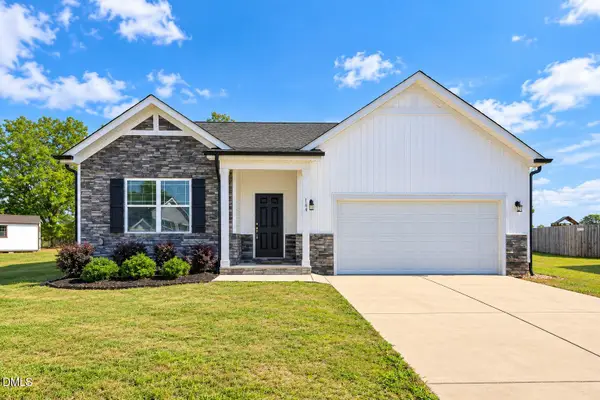 $375,000Active3 beds 2 baths1,819 sq. ft.
144 Wolfridge Court, Willow Springs, NC 27592
MLS# 10196458Listed by: GROW LOCAL REALTY, LLC - New
 $330,000Active3 beds 2 baths1,658 sq. ft.
111 Oak Ridge Drive, Willow Springs, NC 27592
MLS# 10196379Listed by: AIMEE ANDERSON & ASSOCIATES - New
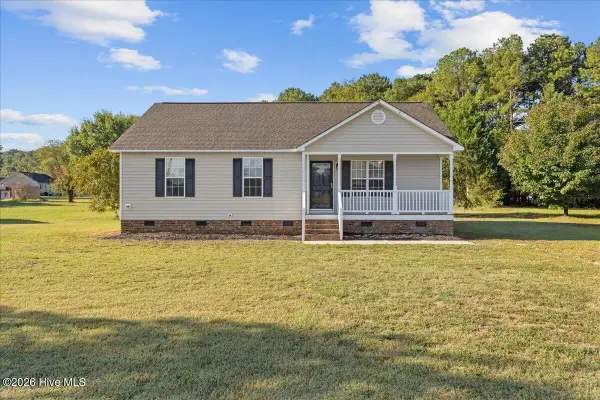 $279,900Active3 beds 2 baths1,188 sq. ft.
277 Wagner Road, Willow Spring, NC 27592
MLS# 100607867Listed by: EXP REALTY LLC - C


Protect your home and budget from life's surprises with an Assurant Home Warranty, backed by a partner that supports you through every step of homeownership. Explore Plans.
© 2023 - 2026 ERA Franchise Systems LLC. All rights reserved. ERA Franchise Systems LLC fully supports the principles of the Fair Housing Act and the Equal Opportunity Act. ERA, ERA Real Estate powered, and their respective logos are registered service marks of ERA Franchise Systems LLC. Each office is independently owned and operated.