
832 Brown Bosc Drive, Willow Spring, NC 27592
Local realty services provided by:ERA Live Moore
832 Brown Bosc Drive,Willow Springs, NC 27592
$299,990
- 3 Beds
- 3 Baths
- 1,614 sq. ft.
- Multi-family
- Active
Listed by: kenneth ward
Office: d.r. horton, inc.
MLS#:10189927
Source:RD
Price summary
- Price:$299,990
- Price per sq. ft.:$185.87
- Monthly HOA dues:$138
About this home
At 832 Brown Bosc Drive, townhome living feels fresh, functional, and easy to love. Set within The Townes at Bexford, this two-story Payton floor plan offers approximately 1,614 square feet with 3 bedrooms, 2.5 bathrooms, a 1-car garage, and a layout that makes everyday routines feel effortless from the moment you walk in. The main level is designed around light, flow, and connection, bringing the kitchen, dining area, and living room together in one welcoming space. The kitchen stands out with quartz countertops, shaker-style cabinetry detailed with crown molding, stainless steel appliances, a tile backsplash, and a generous island that works beautifully for prep space, casual meals, or conversation while entertaining. Just beyond the main living area, the rear patio adds an easy outdoor extension for coffee, fresh air, or a quiet moment at the end of the day. Upstairs, the primary suite offers a comfortable place to unwind, complete with a walk-in closet, dual vanities, and a walk-in shower. Two additional bedrooms provide flexible space for guests, hobbies, work-from-home needs, or whatever fits your lifestyle, while the second-floor laundry area keeps daily tasks conveniently close to the bedrooms. Life at The Townes at Bexford adds even more to enjoy beyond your front door. Planned amenities include a pool and clubhouse, fitness park, playground, dog park, pavilion, walking paths, yoga lawn, cornhole area, and pollinator park—offering plenty of ways to relax, connect, and spend time outdoors close to home. With modern finishes, a smartly arranged floor plan, and an amenity-rich community setting, 832 Brown Bosc Drive brings a polished, low-maintenance lifestyle to The Townes at Bexford—all with the space and style to make it feel distinctly your own. *Photos are not of the actual home or interior features and are representative of floor plan only....
Contact an agent
Home facts
- Year built:2026
- Subdivision & Development:Bexford
- Listing ID #:10189927
- Added:4 day(s) ago
- Updated:September 03, 2026 at 04:09 PM
Rooms and interior
- Bedrooms:3
- Total bathrooms:3
- Full bathrooms:2
- Rooms Total:1
- Flooring:Carpet, Laminate, Luxury Vinyl
- Dining Description:Eat-in Kitchen, Kitchen/Dining Room Combination, Living/Dining Room Combination
- Bathrooms Description:Bathtub/Shower Combination, Shower Only, Walk-In Shower
- Kitchen Description:Dishwasher, Free-Standing Gas Range, Microwave
- Living area:1,614 sq. ft.
Heating and cooling
- Cooling:Central Air, Electric
- Heating:Natural Gas
- Central air:Yes
Structure and exterior
- Roof:Asphalt, Fiberglass, Shingle
- Year built:2026
- Building area:1,614 sq. ft.
- Lot area:0.04 Acres
- Architectural Style:Traditional
- Construction Materials:HardiPlank Type, Stone Veneer
- Exterior Features:Patio
- Foundation Description:Slab
- Levels:Two
Schools
- High school:Wake - Willow Spring High School
- Middle school:Wake - West Lake Middle
- Elementary school:Wake - Banks Road Elementary
Utilities
- Water:Public
- Sewer:Public Sewer
Finances and disclosures
- Price:$299,990
- Price per sq. ft.:$185.87
Features and amenities
- Laundry features:Laundry Closet, Upper Level
Parking
- Total parking spaces:2
- Parking description:Attached, Concrete, Driveway, Garage, Garage Door Opener, Garage Faces Front
- Garage:Yes
- Garage spaces:1
 Listings marked with a Doorify MLS icon are provided courtesy of the Doorify MLS, of North Carolina, Internet Data Exchange Database. Brokers make an effort to deliver accurate information, but buyers should independently verify any information on which they will rely in a transaction. The listing broker shall not be responsible for any typographical errors, misinformation, or misprints, and they shall be held totally harmless from any damages arising from reliance upon this data. This data is provided exclusively for consumers’ personal, non-commercial use. Copyright 2026 Doorify MLS of North Carolina. All rights reserved.
New listings near 832 Brown Bosc Drive
- Coming Soon
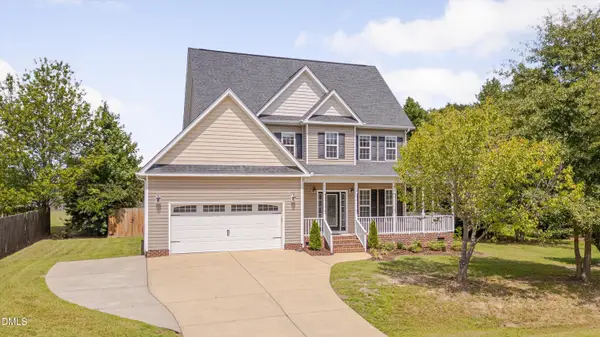 $430,000Coming Soon3 beds 3 baths1,770 sq. ft.
8104 Hartwood Glen Circle, Willow Springs, NC 27592
MLS# 10189569Listed by: RELEVATE REAL ESTATE INC. - Open Sat, 1 to 3pmNew
 $479,900Active3 beds 3 baths2,467 sq. ft.
2725 Lautenberg Lane, Willow Springs, NC 27592
MLS# 10191105Listed by: EXP REALTY LLC - New
 $427,985Active5 beds 4 baths3,010 sq. ft.
488 Freedom Trail Drive, Willow Springs, NC 27592
MLS# 10191024Listed by: ESTEEM PROPERTIES - New
 $527,970Active5 beds 4 baths4,033 sq. ft.
929 Walker Ridge Way, Willow Springs, NC 27592
MLS# 10191025Listed by: ESTEEM PROPERTIES - New
 $439,900Active3 beds 2 baths2,096 sq. ft.
56 Megan Meadows Place, Angier, NC 27501
MLS# 10190787Listed by: PEAK REALTY GROUP NC LLC - New
 $384,900Active3 beds 2 baths1,316 sq. ft.
3409 Spring Heather Court, Willow Springs, NC 27592
MLS# 10190710Listed by: YOLANDA MARTIN HOMES - New
 $319,990Active3 beds 3 baths1,873 sq. ft.
807 Brown Bosc Drive, Willow Springs, NC 27592
MLS# 10190575Listed by: D.R. HORTON, INC. - New
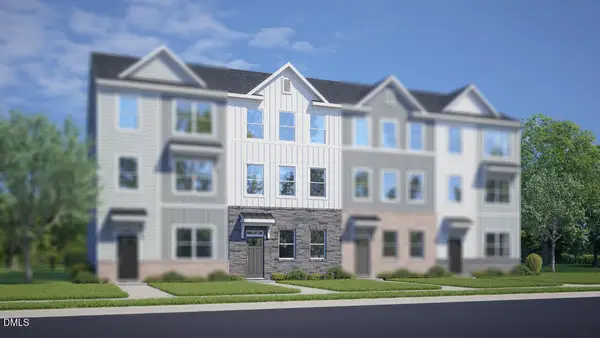 $323,990Active3 beds 3 baths1,873 sq. ft.
811 Brown Bosc Drive, Willow Springs, NC 27592
MLS# 10190516Listed by: D.R. HORTON, INC. - New
 $459,990Active5 beds 3 baths2,804 sq. ft.
709 Sparkling Pear Drive, Willow Springs, NC 27592
MLS# 10190459Listed by: D.R. HORTON, INC. - New
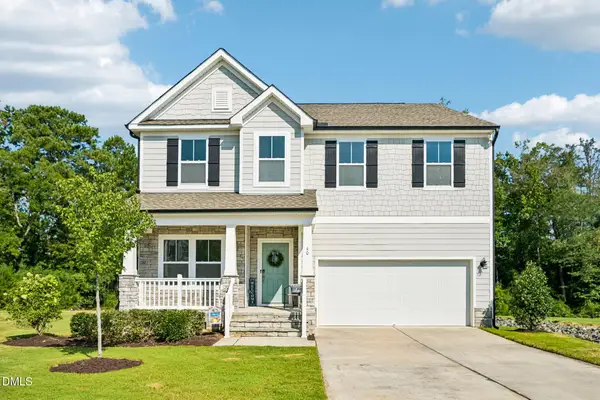 $485,000Active4 beds 3 baths2,803 sq. ft.
40 W Dentaires Way, Willow Springs, NC 27592
MLS# 10190410Listed by: DASH CAROLINA


Protect your home and budget from life's surprises with an Assurant Home Warranty, backed by a partner that supports you through every step of homeownership. Explore Plans.
© 2023 - 2026 ERA Franchise Systems LLC. All rights reserved. ERA Franchise Systems LLC fully supports the principles of the Fair Housing Act and the Equal Opportunity Act. ERA, ERA Real Estate powered, and their respective logos are registered service marks of ERA Franchise Systems LLC. Each office is independently owned and operated.