
116 Shorewood Hills Drive, Wilmington, NC 28409
Local realty services provided by:ERA Wilder Realty
116 Shorewood Hills Drive,Wilmington, NC 28409
$449,000
- 3 Beds
- 2 Baths
- 1,364 sq. ft.
- Single family
- Active
Upcoming open houses
- Sat, Oct 1011:00 am - 01:00 pm
- Sun, Oct 1112:00 pm - 02:00 pm
Listed by: amber harris
Office: intracoastal realty corporation
MLS#:100609374
Source:NC_CCAR
Price summary
- Price:$449,000
- Price per sq. ft.:$329.18
About this home
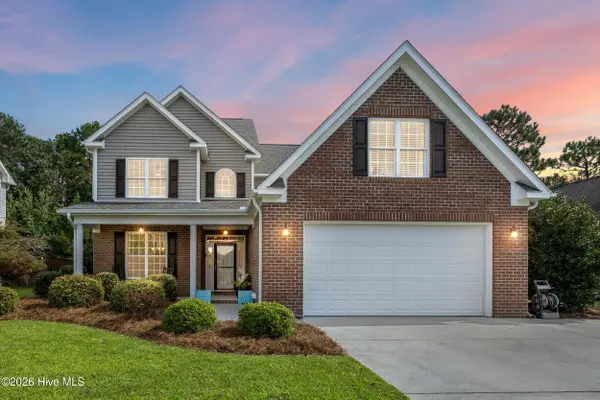
Welcome home to this charming Brick Ranch in a Prime Location -- No HOA! Searching for a home with a fabulous location, no HOA, and a spacious fenced-in yard complete with a detached two-car garage and wired workshop? Look no further! This adorable 3-bedroom, 2-bath brick ranch is tucked just off Masonboro Loop in the highly sought-after Hoggard school district (Masonboro Elementary, Roland Grise Middle, and Hoggard High School). Surrounded by mature landscaping and beautiful trees, this property offers a wonderful sense of privacy while keeping you close to all the things that make this area so desirable. Boaters will love the proximity to Trails End Boat Ramp, making it easy to spend more time on the water and less time getting there. You're also just a short distance from local favorites like Whiskey Trail, Keg & Egg, Veggie Wagon, and more! Inside, you'll find hardwood floors throughout the living areas and bedrooms, tile bathrooms, and an open floor plan filled with great natural light. Outside, the spacious fenced yard offers room to relax, entertain, or simply enjoy your own private outdoor retreat. The detached two-car garage and wired workshop provide the perfect space for hobbies, projects, extra storage, or creating your own entertainment haven. With its unbeatable location, curb appeal, no HOA, and versatile outdoor spaces, this home is full of possibilities! Come see for yourself all the charm and potential this Masonboro gem has to offer!...
Contact an agent
Home facts
- Year built:1962
- Subdivision & Development:Shorewood Hills
- Listing ID #:100609374
- Added:1 day(s) ago
- Updated:October 09, 2026 at 09:52 PM
Rooms and interior
- Bedrooms:3
- Total bathrooms:2
- Full bathrooms:2
- Rooms Total:5
- Bathrooms Description:Walk-in Shower
- Kitchen Description:Dishwasher, Refrigerator
- Bedroom Description:Master Downstairs, Walk-In Closet(s)
- Living area:1,364 sq. ft.
Heating and cooling
- Cooling:Central Air
- Heating:Forced Air, Heating, Propane
- Central air:Yes
Structure and exterior
- Roof:Shingle
- Year built:1962
- Building area:1,364 sq. ft.
- Lot area:0.36 Acres
- Construction Materials:Brick Veneer, Wood Frame
- Exterior Features:Deck, Outdoor Shower, Porch
- Foundation Description:Crawl Space
- Levels:1 Story
Schools
- High school:Hoggard
- Middle school:Roland Grise
- Elementary school:Masonboro Elementary
Utilities
- Water:Water Connected
Finances and disclosures
- Price:$449,000
- Price per sq. ft.:$329.18
Features and amenities
- Appliances:Dishwasher, Dryer, Refrigerator, Washer
- Laundry features:Dryer, In Hall, Laundry Closet, Washer
- Amenities:Blinds/Shades, Ceiling Fan(s), Walk-In Closet(s)
Parking
- Total parking spaces:2
- Parking description:Detached, Gravel, On Site
- Garage:Yes
- Garage spaces:2

New listings near 116 Shorewood Hills Drive
- Coming Soon
 $499,000Coming Soon2 beds 2 baths1,300 sq. ft.
1914 Nun Street, Wilmington, NC 28403
MLS# LP721750Listed by: KELLER WILLIAMS REALTY (FAYETTEVILLE) - New
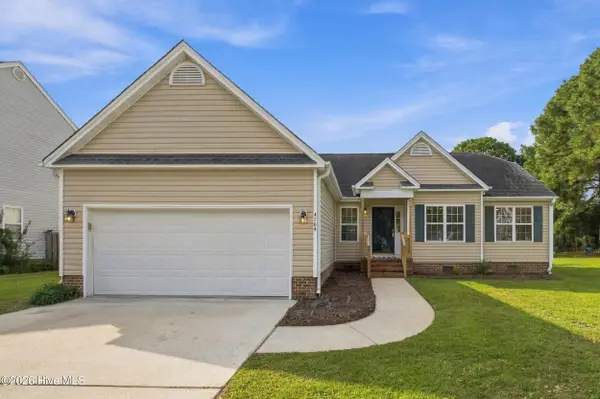 $385,000Active3 beds 2 baths1,458 sq. ft.
4704 Woods Edge Road, Wilmington, NC 28409
MLS# 100609411Listed by: BERKSHIRE HATHAWAY HOMESERVICES CAROLINA PREMIER PROPERTIES - New
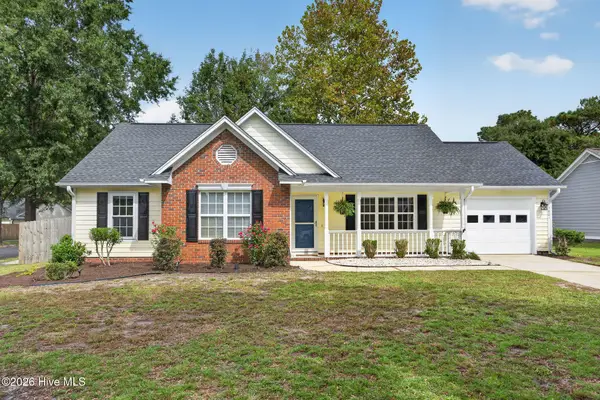 $370,000Active3 beds 2 baths1,313 sq. ft.
3801 Habberline Street, Wilmington, NC 28412
MLS# 100609428Listed by: RE/MAX EXECUTIVE - New
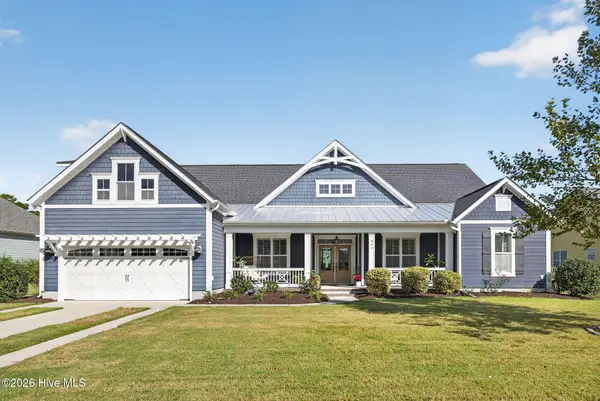 $899,000Active5 beds 5 baths3,537 sq. ft.
463 Yucca Lane, Wilmington, NC 28412
MLS# 100609429Listed by: REAL BROKER LLC - New
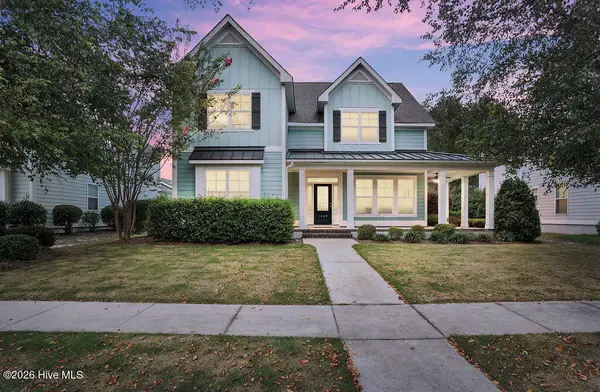 $775,000Active5 beds 4 baths3,306 sq. ft.
1029 Anchors Bend Way, Wilmington, NC 28411
MLS# 100609437Listed by: COLDWELL BANKER SEA COAST ADVANTAGE - New
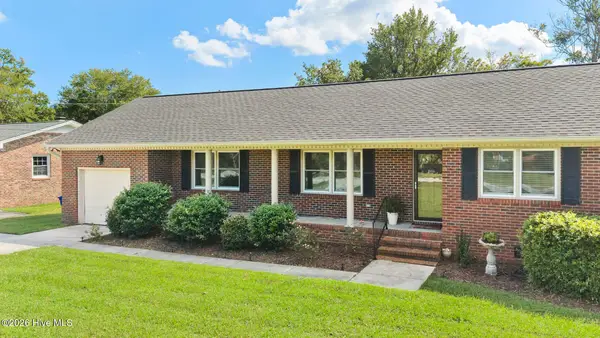 $450,000Active3 beds 2 baths1,666 sq. ft.
806 Bragg Drive, Wilmington, NC 28409
MLS# 100609443Listed by: COLDWELL BANKER SEA COAST ADVANTAGE-MIDTOWN - New
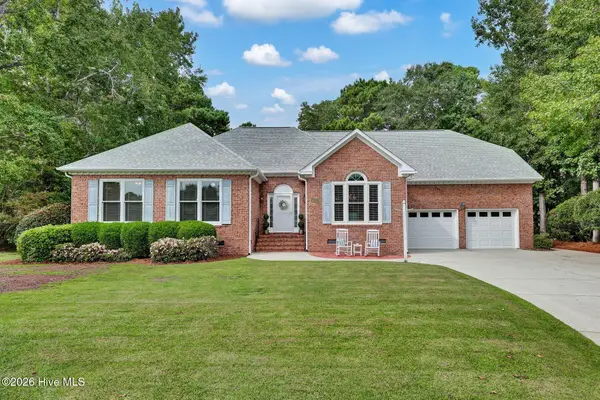 $750,000Active4 beds 3 baths3,103 sq. ft.
4102 Greens Ferry Court, Wilmington, NC 28409
MLS# 100609449Listed by: INTRACOASTAL REALTY CORPORATION - New
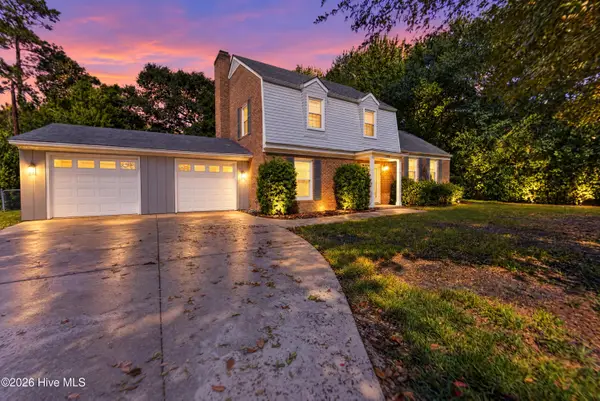 $535,000Active3 beds 3 baths1,851 sq. ft.
233 Tanbridge Road, Wilmington, NC 28405
MLS# 100609490Listed by: KELLER WILLIAMS INNOVATE-WILMINGTON - New
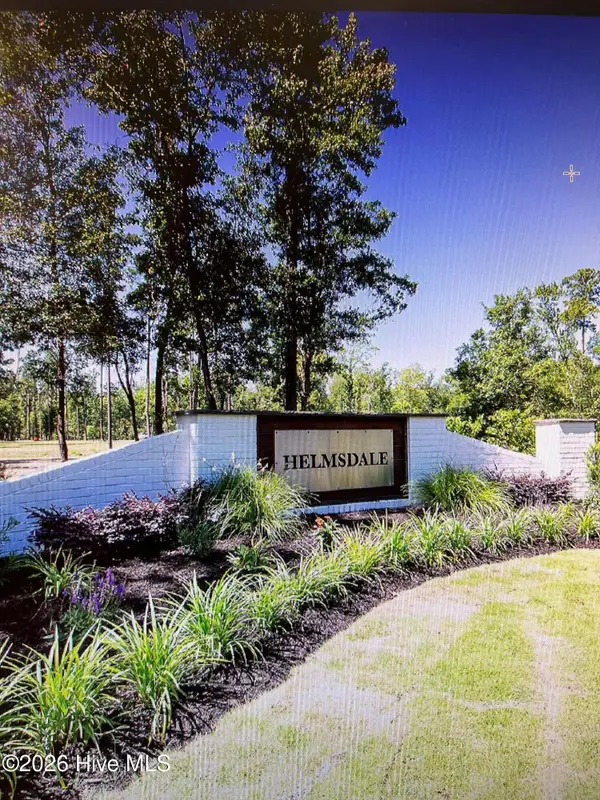 $525,000Active0.72 Acres
718 Helmsdale Drive, Wilmington, NC 28405
MLS# 100609379Listed by: LANDFALL REALTY, LLC - New
 $599,900Active4 beds 4 baths2,740 sq. ft.
7061 Forest Bend Lane, Wilmington, NC 28411
MLS# 100609386Listed by: KELLER WILLIAMS INNOVATE-WILMINGTON


Protect your home and budget from life's surprises with an Assurant Home Warranty, backed by a partner that supports you through every step of homeownership. Explore Plans.
© 2023 - 2026 ERA Franchise Systems LLC. All rights reserved. ERA Franchise Systems LLC fully supports the principles of the Fair Housing Act and the Equal Opportunity Act. ERA, ERA Real Estate powered, and their respective logos are registered service marks of ERA Franchise Systems LLC. Each office is independently owned and operated.