
1108 Sea Lavender Drive, Wilmington, NC 28403
Local realty services provided by:ERA Strother Real Estate
1108 Sea Lavender Drive,Wilmington, NC 28403
$725,000
- 3 Beds
- 3 Baths
- 2,709 sq. ft.
- Single family
- Active
Listed by: team kbt realty, kirk e pugh
Office: keller williams innovate-kbt
MLS#:100609314
Source:NC_CCAR
Price summary
- Price:$725,000
- Price per sq. ft.:$267.63
About this home
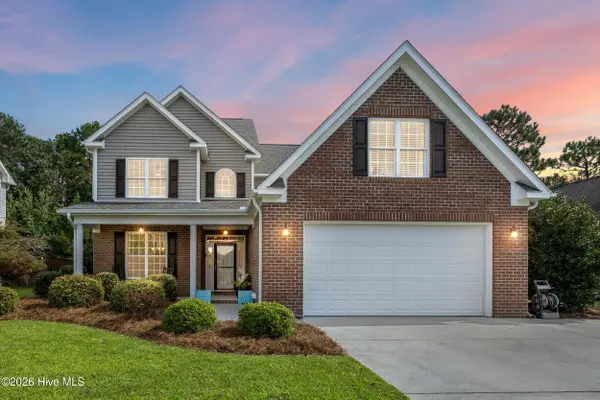
*Seller offering a $10,000 buyer credit!* Beautifully customized from the Palmer floor plan, this exceptional residence offers timeless Lowcountry-inspired charm with elevated finishes, flexible living spaces, and standout custom features.
The elegant two-story home offers three bedrooms, two-and-a-half baths, a bonus room, double front porches, and generous spaces designed for residents and guests alike.
A spacious foyer opens to the formal dining room, where a coffered ceiling adds architectural character and large windows provide light and views of the outdoors. A convenient butler's pantry provides seamless access to the beautifully appointed kitchen.
Designed with both style and function in mind, the gourmet kitchen features a spacious island, quartz countertops, a breakfast nook, a gas range, a wall-mounted oven and microwave, under-cabinet lighting, and a generous walk-in pantry. The kitchen flows effortlessly into the family room, where a fireplace and open sightlines to the light-filled sunroom create a warm, inviting central gathering space. Overlooking the backyard, the sunroom offers a peaceful setting to relax and enjoy the surroundings year-round.
Upstairs, the spacious primary suite provides a private retreat complete with a luxurious double walk-in closet. Throughout the home, custom-designed California Closets elevate organization and storage with exceptional cabinetry, thoughtful details, and a refined, built-in aesthetic. Adjoining the primary suite, a private sitting room offers remarkable flexibility and can easily function as a home office, workout room, nursery, reading room, or quiet retreat.
Two additional bedrooms, each with a walk-in closet, share a full bath, while a conveniently located laundry room completes the upper level.
Additional features provide both convenience and peace of mind, including a CPI security system with three exterior cameras--doorbell, driveway with floodlight, and backyard--along with a Wi-Fi-enabled garage door and dual-zone Wi-Fi thermostat control.
The Cottages at Bradley Creek is ideally located just minutes from Wrightsville Beach, the Intracoastal Waterway, shopping, and dining.
With its exceptional location, thoughtfully customized floor plan, sophisticated finishes, and inviting Lowcountry-inspired character, this distinctive home offers a rare combination of comfort, style, and versatility in one of Wilmington's most sought-after areas....
Contact an agent
Home facts
- Year built:2024
- Subdivision & Development:Cottages at Bradley Creek
- Listing ID #:100609314
- Added:1 day(s) ago
- Updated:October 09, 2026 at 09:52 PM
Rooms and interior
- Bedrooms:3
- Total bathrooms:3
- Full bathrooms:2
- Half bathrooms:1
- Rooms Total:8
- Flooring:Carpet, Tile
- Kitchen Description:Dishwasher, Kitchen Island, Pantry
- Bedroom Description:Walk-In Closet(s)
- Living area:2,709 sq. ft.
Heating and cooling
- Cooling:Central Air
- Heating:Electric, Heat Pump, Heating
- Central air:Yes
Structure and exterior
- Roof:Architectural Shingle
- Year built:2024
- Building area:2,709 sq. ft.
- Lot area:0.12 Acres
- Construction Materials:Fiber Cement, Wood Frame
- Exterior Features:Covered, Patio, Porch
- Foundation Description:Slab
- Levels:2 Story
Schools
- High school:Hoggard
- Middle school:Williston
- Elementary school:College Park
Utilities
- Water:Water Connected
- Sewer:Sewer Connected
Finances and disclosures
- Price:$725,000
- Price per sq. ft.:$267.63
Features and amenities
- Appliances:Dishwasher, Dryer, Washer
- Laundry features:Dryer, Laundry Room, Washer, Washer Hookup
- Amenities:Blinds/Shades, Ceiling Fan(s), Management, Park, Solid Surface, Walk-In Closet(s)
Parking
- Total parking spaces:4
- Parking description:Attached Garage, Garage Door Opener
- Garage:Yes
- Garage spaces:2

New listings near 1108 Sea Lavender Drive
- Coming Soon
 $499,000Coming Soon2 beds 2 baths1,300 sq. ft.
1914 Nun Street, Wilmington, NC 28403
MLS# LP721750Listed by: KELLER WILLIAMS REALTY (FAYETTEVILLE) - New
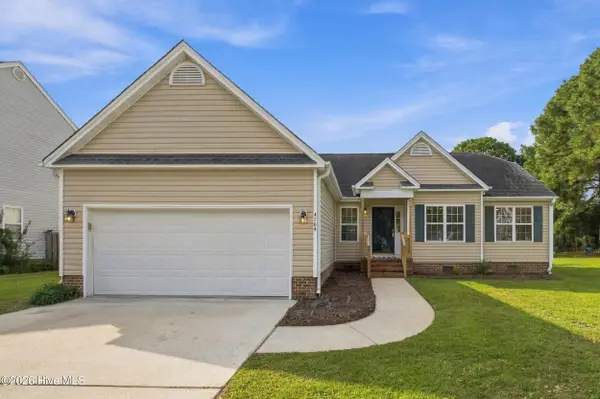 $385,000Active3 beds 2 baths1,458 sq. ft.
4704 Woods Edge Road, Wilmington, NC 28409
MLS# 100609411Listed by: BERKSHIRE HATHAWAY HOMESERVICES CAROLINA PREMIER PROPERTIES - New
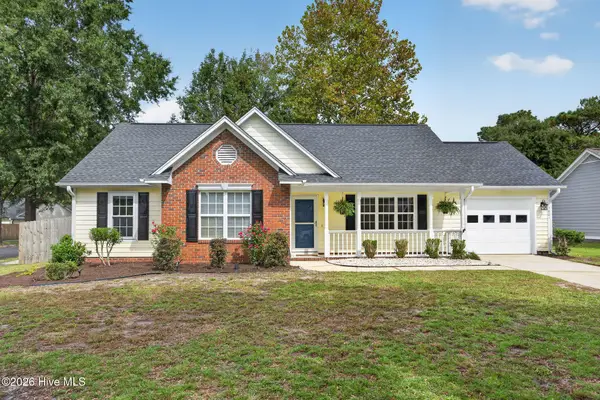 $370,000Active3 beds 2 baths1,313 sq. ft.
3801 Habberline Street, Wilmington, NC 28412
MLS# 100609428Listed by: RE/MAX EXECUTIVE - New
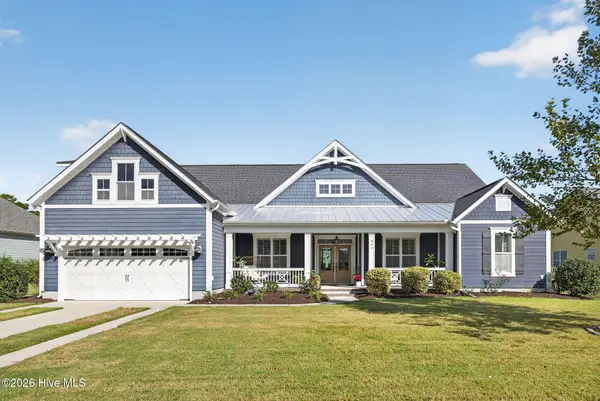 $899,000Active5 beds 5 baths3,537 sq. ft.
463 Yucca Lane, Wilmington, NC 28412
MLS# 100609429Listed by: REAL BROKER LLC - New
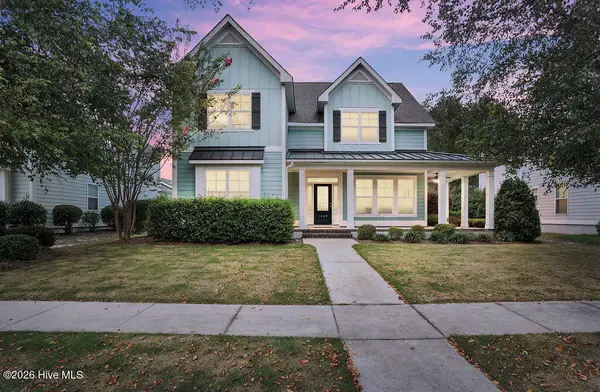 $775,000Active5 beds 4 baths3,306 sq. ft.
1029 Anchors Bend Way, Wilmington, NC 28411
MLS# 100609437Listed by: COLDWELL BANKER SEA COAST ADVANTAGE - New
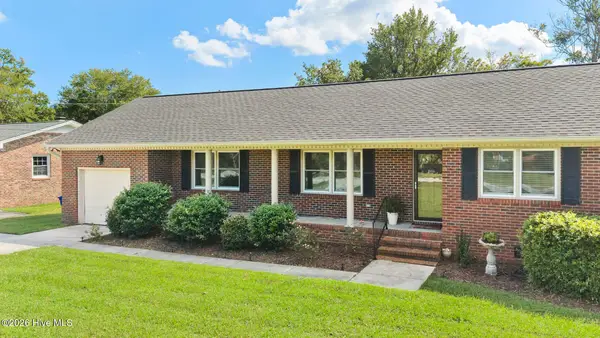 $450,000Active3 beds 2 baths1,666 sq. ft.
806 Bragg Drive, Wilmington, NC 28409
MLS# 100609443Listed by: COLDWELL BANKER SEA COAST ADVANTAGE-MIDTOWN - New
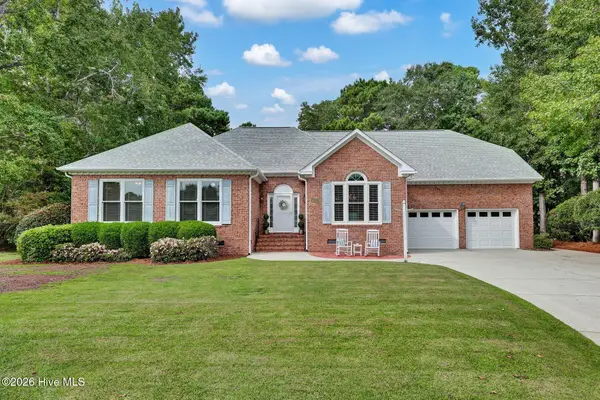 $750,000Active4 beds 3 baths3,103 sq. ft.
4102 Greens Ferry Court, Wilmington, NC 28409
MLS# 100609449Listed by: INTRACOASTAL REALTY CORPORATION - New
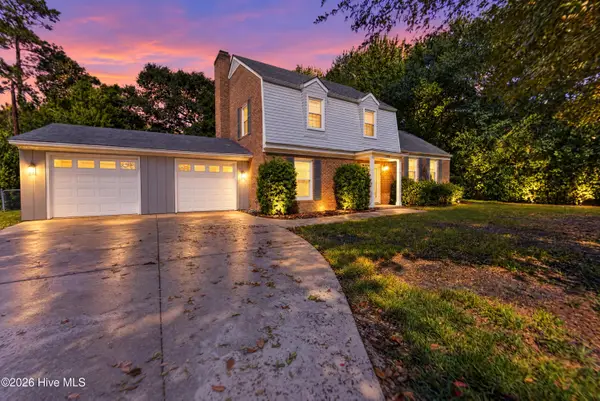 $535,000Active3 beds 3 baths1,851 sq. ft.
233 Tanbridge Road, Wilmington, NC 28405
MLS# 100609490Listed by: KELLER WILLIAMS INNOVATE-WILMINGTON - New
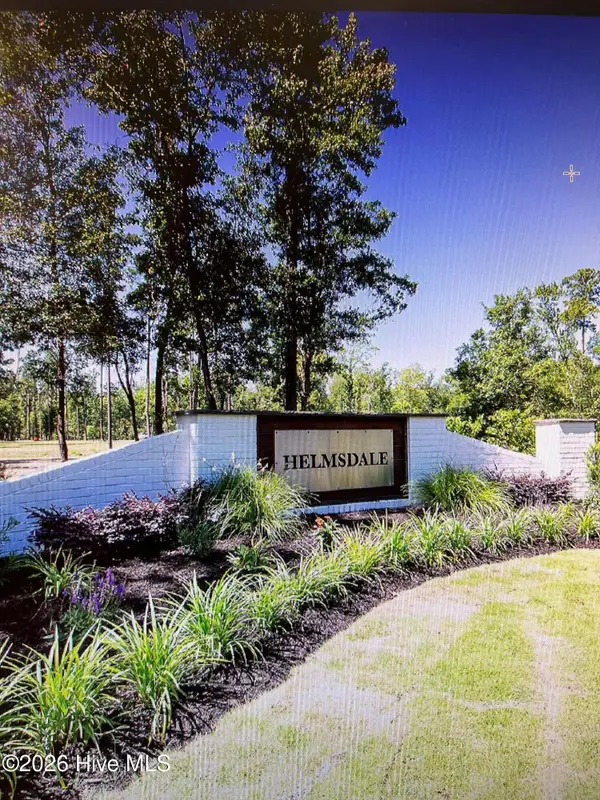 $525,000Active0.72 Acres
718 Helmsdale Drive, Wilmington, NC 28405
MLS# 100609379Listed by: LANDFALL REALTY, LLC - New
 $599,900Active4 beds 4 baths2,740 sq. ft.
7061 Forest Bend Lane, Wilmington, NC 28411
MLS# 100609386Listed by: KELLER WILLIAMS INNOVATE-WILMINGTON


Protect your home and budget from life's surprises with an Assurant Home Warranty, backed by a partner that supports you through every step of homeownership. Explore Plans.
© 2023 - 2026 ERA Franchise Systems LLC. All rights reserved. ERA Franchise Systems LLC fully supports the principles of the Fair Housing Act and the Equal Opportunity Act. ERA, ERA Real Estate powered, and their respective logos are registered service marks of ERA Franchise Systems LLC. Each office is independently owned and operated.